- Overview
- Description
- Property Details
- Location
- Facts & Features
- Getting Around
- Nearby Homes




$1,499,000
Monthly Est:$7,461
 3 Beds
 4 Baths
3 full baths + 1 half bath
 3,566sqft
416 W Park Ave, Charlotte, NC 28203
$1,499,000
$7,461/moEst:
Get Pre-Approved
Single Family Residence
Built in 2018
$-- HOA
0.28 acre lot
$420/sq.ft
Description
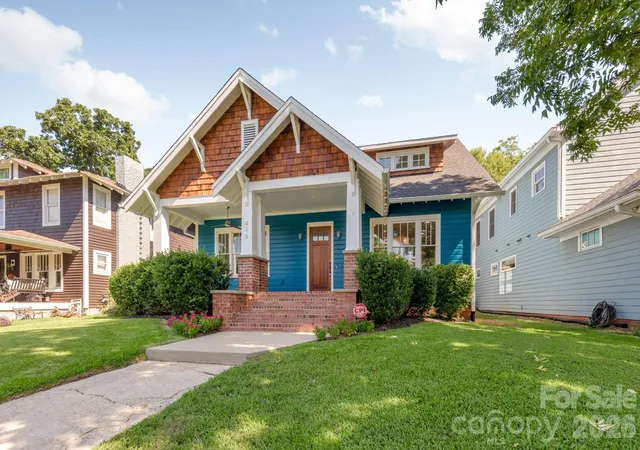
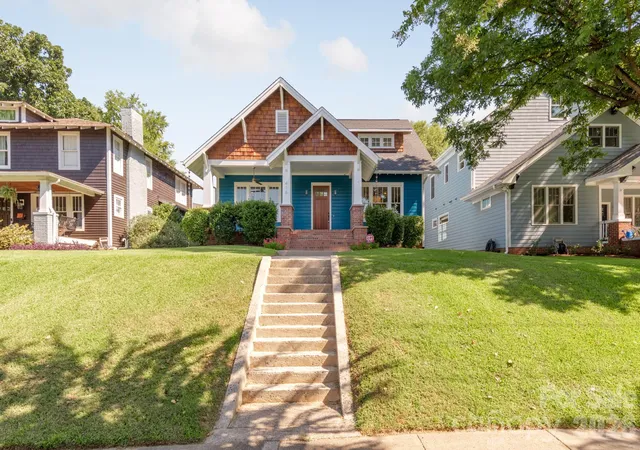
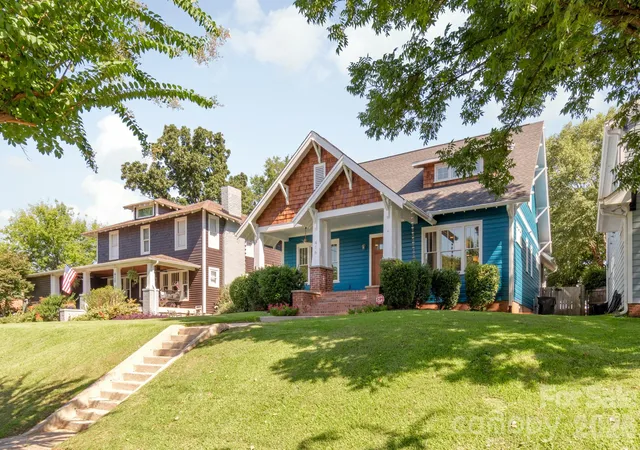
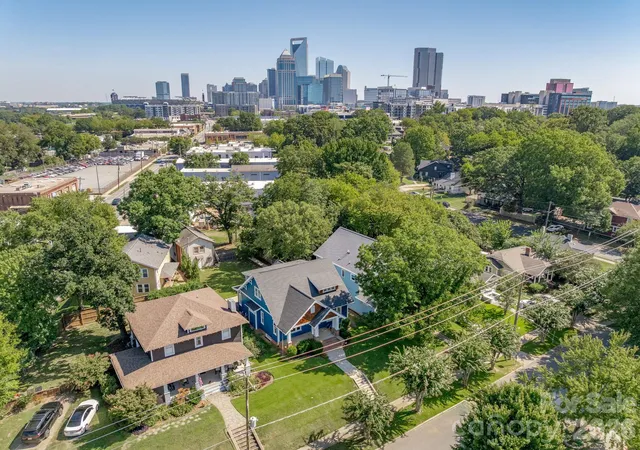
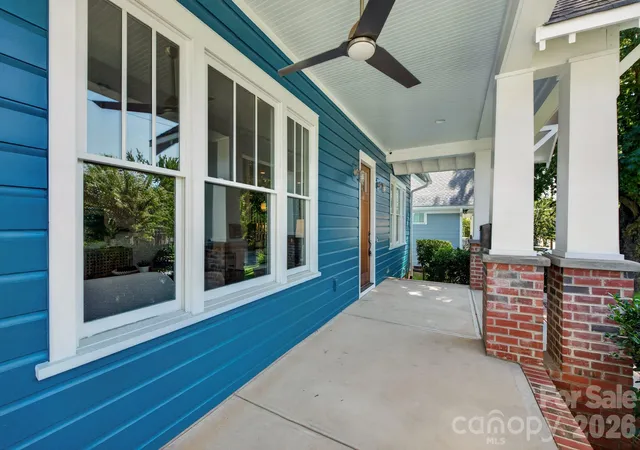
One of the Finest Homes in Historic Wilmore perfectly Placed Terraced Above Park Avenue. Loaded with Rare Features and Delights + the Potential to Have More Future Amenities on Unique, Spacious Lot. Custom-Built by Ethic for the Owner in 2018, this Spectacular Craftsman Home features Historic Details Outside and Classic Finishes Complementing a Modern-Living Floorplan Inside. Looming Ceilings, Loads of Anderson Windows, Site Finished Oak Hardwoods, Craftsman Millwork, Marsh Cabinetry, Gorgeous Tiled Bathrooms. A Very Rare Full Basement Adds an Entire Dimension of Living Space Opportunities. Located on a Terraced Lot on W Park Avenue, You can Easily Get to Light Rail, SouthEnd, Uptown, and More in Moments. Too Much Local Fun to List is Nearby and Seconds Away.
Ready for the Next Chapter, the Entire Exterior was Just Freshly Painted. The Main Level has the Perfect Floorplan with an Enormous Living Room, Open Concept Dining Room, and a Delightful Kitchen. Kitchen features Graphite Cabinetry from Marsh Cabinetry (made in North Carolina), Quartzite Countertops, Stainless Steel Appliances, Casement Windows for Fresh Air & your Herb Garden, a Geometric Tile Backsplash, and Undercabinet Lighting. A Walk-In Pantry and a Mud Room with Built-Ins Provide Ample Space to Keep your Home Tidy and Well-Kept. Outdoor Living is Abundant with a Wide Front Porch, a Screened-In Back Porch w/ a Vaulted Ceiling and Outdoor TV Hookup, + a Patio w/ a Natural Gas Stub for a Built-In Grill. The Fenced-In Yard Allows you to Enjoy your Yard Peacefully. The Primary Suite is neatly Tucked Away w/ a Wide Dual Vanity, Tiled Shower, and a Spacious Walk-In Closet.
Head Down the Stairs to Check Out a Full Basement w/ Tons of Possibilities. Notice the Looming Ceilings and the Finished, Polished Concrete Floors Creating a Backdrop for your Imagination. A Kitchenette, Full Bathroom, and Separate Entrance Makes it a Great Space for a Second Living Quarters for Multi-Generational Living, Guest Area + More. Huge Living/Flex Room for Hosting Fun. Around the Corner is a Game or Crafts Room that Could Also be More Living or Sleeping Quarters.
The Upstairs features new carpeting in Large, Custom-Level Bedrooms with a Wonderful Second Living Room Loft in Between Them. Bedroom Closets are Amazing! A Second Laundry Closet is Perfectly Located to Make it Easy for Those Upstairs Dwellers to be Able to Do Their Own Laundry! Pocket Office w/ Balcony Facing Uptown for a Short Commute for Those that Work at Home. The Upstairs Bathroom Features a Large Vanity, Skylight, and an Additional Linen Closet Adjacent to the Bedroom.
This Custom-Home has Features and Opportunities that Are Rarely Available at This Price Point in Intown Charlotte.
- Houzeo last checked: 6 hours ago
- Listing updated: September 28, 2026 at 4:34 pm
- Listing Provided by: Edwin Wilson (704) 576-0119 | 5 Points Realty (704) 332-3320
- Source: Canopy MLS | MLS#: 4427323

Property Details
Status
Active
Type
Single Family Residence
No. of Stories
-
County
City
Neighborhood
Year Built
2018
HOA Fees
-
Finished Area
3,566 sqft
Lot Size
0.28 acre lot
Basement Area
- sqft
MLS Name
Canopy MLS
MLS Number
4427323
MLS Status
Active
Days on Market
5
Cumulative Days on Market
2

Continue Your Journey in App
Find your dream home, receive real-time updates, and many more!
Download App
Continue Your Journey in App
Find your dream home, receive real-time updates, and many more!
Location
Facts & Features
Rooms
Bedrooms & bathrooms
Bedrooms: 3
Bathrooms: 4
Interior
Heating
Forced Air
Window Features
Insulated Window(s), Skylight(s)
Cooling
Central Air
Appliances
Dishwasher, Disposal, Exhaust Hood, Gas Range, Plumbed For Ice Maker, Refrigerator, Tankless Water Heater, Washer/dryer
Sewer
Public Sewer
Interior Features
Attic Stairs Pulldown, Kitchen Island, Open Floorplan, Split Bedroom, Walk In Closet(s), Walk In Pantry
Flooring
Tile, Wood
Construction
Year Built
Year Built: 2018
Home type
Single Family Residence
Construction Materials
Cedar Shake, Fiber Cement
Architectural Style
Arts And Crafts
Roof
Architectural Shingle
Foundation Details
Basement
Utilities & Energy
Parking Features
Parking Space(s), Other See Remarks
Basement
Exterior Entry, Finished, Interior Entry
Laundry Features
Laundry Closet, Multiple Locations
Water Source
City
Other Features
Subdivision Name
Wilmore
Patio And Porch Features
Front Porch, Patio, Rear Porch, Screened
Price History
| Date | Event | Price |
|---|---|---|
09/26/2026 Source: | Listed for Sale | $1,499,000 $420/sqft |
09/22/2026 Source: | Coming Soon | $1,499,000 +649.50% $420/sqft |
07/20/2006 Source: | Listing Removed | $200,000 $56/sqft |

Nearby Homes

Find Homes by Property Features in Charlotte, NC
Nearby New Homes For Sale

Based on information submitted to the MLS GRID from Canopy MLS through Oct 01, 2026, 02:46PM. All data is obtained from various sources and may not have been verified by the broker or MLS GRID. Supplied Open House Information is subject to change without notice. All information should be independently reviewed and verified for accuracy. Properties may or may not be listed by the office/agent presenting the information. IDX information is provided exclusively for consumers’ personal, noncommercial use. It may not be used for any purpose other than to identify prospective properties which the consumers may be interested in purchasing. The data is deemed reliable but is not guaranteed by MLS GRID. The use of the MLS GRID Data may be subject to an end-user license agreement prescribed by the Member Participant’s applicable MLS, if any, and as amended from time to time. ©2026 Canopy MLS. All Rights Reserved.
 Advertising Broker: Nicholas Huscroft | Chosen Realty