- Overview
- Description
- Property Details
- Location
- HOA Management
- Facts & Features
- Getting Around
- Nearby Homes


$449,000
Monthly Est:$2,235
 3 Beds
 3 Baths
2 full baths + 1 half bath
 1,976sqft
211 Marketplace Ave, Moon/crescent Twp, PA 15108
$449,000
$2,235/moEst:
Get Pre-Approved
Townhouse
Built in 2023
$126/mo HOA
0.06 acre lot
$227/sq.ft
Description
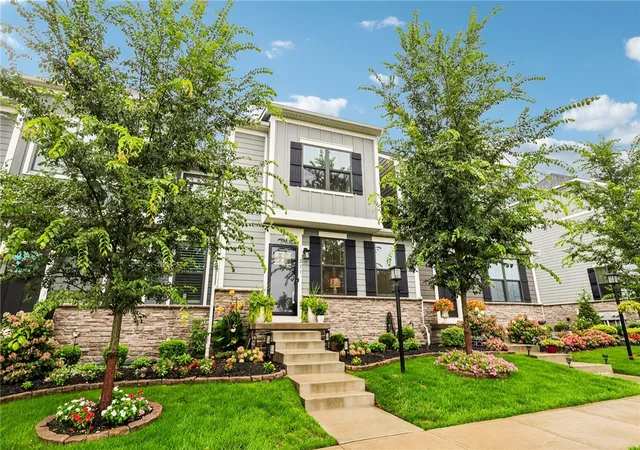
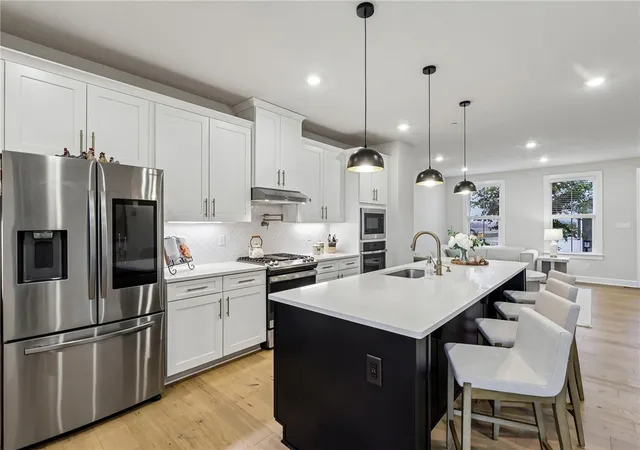
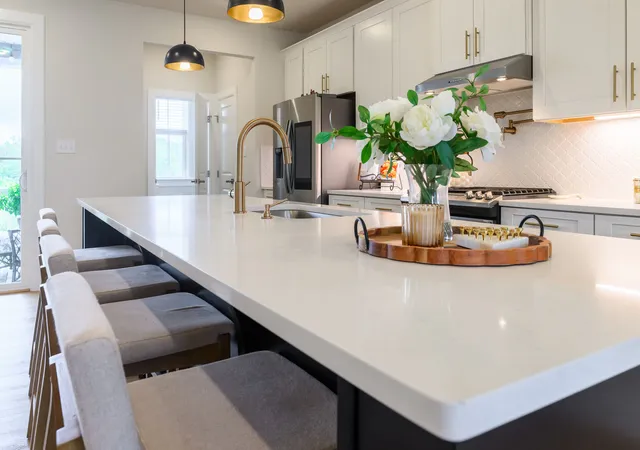
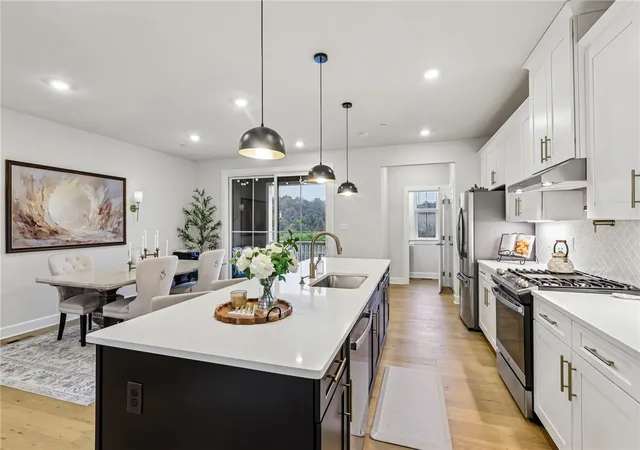
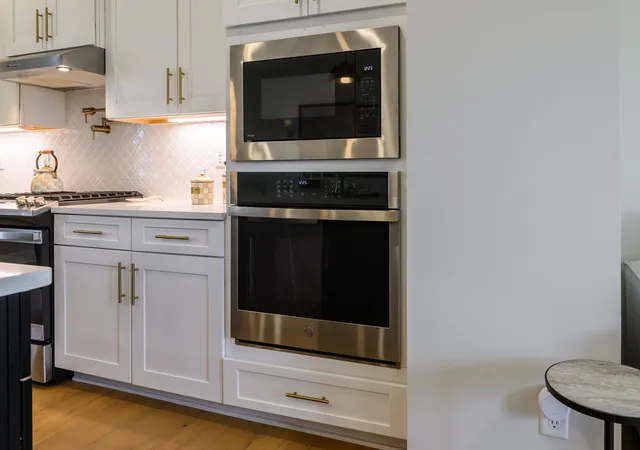
Welcome to 211 Marketplace Avenue, a beautifully presented home featuring bright, neutral decor and a warm, inviting atmosphere throughout. From the moment you step inside, engineered hardwood floors and 9-foot ceilings on the main level set a stylish, open tone, while the spacious living area offers the perfect setting for lively gatherings or quiet evenings at home. The center-island kitchen is a true showpiece, boasting quartz countertops, stainless steel appliances, a tile backsplash, and a spacious pantry with custom built-ins. The functional layout balances everyday convenience with visual appeal, and the combination of sleek surfaces and modern finishes gives the space a refined yet practical feel. Rounding out the main level, a conveniently located powder room adds ease for residents and guests alike, while the rear covered porch extends the living space outdoors. Overlooking the woods, this peaceful setting is ideal for morning coffee, afternoon reading, or evening unwinding. Upstairs, the primary suite impresses with an eye-catching accent wall and a striking wall of windows that fills the room with natural light, adding depth and character to this bright retreat. Custom closet organizers bring a thoughtful, tailored touch, and the primary bath features a double vanity and spacious shower. Two additional bedrooms and a hall bath complete the second floor. The lower level adds even more livable space with a family room, plus a partially finished powder room, just add fixtures to complete it. A two-car garage rounds out the home's practical features, offering everyday convenience and extra storage. Beyond the home itself, residents will enjoy an upcoming neighborhood pool and clubhouse in 2027 and the benefit of a low HOA fee. The Moon Township location is truly unbeatable, offering easy access to the airport, the Parkway, and an array of retail and restaurants. Everything you need is right at your fingertips. Throughout, the finishes and features reflect a thoughtful blend of style, comfort, and functionality.
- Houzeo last checked: 12 hours ago
- Listing updated: September 11, 2026 at 9:52 pm
- Listing Provided by: Jennifer Tanabe (412) 741-2200 DRE #RS313766 | HOWARD HANNA REAL ESTATE SERVICES (412) 741-2200
- Source: West Penn MLS-PA | MLS#: 1770080

Property Details
Status
Active Under Contract
Type
Townhouse
No. of Stories
2
County
City
Neighborhood
--
Year Built
2023
HOA Fees
$126/mo
Finished Area
1,976 sqft
Lot Size
0.06 acre lot
Basement Area
- sqft
MLS Name
West Penn MLS
MLS Number
1770080
MLS Status
Contingent
Days on Market
52

Continue Your Journey in App
Find your dream home, receive real-time updates, and many more!
Download App
Continue Your Journey in App
Find your dream home, receive real-time updates, and many more!
Location
HOA Management
N/A
HOA Fees
$126/ Monthly
Disclaimer: Amenities are based on third-party information and may vary; buyers must independently verify all amenities, as information is deemed reliable but not guaranteed.
Facts & Features
Rooms
Bedrooms & bathrooms
Bedrooms: 3
Bathrooms: 3
EntryFoyer
Level: Main
Bedroom3
Level: Upper
Area: 132.00 Square Feet
Dimensions: 12x11
Bedroom2
Level: Upper
Area: 156.00 Square Feet
Dimensions: 13x12
PrimaryBedroom
Level: Upper
Area: 195.00 Square Feet
Dimensions: 15x13
FamilyRoom
Level: Lower
Area: 238.00 Square Feet
Dimensions: 17x14
Kitchen
Level: Main
Area: 264.00 Square Feet
Dimensions: 22x12
DiningRoom
Level: Main
Area: 153.00 Square Feet
Dimensions: 17x9
LivingRoom
Level: Main
Area: 238.00 Square Feet
Dimensions: 17x14
Interior
Window Features
Multi Pane, Screens, Window Treatments
Appliances
Some Gas Appliances, Convection Oven, Dryer, Dishwasher, Disposal, Microwave, Refrigerator, Stove, Washer
Interior Features
Kitchen Island, Pantry, Window Treatments
Heating
Forced Air, Gas
Sewer
Public Sewer
Flooring
Hardwood, Tile, Carpet
Cooling
Central Air
Construction
Year Built
Year Built: 2023
Home type
Townhouse
Architectural Style
French Provincial, Two Story
Construction Materials
Brick
Roof
Asphalt
Property Condition
Resale
Utilities & Energy
Pool Features
None
Water Source
Public
Parking Features
Built In, Garage Door Opener
Basement
Finished, Interior Entry
Other Features
Subdivision Name
Village At Marketplace
Price History
| Date | Event | Price |
|---|---|---|
09/11/2026 Source: | Contingent (Active Under Contract) | $449,000 $227/sqft |
08/16/2026 Source: | Listed for Sale | $449,000 $227/sqft |

Getting Around 211 Marketplace Ave
Bike Score®

Somewhat Bikeable
1/100
Walk Score®

Car-Dependent
4/100
Data provided by Redfin
Nearby Homes






Find Homes by Property Features in Moon/Crescent Twp, PA
Nearby New Homes For Sale

Based on information from the West Penn Mutli-List, INC through Oct 07, 2026, 06:00AM. Information is provided exclusively for consumers’ personal, non-commercial use and may not be used for any purpose other than to identify prospective properties consumers may be interested in purchasing. Information is deemed reliable but not guaranteed. © 2026 West Penn Multi-List, Inc. All Rights Reserved.
 Advertising Broker: Daniel Demers | Sell Your Home Services