- Overview
- Description
- Property Details
- Location
- Facts & Features
- Getting Around
- Nearby Homes



$1,250,000
Monthly Est:$6,222
 5 Beds
 4 Baths
4 full baths
 2,952sqft
211 Pinner Rd, Arden, NC 28704
$1,250,000
$6,222/moEst:
Get Pre-Approved
Single Family Residence
Built in 1969
$-- HOA
2.59 acres lot
$423/sq.ft
Description
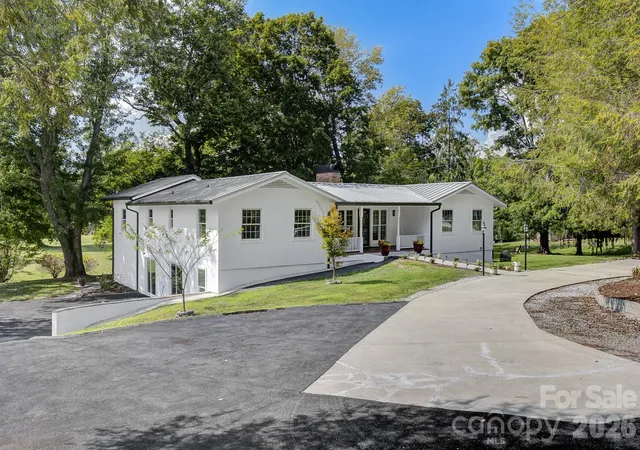
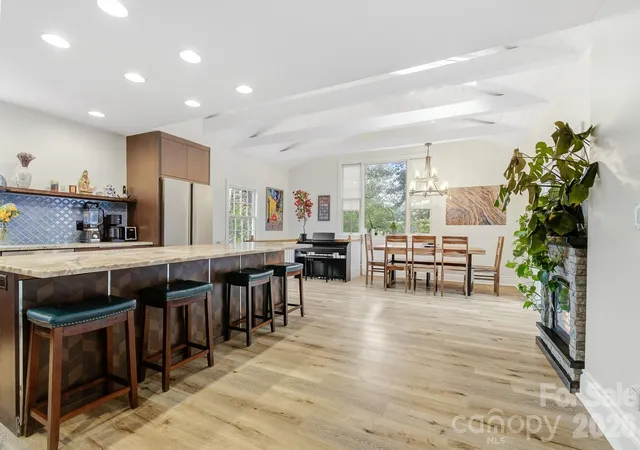
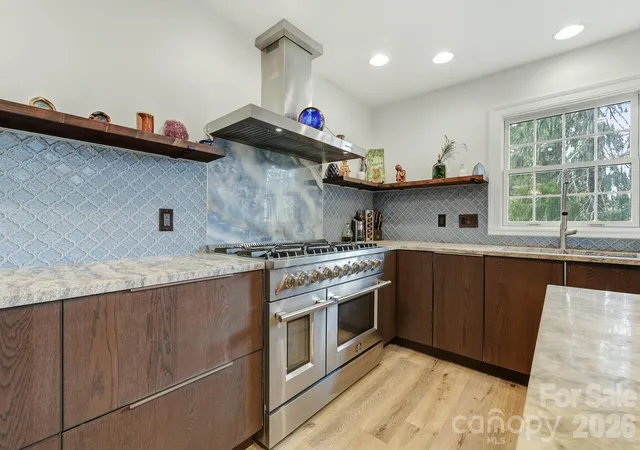
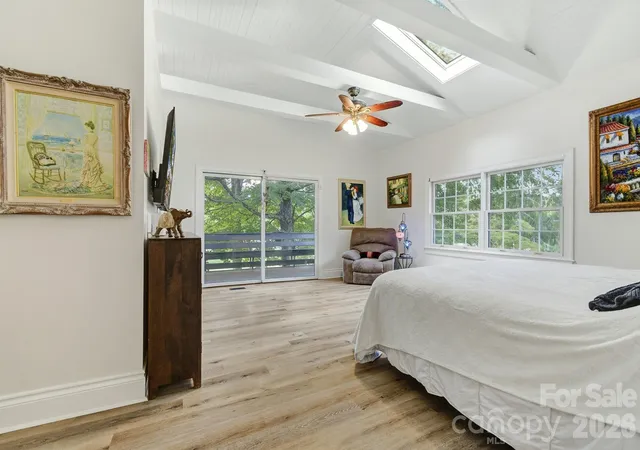
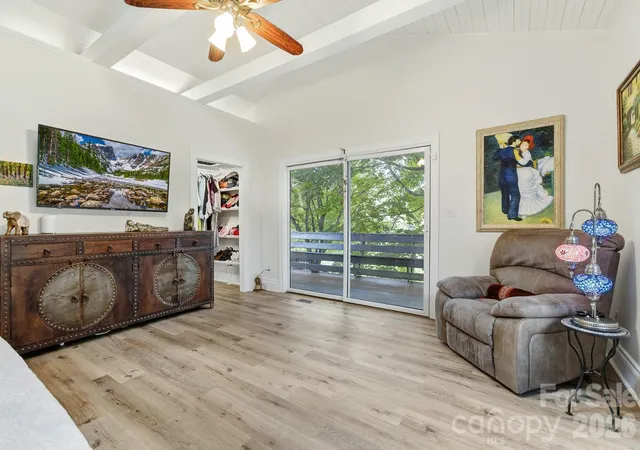
A rare combination of space, setting and thoughtful renovation, this exceptional Arden residence offers more than 4,700 square feet of beautifully updated living space on an expansive, level property with frontage along the river. Inside, the home balances contemporary finishes with architectural character. The main living spaces are bright and open, highlighted by soaring beamed ceilings, abundant natural light and a beautifully renovated kitchen designed as a true centerpiece of the home. Custom cabinetry, an oversized island and a professional-style 48-inch Forno range create a space equally suited for everyday living and large-scale entertaining. Generous living and dining areas extend from the kitchen, while multiple access points connect the interior to the home's outdoor spaces. The primary suite offers impressive proportions, vaulted ceilings and direct access to the outdoors, while the home's additional bedrooms and updated baths provide flexibility for family and guests. Throughout the residence, wide-plank flooring, extensive renovations and carefully selected finishes create a cohesive, sophisticated aesthetic. The finished basement dramatically expands the home's possibilities. Designed as a true second living quarters, it features an eat-in kitchen, spacious family room, recreation area, bedroom and additional sleeping space, making it exceptionally well suited for extended family, guests, multigenerational living or a private secondary living arrangement. Outside, the property becomes equally compelling. An expansive, level lawn stretches toward the river, framed by mature trees and providing a sense of openness increasingly difficult to find in South Asheville. Multiple outdoor living areas invite gatherings throughout the seasons, while the detached garage provides valuable additional parking, workshop or storage space. A Generac generator and whole-home dehumidifier add another layer of comfort and preparedness. Despite its peaceful setting, the property remains remarkably connected to the best of the area. Glenn Bridge River Park, Sierra Nevada Brewing Co., Asheville Regional Airport, Airport Road and Biltmore Park are all within convenient reach, placing dining, shopping, recreation and travel close at hand while preserving the space and privacy of a much larger property. River frontage. More than 4,700 square feet. Second living quarters. Expansive level grounds. Exceptional renovations and a location at the center of everything South Asheville has to offer - this is a property designed not simply around square footage, but around the freedom to live, gather and entertain on a larger scale.
- Houzeo last checked: 5 hours ago
- Listing updated: September 12, 2026 at 9:02 am
- Listing Provided by: James Dager (828) 774-9649 | Keller Williams Elite Realty (828) 552-3776
- Source: Canopy MLS as distributed by MLS GRID | MLS#: 4422716

Property Details
Status
Active
Type
Single Family Residence
No. of Stories
-
County
City
Neighborhood
--
Year Built
1969
HOA Fees
-
Finished Area
2,952 sqft
Lot Size
2.59 acres lot
Basement Area
- sqft
MLS Name
Canopy MLS as distributed by MLS GRID
MLS Number
4422716
MLS Status
Active
Days on Market
54
Cumulative Days on Market
1

Continue Your Journey in App
Find your dream home, receive real-time updates, and many more!
Continue Your Journey in App
Find your dream home, receive real-time updates, and many more!
Location
Facts & Features
Rooms
Bedrooms & bathrooms
Bedrooms: 5
Bathrooms: 4
Interior
Flooring
Tile, Vinyl, Wood
Interior Features
Kitchen Island, Open Floorplan, Walk In Closet(s)
Sewer
Public Sewer
Appliances
Dishwasher, Gas Oven, Gas Range, Microwave, Refrigerator, Tankless Water Heater, Washer/dryer
Cooling
Central Air, Ductless
Heating
Central, Ductless, Electric, Propane
Construction
Year Built
Year Built: 1969
Home type
Single Family Residence
Architectural Style
Farmhouse, Ranch
Foundation Details
Basement
Construction Materials
Brick Partial, Hardboard Siding, Wood
Roof
Metal
Utilities & Energy
Security Features
Radon Mitigation System
Laundry Features
Main Level, Multiple Locations, Other See Remarks
Utilities
Propane
Basement
Apartment, Exterior Entry, Finished, Full, Interior Entry
Water Source
Well
Fireplace Features
Gas, Living Room
Parking Features
Circular Driveway, Detached Garage
Other Features
Lot Features
River Front
Subdivision Name
River View Acres
Patio And Porch Features
Deck
Price History
| Date | Event | Price |
|---|---|---|
09/11/2026 Source: | Listed for Sale | $1,250,000 -16.67% $423/sqft |
12/10/2025 Source: | Listing Removed | $1,499,999 $508/sqft |
09/03/2025 Source: | Listed for Sale | $1,499,999 $508/sqft |
09/03/2025 Source: | Off Market | $1,499,999 +177.78% $508/sqft |
02/03/2021 Source: | Price Decreased | $540,000 -4.42% $183/sqft |

Show more
Nearby Homes










Find Homes by Property Features in Arden, NC
Nearby New Homes For Sale
Nearby Pre-Owned Homes For Sale

Based on information from Canopy MLS through Nov 04, 2026, 12:45PM as submitted to and distributed by MLS GRID. All data is obtained from various sources and may not have been verified by the broker or MLS GRID. Supplied Open House Information is subject to change without notice. All information should be independently reviewed and verified for accuracy. Properties may or may not be listed by the office/agent presenting the information. IDX information is provided exclusively for consumers’ personal, noncommercial use. It may not be used for any purpose other than to identify prospective properties which the consumers may be interested in purchasing. The data is deemed reliable but is not guaranteed by MLS GRID. The use of the MLS GRID Data may be subject to an end-user license agreement prescribed by the Member Participant’s applicable MLS, if any, and as amended from time to time. ©2026 Canopy MLS. All Rights Reserved.
 Advertising Broker: Nicholas Huscroft | Chosen Realty
