- Overview
- Description
- Property Details
- Location
- Facts & Features
- Getting Around
- Nearby Homes



$1,250,000
Monthly Est:$6,222
 4 Beds
 3 Baths
3 full baths
 2,031sqft
211 S Albany Ave, Tampa, FL 33606
$1,250,000
$6,222/moEst:
Get Pre-Approved
Single Family Residence
Built in 1926
$-- HOA
6,630 sqft lot
$615/sq.ft
Description
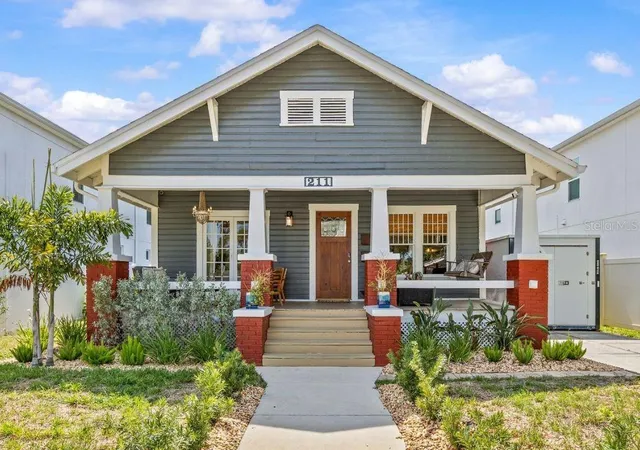
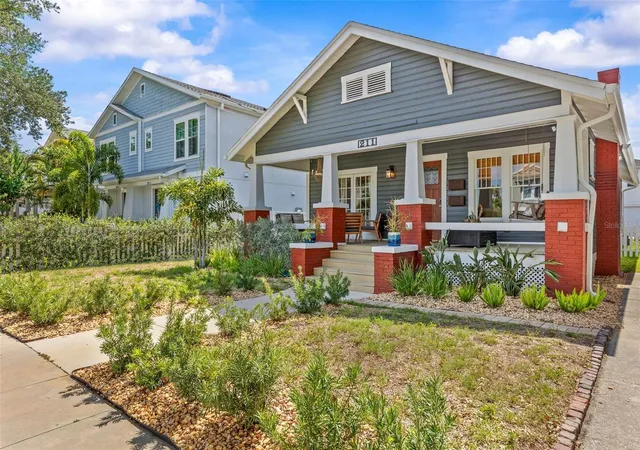
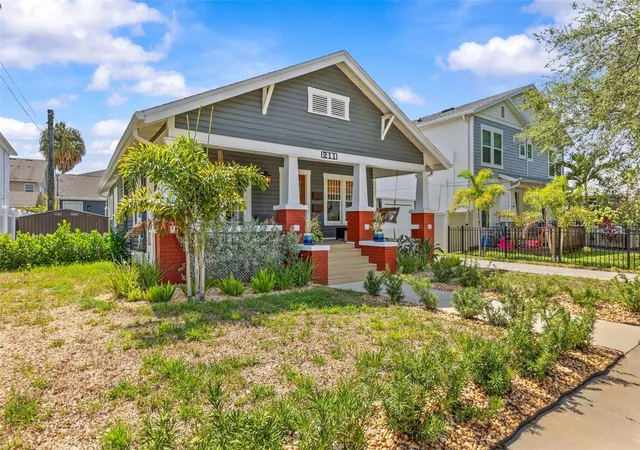
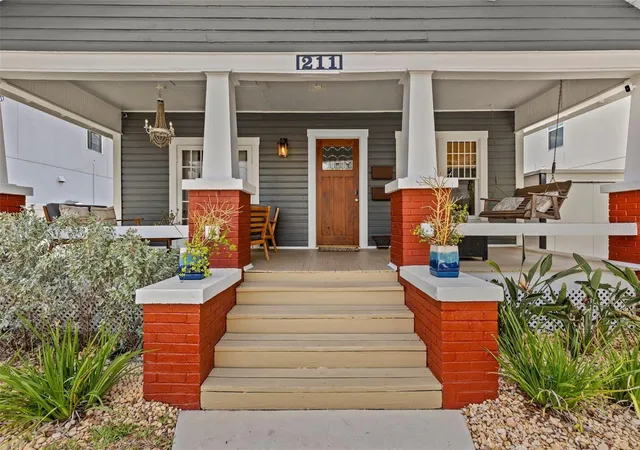
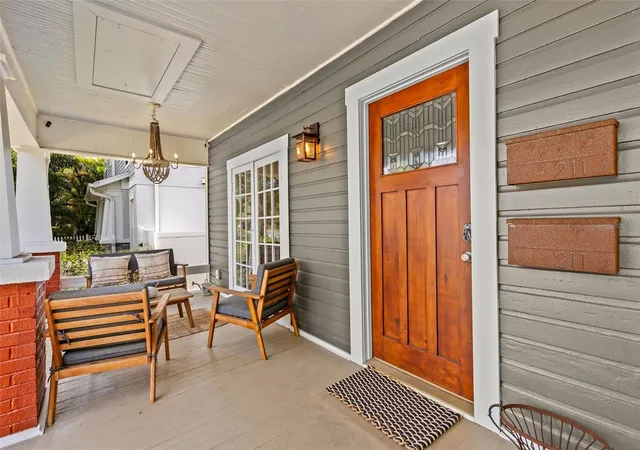
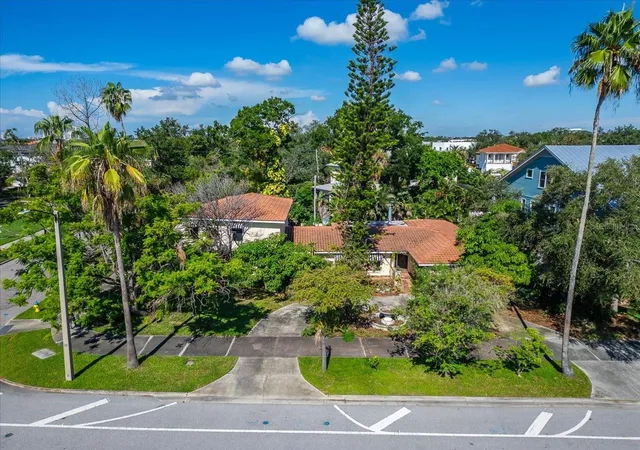
Under contract-accepting backup offers. Living within the heart of South Tampa’s SOHO and Hyde Park districts provides the perfect blend of urban and historic lifestyle. 211 S Albany Ave affectionately know as “SOHO Roost” is a special opportunity to own a move-in ready vintage 1920’s craftsman bungalow with an ADDITIONAL full detached guest home built in 2015. This perfect combination of living spaces provides the new owner a main residence of 3 bedrooms, plus office and 2 baths plus 1,295 sq ft under roof. The guest residence consists of 1 bedroom, 1 bath, 736 sq ft of living space and two parking spaces. The moment you approach this home you will feel the historic nature emanating from the large front porch, with tongue and groove ceiling, craftsman finishes and leisure swing. Once you enter the residence you will enjoy the open floor plan with new wood flooring and abundance of natural light. The kitchen has been fully renovated and enhanced with quartz countertops, beautiful wood cabinets, new stainless appliances and expansive storage. The master suite has a NEW en suite bathroom and connects to the rear screened in porch, while the 2 additional bedrooms share the freshly renovated 2nd full bath. Two unique features of this home is the additional office space that is accessed from the 2nd bedroom, as well as the French doors that provide access to the front porch via the 3rd bedroom. Beyond the main residence is the wonderful guest house that is well appointed with a full kitchen, open living and dining space, full sized bedroom and bath plus a separate laundry and 2 parking spaces via alley access. Additional benefits of this home include newer roof main home (2021), new appliances, repainted interior and exterior, numerous windows replaced, main home gas tankless water heater. The location of this residence is phenomenal with a high walkability factor to SoHo restaurants, Publix and Buddy Brew coffee shop. Soho Roost is also just down the street from Hyde Park Village with its multiple restaurants, shopping and entertainment. Great flexibility of this property as a primary residence, longer term or short term rental and even the ability to build with its RM-16 multi family residential zoning. This property is also located in the top-rated Plant High School, Wilson Middle and Mitchell Elementary boundaries.
- Houzeo last checked: 7 minutes ago
- Listing updated: July 16, 2026 at 1:03 pm
- Listing Provided by: Cristan Fadal (813) 391-9240 | FADAL & CO (813) 391-9240
- Source: Stellar MLS-FL | MLS#: TB8517964

Property Details
Status
Active Under Contract
Type
Single Family Residence
No. of Stories
1
County
City
Neighborhood
Year Built
1926
HOA Fees
-
Finished Area
2,031 sqft
Lot Size
6,630 sqft lot
Basement Area
- sqft
MLS Name
Stellar MLS
MLS Number
TB8517964
MLS Status
Pending
Days on Market
120
Cumulative Days on Market
7

Continue Your Journey in App
Find your dream home, receive real-time updates, and many more!
Download App
Continue Your Journey in App
Find your dream home, receive real-time updates, and many more!
Location
Facts & Features
Rooms
Bedrooms & bathrooms
Bedrooms: 4
Bathrooms: 3
Living Room
Level: First
Area: 224.00 Square Feet
Dimensions: 16x14
Kitchen
Level: First
Area: 112.00 Square Feet
Dimensions: 8x14
Primary Bedroom
Level: First
Area: 170.00 Square Feet
Dimensions: 17x10
Bedroom 2
Level: First
Area: 132.00 Square Feet
Dimensions: 12x11
Bedroom 3
Level: First
Area: 121.00 Square Feet
Dimensions: 11x11
Office
Level: First
Area: 77.00 Square Feet
Dimensions: 11x7
Bedroom 4
Level: First
Area: 121.00 Square Feet
Dimensions: 11x11
Living Room
Level: First
Area: 154.00 Square Feet
Dimensions: 14x11
Kitchen
Level: First
Area: 117.00 Square Feet
Dimensions: 13x9
Office
Level: First
Area: 84.00 Square Feet
Dimensions: 12x7
Interior
Exterior Features
Sidewalk
Sewer
Public Sewer
Interior Features
Ceiling Fans(s), Living Room/dining Room Combo, Open Floorplan, Primary Bedroom Main Floor, Solid Wood Cabinets, Stone Counters, Thermostat
Heating
Central
Flooring
Hardwood
Appliances
Cooktop, Dishwasher, Disposal, Electric Water Heater, Range, Range Hood, Refrigerator, Tankless Water Heater
Cooling
Central Air
Construction
Year Built
Year Built: 1926
Home type
Single Family Residence
Foundation Details
Crawlspace
Architectural Style
Craftsman, Historic
Roof
Shingle
Construction Materials
Frame
Utilities & Energy
Water Source
Public
Utilities
Cable Available, Electricity Available, Sewer Connected, Water Available
Laundry Features
Laundry Closet, Outside
Fireplace Features
Non Wood Burning
Parking Features
Alley Access, On Street, Parking Pad
Other Features
Lot Features
City Limits
Subdivision Name
Oscawana
Patio And Porch Features
Covered, Front Porch, Rear Porch, Screened
Price History
| Date | Event | Price |
|---|---|---|
06/23/2026 Source: #MFRTB8517964 | Contingent (Active Under Contract) | $1,250,000 $615/sqft |
06/23/2026 Source: | Pending | $1,250,000 $615/sqft |
06/12/2026 Source: | Listed for Sale | $1,250,000 $615/sqft |
06/10/2026 Source: | Coming Soon | $1,250,000 +33.69% $615/sqft |
08/17/2023 Source: | Sold | $935,000 $460/sqft |

Show more
Nearby Homes
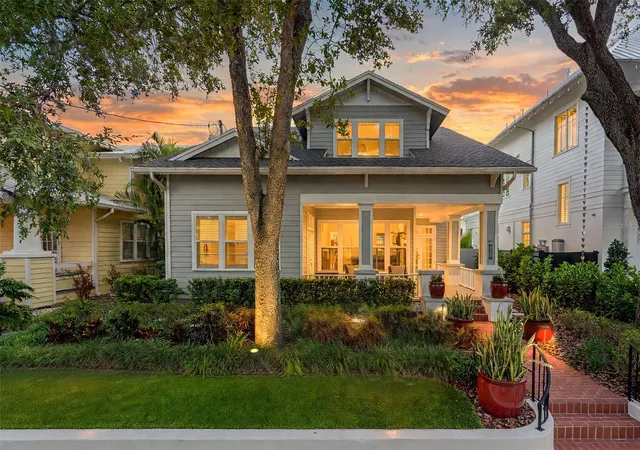
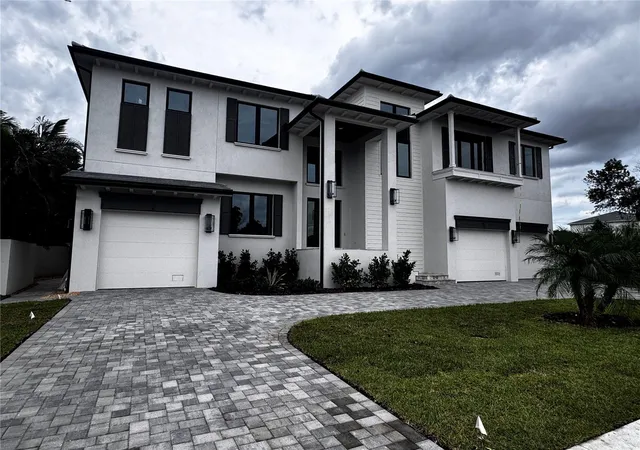
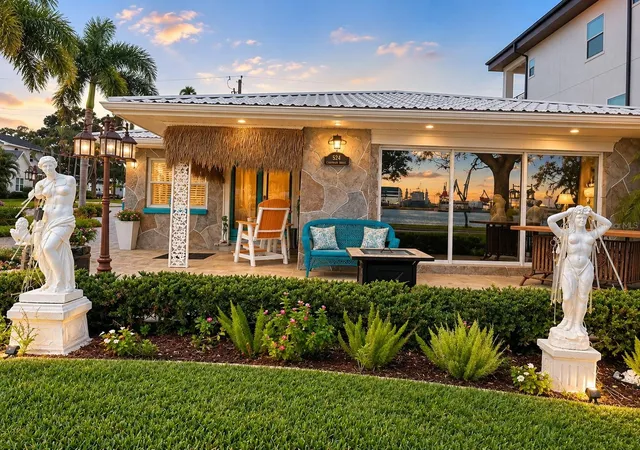
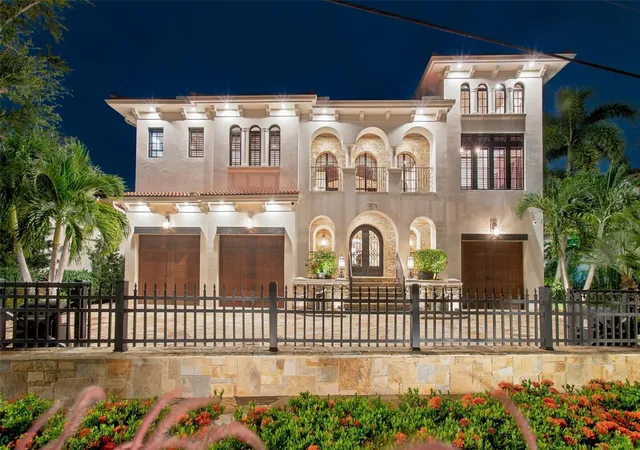
Find Homes by Property Features in Tampa, FL
Nearby New Homes For Sale

Based on information from Stellar MLS® through Oct 09, 2026, 03:45AM as submitted to and distributed by MLS GRID. All data is obtained from various sources and may not have been verified by the broker or MLS GRID. Supplied Open House Information is subject to change without notice. All information should be independently reviewed and verified for accuracy. Properties may or may not be listed by the office/agent presenting the information. IDX information is provided exclusively for consumers’ personal non-commercial use. It may not be used for any purpose other than to identify prospective properties consumers may be interested in purchasing. The data is deemed reliable but is not guaranteed by MLS GRID. The use of the MLS GRID Data may be subject to an end-user license agreement prescribed by the Member Participant’s applicable MLS, if any, and as amended from time to time. © 2026 Stellar MLS. All Rights Reserved.
 Advertising Broker: Fred McGill | Simple Showing, Inc