- Overview
- Description
- Property Details
- Location
- Facts & Features
- Getting Around
- Nearby Homes




$637,000
Monthly Est:$3,171
 5 Beds
 3 Baths
3 full baths
 2,535sqft
211 S Maple Ave, Sanford, FL 32771
$637,000
$3,171/moEst:
Get Pre-Approved
Single Family Residence
Built in 1926
$-- HOA
7,663 sqft lot
$251/sq.ft
Description
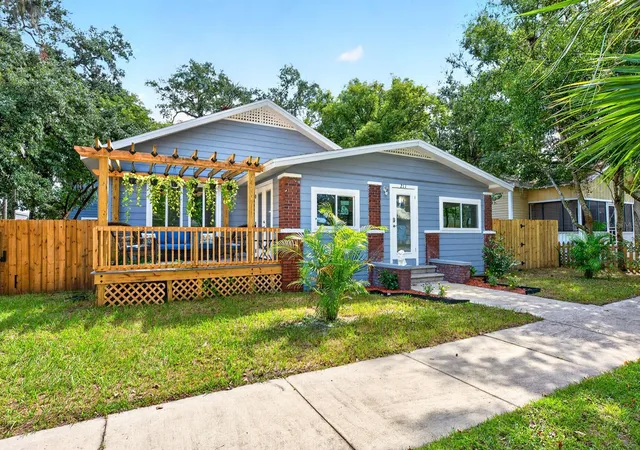
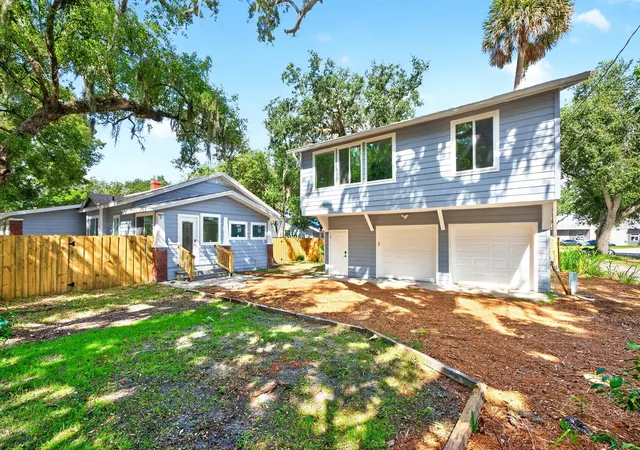
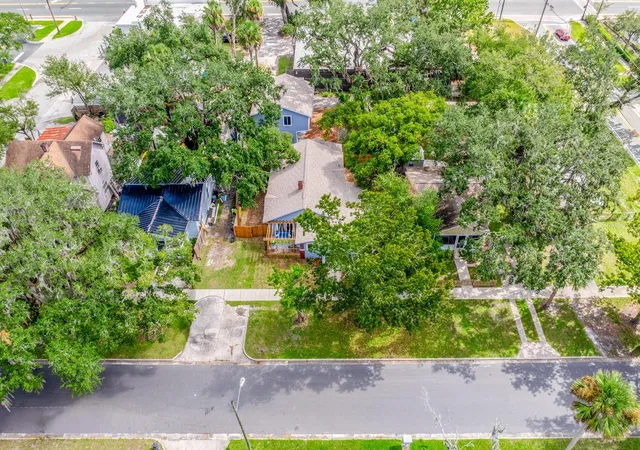
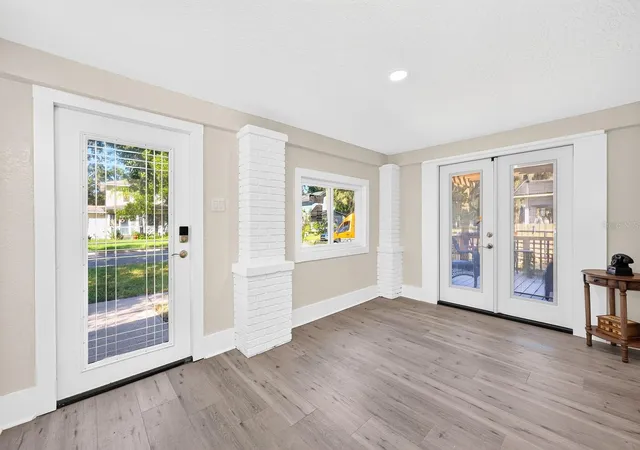
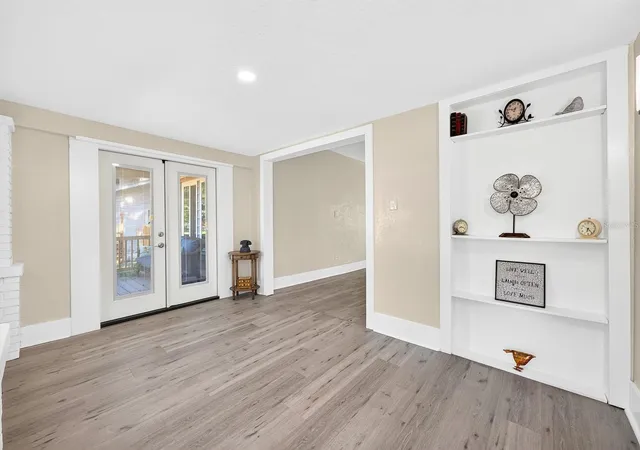
Virtually Staged. Discover a truly UNIQUE OPPORTUNITY in the heart of Sanford, where historic character meets modern updates in an unbeatable location directly across the street from HISTORIC DOWNTOWN SANFORD! Completely remodeled and offering a total of 5 Bedrooms and 3 Baths between the main home and a separate guest residence, this distinctive property offers INCREDIBLE FLEXIBILITY for multigenerational living, hosting guests or exploring investment possibilities.The charming single-story main home features 3 Bedrooms and 2 Baths, with MAJOR UPDATES COMPLETED IN 2025, including a NEW ROOF, NEW AC, NEW WATER HEATER, REPLUMBING AND NEW ELECTRICAL. Brand-new windows throughout and LVP FLOORING add to the home's fresh, updated appeal. Step into the welcoming Foyer, where double doors open to a beautiful side porch with a PERGOLA—a lovely spot to relax and enjoy the character of the property. Inside, the spacious Living Room flows into the Dining Area and Kitchen, where a large picture window in the Dining Room fills the space with NATURAL LIGHT. The STUNNING REMODELED KITCHEN makes a statement with crisp white cabinetry, QUARTZ COUNTERTOPS, stainless steel appliances and a center island with cooktop, built-in oven and a STRIKING CURVED GLASS RANGE HOOD. The Primary Bedroom features abundant windows, a large step-in closet and a PRIVATE EN SUITE BATH. Two additional Bedrooms are conveniently located near the second full Bath. Both bathrooms feature elegant FLOOR-TO-CEILING TILE SHOWERS for a polished, contemporary finish. The dedicated Laundry Room includes the washer and dryer, along with EXTRA STORAGE and a vanity with sink. A nearby Mud Room provides convenient access to the FENCED YARD and the detached TWO-CAR GARAGE, which adds even more versatility to this REMARKABLE PROPERTY. Above the garage, a SEPARATE GUEST RESIDENCE / ADU opens the door to even more possibilities. This two-Bedroom, one-Bath residence includes its own Kitchen, Living Room, Breakfast Nook and Sitting Room, creating a VERSATILE SPACE with room to spread out and feel at home. Whether used for extended family, multigenerational living, long-term guests or a POTENTIAL INCOME-PRODUCING INVESTMENT, the separate residence adds tremendous value and flexibility to the property. Outside, MATURE TREES AND STATELY OAKS lend natural beauty and a sense of established character to the grounds, while the FENCED BACKYARD offers room to enjoy the outdoors. And the location is truly special! Situated directly across from HISTORIC DOWNTOWN SANFORD, you can step out and explore the area's beloved restaurants, independent shops, art galleries, breweries and lively community events. Nearby, the SCENIC SANFORD RIVERWALK follows the shores of Lake Monroe, offering a wonderful setting for a stroll, a bike ride or enjoying the waterfront. FORT MELLON PARK adds green space, playgrounds and a splash pad for outdoor recreation and the home is zoned for A-RATED HAMILTON ELEMENTARY SCHOOL and MARKHAM WOODS MIDDLE SCHOOL. Whether you envision a home for multiple generations, a property with INCOME POTENTIAL or a RARE OPPORTUNITY to create something truly special near the charm and energy of HISTORIC DOWNTOWN SANFORD, the possibilities here are exciting. Act quickly—this GEM won't last long!
- Houzeo last checked: 7 minutes ago
- Listing updated: November 5, 2026 at 1:59 am
- Listing Provided by: Jenny Wemert (407) 809-1193 , Coleman Combs | WEMERT GROUP REALTY LLC (407) 743-8356
- Source: Stellar MLS-FL as distributed by MLS GRID | MLS#: O6452023

Property Details
Status
Active
Type
Single Family Residence
No. of Stories
-
County
City
Neighborhood
--
Year Built
1926
HOA Fees
-
Finished Area
2,535 sqft
Lot Size
7,663 sqft lot
Basement Area
- sqft
MLS Name
Stellar MLS
MLS Number
O6452023
MLS Status
Active
Days on Market
14
Cumulative Days on Market
12

Continue Your Journey in App
Find your dream home, receive real-time updates, and many more!
Continue Your Journey in App
Find your dream home, receive real-time updates, and many more!
Location
Facts & Features
Rooms
Bedrooms & bathrooms
Bedrooms: 5
Bathrooms: 3
Kitchen
Level: First
Area: 156.00 Square Feet
Dimensions: 12x13
Living Room
Level: First
Area: 266.00 Square Feet
Dimensions: 14x19
Dining Room
Level: First
Area: 192.00 Square Feet
Dimensions: 16x12
Primary Bedroom
Level: First
Area: 200.00 Square Feet
Dimensions: 10x20
Primary Bathroom
Level: First
Area: 80.00 Square Feet
Dimensions: 10x8
Bedroom 2
Level: First
Area: 182.00 Square Feet
Dimensions: 14x13
Bedroom 3
Level: First
Area: 210.00 Square Feet
Dimensions: 14x15
Bathroom 2
Level: First
Area: 64.00 Square Feet
Dimensions: 8x8
Laundry
Level: First
Area: 63.00 Square Feet
Dimensions: 9x7
Mud Room
Level: First
Area: 64.00 Square Feet
Dimensions: 8x8
Interior
Exterior Features
Lighting, Sidewalk
Sewer
Public Sewer
Interior Features
Ceiling Fans(s), Living Room/dining Room Combo, Primary Bedroom Main Floor, Solid Wood Cabinets, Split Bedroom, Stone Counters, Thermostat
Flooring
Luxury Vinyl
Window Features
Double Pane Windows, Shutters
Heating
Heat Pump
Appliances
Built In Oven, Cooktop, Dryer, Electric Water Heater, Microwave, Range Hood, Refrigerator, Washer
Cooling
Central Air
Construction
Year Built
Year Built: 1926
Home type
Single Family Residence
Construction Materials
Frame, Wood Siding
Foundation Details
Crawlspace
Roof
Shingle
Utilities & Energy
Laundry Features
Laundry Room
Parking Features
Converted Garage, Driveway, Garage Door Opener, On Street
Water Source
Public
Security Features
Smoke Detector(s)
Utilities
Cable Available, Electricity Connected, Public, Sewer Connected, Water Connected
Other Features
Lot Features
Landscaped, Sidewalk, Paved
Subdivision Name
Sanford Town Of
Community Features
Street Lights
Patio And Porch Features
Deck, Side Porch
Vegetation
Oak Trees, Trees/landscaped
Price History
| Date | Event | Price |
|---|---|---|
10/23/2026 Source: | Listed for Sale | $670,000 +5.18% $264/sqft |
10/23/2026 Source: | Price Increased | $637,000 +253.89% $251/sqft |
09/28/2021 Source: | Price Increased | $180,000 +20.00% $71/sqft |
09/28/2021 Source: | Sold | $150,000 $59/sqft |

Nearby Homes
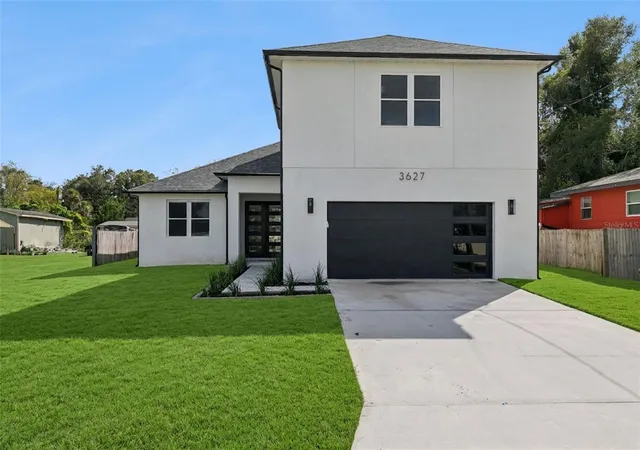
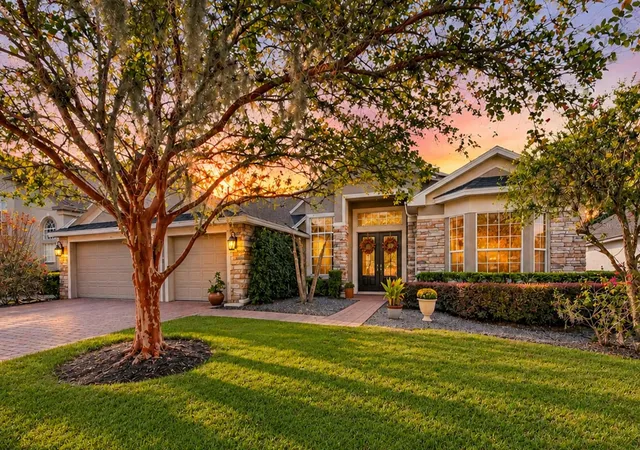
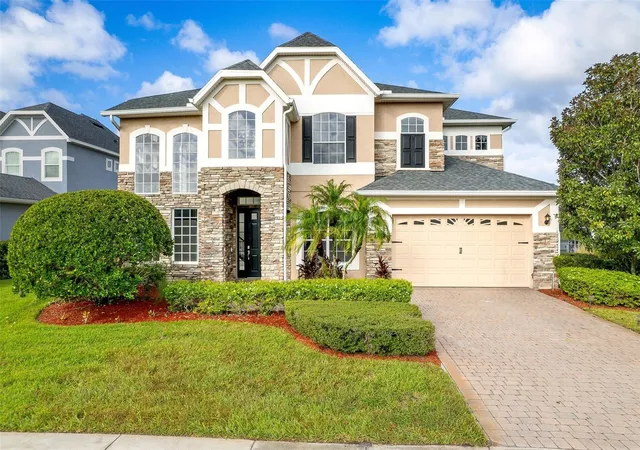
Find Homes by Property Features in Sanford, FL
Nearby New Homes For Sale

Based on information from Stellar MLS® through Nov 07, 2026, 09:00AM as submitted to and distributed by MLS GRID. All data is obtained from various sources and may not have been verified by the broker or MLS GRID. Supplied Open House Information is subject to change without notice. All information should be independently reviewed and verified for accuracy. Properties may or may not be listed by the office/agent presenting the information. IDX information is provided exclusively for consumers’ personal non-commercial use. It may not be used for any purpose other than to identify prospective properties consumers may be interested in purchasing. The data is deemed reliable but is not guaranteed by MLS GRID. The use of the MLS GRID Data may be subject to an end-user license agreement prescribed by the Member Participant’s applicable MLS, if any, and as amended from time to time. © 2026 Stellar MLS. All Rights Reserved.
 Advertising Broker: Fred McGill | Simple Showing, Inc
