- 0
- 9
- Overview
- Description
- Property Details
- Location
- Facts & Features
- Getting Around
- Nearby Homes


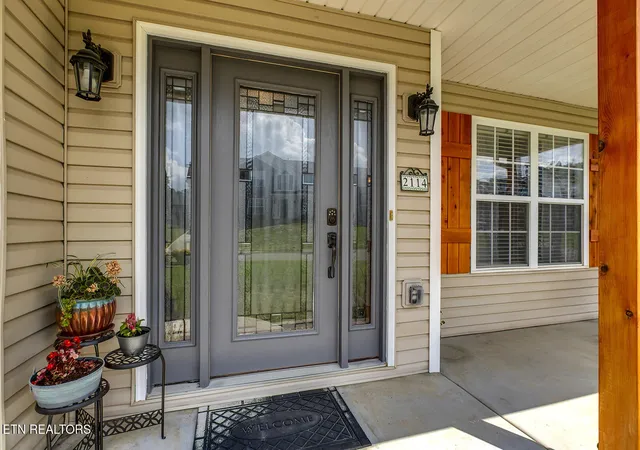


$430,000
Monthly Est:$2,140
 3 Beds
 4 Baths
3 full baths + 1 half bath
 3,022sqft
2114 Blue Sage Ln, Knoxville, TN 37924
$430,000
$2,140/moEst:
Get Pre-Approved
Single Family Residence
Built in 2004
$-- HOA
0.27 acre lot
$142/sq.ft
Description
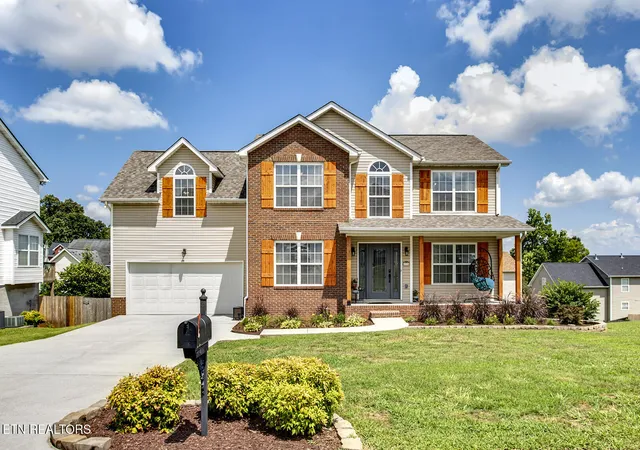
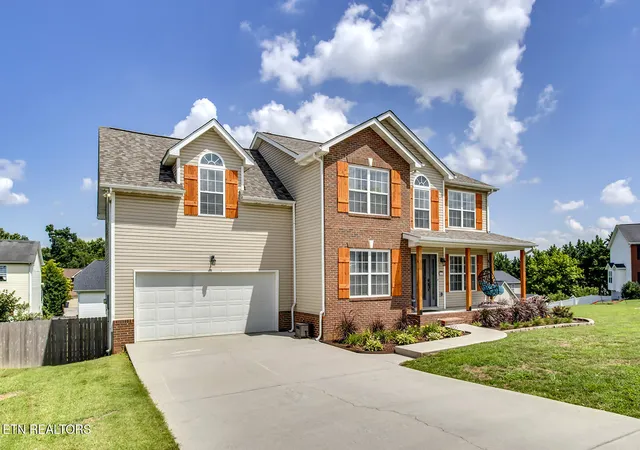
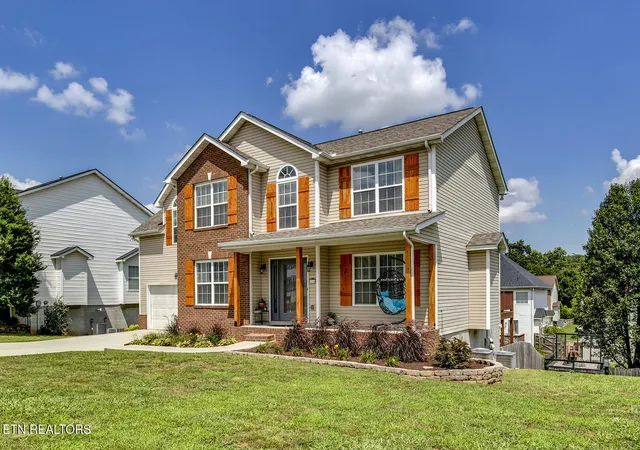
Welcome to 2114 Blue Sage Lane, a spacious and well-maintained home tucked away on a quiet cul-de-sac in one of Knoxville's established neighborhoods. Offering approximately 3022 square feet, this versatile home features 3 bedrooms, 3 full bathrooms, and a thoughtfully designed floor plan that provides plenty of room for both everyday living and entertaining.
The inviting great room is highlighted by a cozy fireplace, creating the perfect gathering space, while the kitchen offers a center island, abundant cabinet space, and a functional layout ideal for family meals or hosting guests. The partially finished lower level adds valuable living space and can serve as a recr...
- Houzeo last checked: 10 minutes ago
- Listing updated: September 19, 2026 at 2:14 pm
- Listing Provided by: Daniel Walker | Slyman Real Estate
- Source: East Tennessee REALTORS® MLS-TN | MLS#: 1347793

Property Details
Status
Pending
Type
Single Family Residence
No. of Stories
-
County
City
Neighborhood
--
Year Built
2004
HOA Fees
-
Finished Area
3,022 sqft
Lot Size
0.27 acre lot
Basement Area
- sqft
MLS Name
East Tennessee REALTORS® MLS
MLS Number
1347793
MLS Status
Pending - Continue to Show
Days on Market
10

Continue Your Journey in App
Find your dream home, receive real-time updates, and many more!
Download App
Continue Your Journey in App
Find your dream home, receive real-time updates, and many more!
Facts & Features
Rooms
Bedrooms & bathrooms
Bedrooms: 3
Bathrooms: 4
Interior
Interior Features
Walk In Closet(s), Pantry
Flooring
Carpet, Vinyl
Cooling
Central Cooling
Appliances
Dishwasher, Disposal, Microwave, Range
Sewer
Public Sewer
Window Features
Windows Insulated
Heating
Central, Natural Gas, Electric
Construction
Year Built
Year Built: 2004
Home type
Single Family Residence
Construction Materials
Brick
Architectural Style
Traditional
Utilities & Energy
Basement
Partially Finished
Security Features
Smoke Detector
Parking Features
Garage Door Opener, Attached, Main Level
Water Source
Public
Fireplace Features
Gas Log
Other Features
Patio And Porch Features
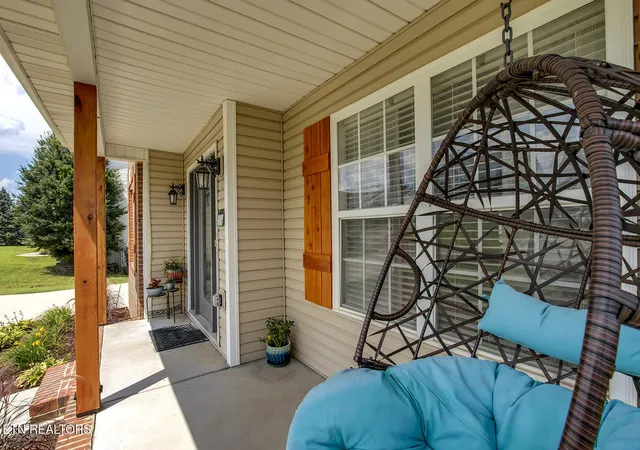
Porch Covered, Patio, Deck
Lot Features
Cul De Sac
Subdivision Name
Meadows Of Millertown Unit 4
Price History
| Date | Event | Price |
|---|---|---|
09/19/2026 Source: | Pending | $430,000 $142/sqft |
08/26/2026 Source: | Listed for Sale | $430,000 -2.25% $142/sqft |
07/11/2026 Source: | Listed for Sale | $439,900 -1.15% $146/sqft |
07/10/2026 Source: | Coming Soon | $445,000 +122.61% $147/sqft |
02/07/2014 Source: | Listing Removed | $199,900 $66/sqft |

Nearby Homes


Find Homes by Property Features in Knoxville, TN
Nearby New Homes For Sale

Based on information from the Knoxville Area Association of REALTORS MLS through Sep 20, 2026, 05:30PM. Information is provided exclusively for consumers’ personal, non-commercial use. It may not be used for any purpose other than to identify prospective properties that consumers may be interested in purchasing. The data is deemed reliable but is not guaranteed accurate by the MLS. This website may not include listings or property addresses of sellers who have directed their listing brokers to withhold their listing or their property address from display on the Internet. © 2026 Knoxville Area Association of REALTORS® MLS. All Rights Reserved. Angela Fowler Real Estate, LLC | 423.320.4620 | afowler@catt.com Mailing Address: 452 Kailors Cove Cir, Ringgold, GA 30736
 Advertising Broker: Angela Fowler | Angela Fowler Real Estate, LLC.

Love this home?
Here's 4 things you can do

Your local real estate expert. Speak directly with agent about the home & pricing.

Book your private tour
as early as Today at 04:00 PM

Rates starting from 6.3%. Secure financing early to move quickly when you're ready.

Fastest way to get your offer in. Speak directly with agent to negotiate the offer.
Houzeo Corp. holds real estate brokerage licenses in Alabama (License No. 000157023 - 0) and Texas (License No. 9013396)
TREC: Info About Brokerage Services, Consumer Protection Notice.
§ 442‑H New York Standard Operating Procedure.
New York State Fair Housing Notice.


