- Overview
- Description
- Property Details
- Location
- Facts & Features
- Getting Around
- Nearby Homes



$400,000
Monthly Est:$1,991
 3 Beds
 2 Baths
2 full baths
 1,398sqft
2114 Marlin Pl, The Villages, FL 32162
$400,000
$1,991/moEst:
Get Pre-Approved
Villa
Built in 2010
$-- HOA
4,340 sqft lot
$286/sq.ft
Description
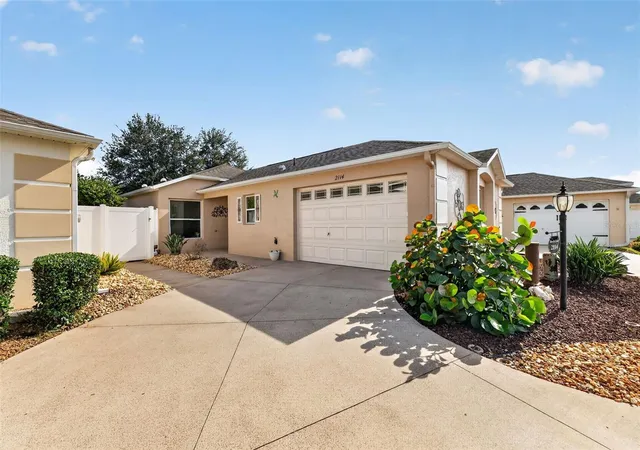
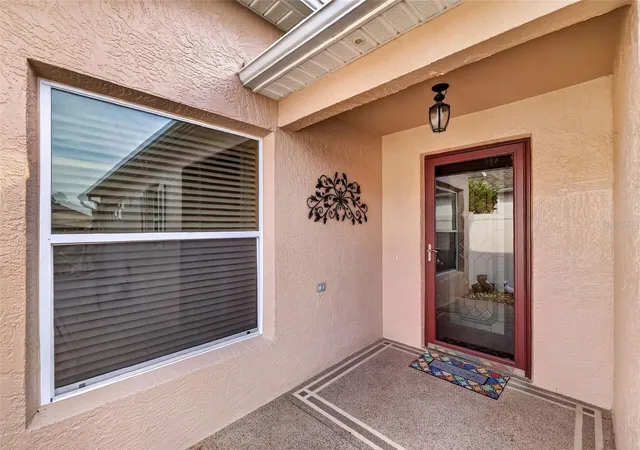
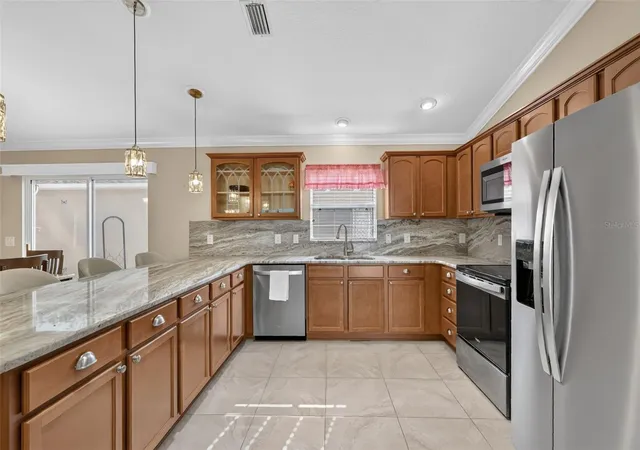
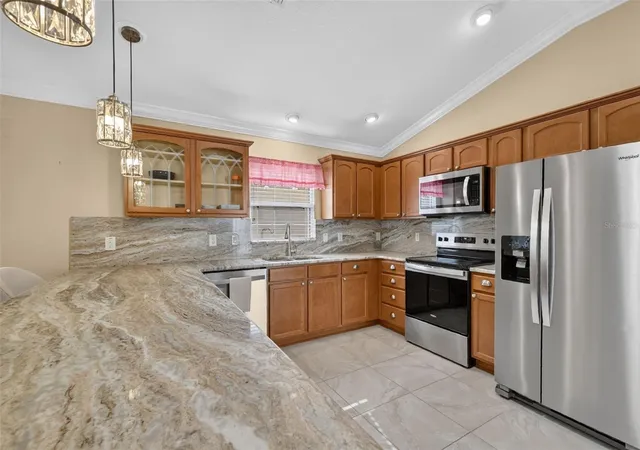
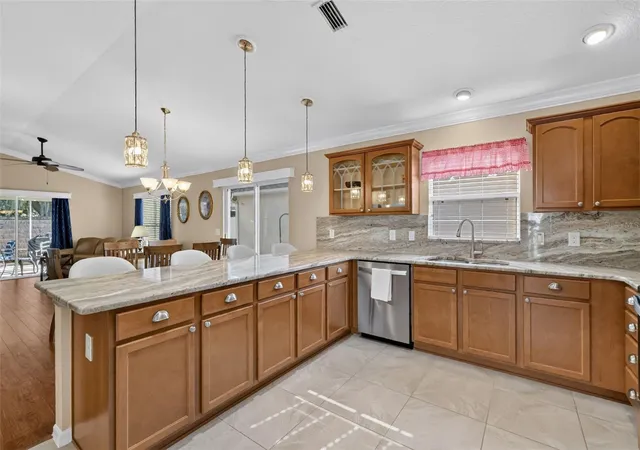
Don't miss this one....Gorgeous Amberjack Villa loaded with upgrades centrally located just off St. Charles Place. NO BOND "TURNKEY" Glass-enclosed lanai plus spacious 11X14 birdcage for outdoor enjoyment year round....includes entertaining firepit and comfy seating. Gas grill included. Electric is available if you want to add that Hot tub. Extras include Crown molding, 3 solar tubes and Full garage screen. Upgraded luxury vinyl flooring in Master bedroom and living/dining areas. Granite counters and new appliances added 2024 (with remaining warranty.) HVAC was replaced 2021 with extended parts warranty. Roof is original without issues. Poured concrete construction built in 2010 Master bed is a split King with adjustable frame. New sofa sleeper, too. Inside laundry room with nice Washer/dryer. Epoxy garage flooring. Owner will consider financing with 20% down at market rate.
2025 Tax: Ad Valorem $2861 Non-Ad Valorem assessments: $726.97 Recent 4-Point inspection available.
- Houzeo last checked: 9 minutes ago
- Listing updated: October 5, 2026 at 7:36 pm
- Listing Provided by: Jean Fillingame (850) 259-3241 | FILLINGAME & ASSOCIATES (850) 259-3241
- Source: Stellar MLS-FL | MLS#: G5118410

Property Details
Status
Active
Type
Single Family Residence
No. of Stories
-
County
City
Neighborhood
--
Year Built
2010
HOA Fees
-
Finished Area
1,398 sqft
Lot Size
4,340 sqft lot
Basement Area
- sqft
MLS Name
Stellar MLS
MLS Number
G5118410
MLS Status
Active
Days on Market
11
Cumulative Days on Market
6

Continue Your Journey in App
Find your dream home, receive real-time updates, and many more!
Download App
Continue Your Journey in App
Find your dream home, receive real-time updates, and many more!
Location
Facts & Features
Rooms
Bedrooms & bathrooms
Bedrooms: 3
Bathrooms: 2
Kitchen
Level: First
Area: 156.00 Square Feet
Dimensions: 12x13
Living Room
Level: Basement
Area: 350.00 Square Feet
Dimensions: 14x25
Primary Bedroom
Level: Basement
Area: 162.50 Square Feet
Dimensions: 12.5x13
Bedroom 2
Level: First
Area: 137.50 Square Feet
Dimensions: 12.5x11
Bedroom 3
Level: First
Area: 120.00 Square Feet
Dimensions: 10x12
Interior
Sewer
Public Sewer
Interior Features
Ceiling Fans(s), Crown Molding, Living Room/dining Room Combo, Primary Bedroom Main Floor, Split Bedroom, Stone Counters, Walk In Closet(s), Window Treatments
Window Features
Blinds, Window Treatments
Cooling
Central Air
Flooring
Carpet, Ceramic Tile, Luxury Vinyl
Heating
Electric
Exterior Features
Rain Gutters
Appliances
Dishwasher, Disposal, Dryer, Electric Water Heater, Microwave, Range, Refrigerator, Washer
Construction
Year Built
Year Built: 2010
Home type
Villa
Roof
Shingle
Architectural Style
Courtyard
Foundation Details
Slab
Construction Materials
Block, Concrete, Stucco
Utilities & Energy
Laundry Features
Electric Dryer Hookup, Inside, Laundry Room, Washer Hookup
Water Source
Public
Utilities
Cable Available, Electricity Connected, Sewer Connected, Water Connected
Parking Features
Driveway, Garage Door Opener, Golf Cart Parking
Other Features
Subdivision Name
Villages Of Sumter Amberjack Villas
Vegetation
Mature Landscaping
Lot Features
Paved
Patio And Porch Features
Enclosed, Screened
Community Features
Golf Carts Ok, Pool, Street Lights
Price History
| Date | Event | Price |
|---|---|---|
09/29/2026 Source: | Listed for Sale | $400,000 +60.64% $286/sqft |
08/31/2016 Source: | Sold | $249,000 $178/sqft |

Nearby Homes










Find Homes by Property Features in The Villages, FL

Based on information from Stellar MLS® through Oct 11, 2026, 05:45AM as submitted to and distributed by MLS GRID. All data is obtained from various sources and may not have been verified by the broker or MLS GRID. Supplied Open House Information is subject to change without notice. All information should be independently reviewed and verified for accuracy. Properties may or may not be listed by the office/agent presenting the information. IDX information is provided exclusively for consumers’ personal non-commercial use. It may not be used for any purpose other than to identify prospective properties consumers may be interested in purchasing. The data is deemed reliable but is not guaranteed by MLS GRID. The use of the MLS GRID Data may be subject to an end-user license agreement prescribed by the Member Participant’s applicable MLS, if any, and as amended from time to time. © 2026 Stellar MLS. All Rights Reserved.
 Advertising Broker: Fred McGill | Simple Showing, Inc