- Overview
- Description
- Property Details
- Location
- Facts & Features
- Getting Around
- Nearby Homes



$2,395,000
Monthly Est:$11,921
 4 Beds
 4 Baths
3 full baths + 1 half bath
 3,320sqft
2116 Kenwood Ave, Austin, TX 78704
$2,395,000
$11,921/moEst:
Get Pre-Approved
Single Family Residence
Built in 2022
$-- HOA
10,236.6 sqft lot
$721/sq.ft
Description
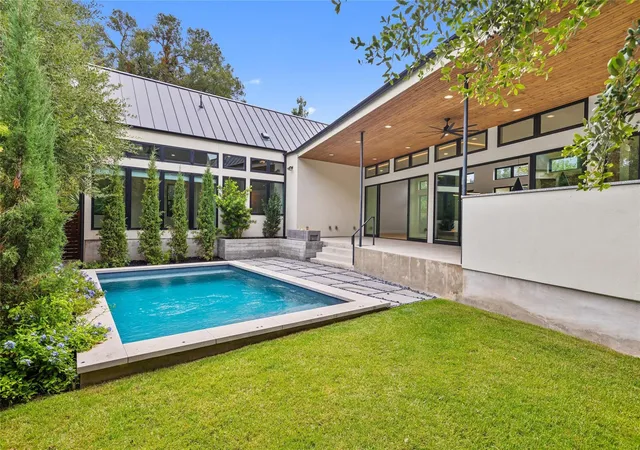
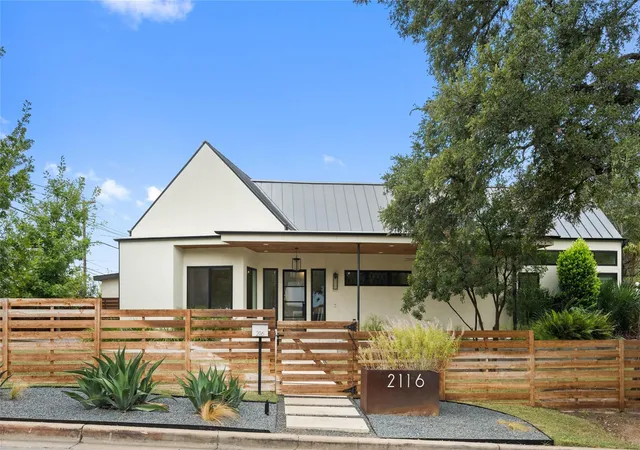
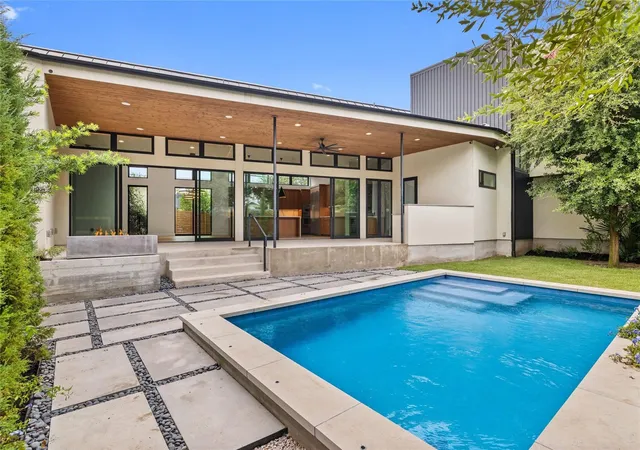
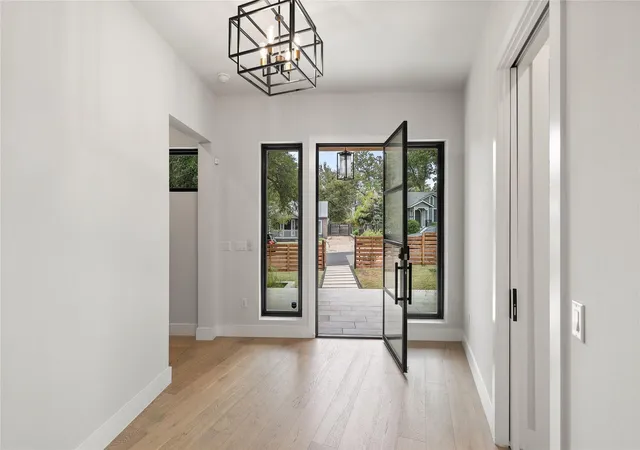
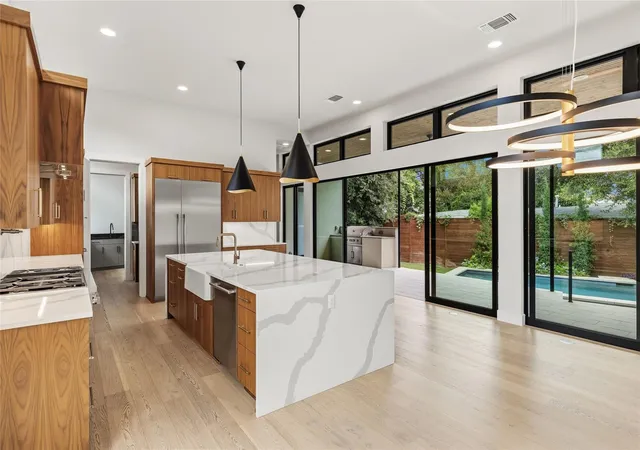
Available for a limited time. See agent for offer deadline details. A Rivendale Homes build designed by award-winning Zagorsky Architecture, on an oversized Travis Heights corner lot just 1.5 blocks from Big Stacy Pool and the Blunn Creek Greenbelt. Full fencing and lush landscaping create a private compound, while the front porch keeps the home tied to the neighborhood. The main level lives as a complete one-story home, with a private primary wing featuring a spa bath and custom closet, plus a separate guest suite. The chef's kitchen, with Thermador appliances, a butler's pantry and a wine bar, opens to a loggia with outdoor kitchen and fire pit overlooking a heated and chilled pool, swimmable year-round, with its own pool bath. Between the loggia and front porch, there's 833+ sq ft of covered outdoor living. The second floor adds two bedrooms, a full bath and a second living room, giving family and guests room to spread out. A detached studio makes an ideal gym, office or creative space. Parking includes an oversized 2-car garage, an automatic driveway gate and 2 more off-street spaces. Thoughtful extras throughout: EV chargers, a Generac whole-house generator, spray foam insulation, custom window coverings, a standing seam metal roof, and full irrigation and security systems.
- Houzeo last checked: 11 minutes ago
- Listing updated: October 25, 2026 at 8:02 pm
- Listing Provided by: Robin Banister (512) 589-6090 | Compass RE Texas, LLC (512) 575-3644
- Source: Unlock MLS-TX | MLS#: 5047433

Property Details
Status
Active
Type
Single Family Residence
No. of Stories
-
County
City
Neighborhood
Year Built
2022
HOA Fees
-
Finished Area
3,320 sqft
Lot Size
10,236.6 sqft lot
Basement Area
- sqft
MLS Name
Unlock MLS
MLS Number
5047433
MLS Status
Active
Days on Market
14

Continue Your Journey in App
Find your dream home, receive real-time updates, and many more!
Continue Your Journey in App
Find your dream home, receive real-time updates, and many more!
Location
Facts & Features
Rooms
Bedrooms & bathrooms
Bedrooms: 4
Bathrooms: 4
Primary Bedroom
Level: Main
Primary Bathroom
Level: Main
Kitchen
Level: Main
Interior
Exterior Features
Exterior Steps, Garden, Gas Grill, Gutters Full, Lighting, Outdoor Grill, Private Entrance, Private Yard
Heating
Central, Natural Gas
Window Features
Display Window(s), Double Pane Windows, Window Coverings, Window Treatments
Sewer
Public Sewer
Flooring
Tile, Wood
Appliances
Built In Oven(s), Built In Refrigerator, Convection Oven, Cooktop, Dishwasher, Disposal, Gas Cooktop, Microwave, Rnghd, Stainless Steel Appliance(s), Vented Exhaust Fan, Washer/dryer, Tankless Water Heater, Wine Refrigerator
Interior Features
Breakfast Bar, Built In Features, Ceiling Fan(s), Ceiling High, Quartz Counters, Double Vanity, Entrance Foyer, Interior Steps, Kitchen Island, Multiple Living Areas, Murphy Bed, Open Floorplan, Pantry, Primary Bedroom On Main, Recessed Lighting, Smart Thermostat, Soaking Tub, Storage, Walk In Closet(s)
Cooling
Central Air, Electric
Construction
Year Built
Year Built: 2022
Home type
Single Family Residence
Property Condition
Resale
Foundation Details
Slab
Construction Materials
Concrete, Glass, Spray Foam Insulation, Stucco
Roof
Metal
Utilities & Energy
Security Features
Security Fence, Security Lights, Security System, Smoke Detector(s)
Fireplace Features
Fire Pit, Gas, Living Room, Outside
Pool Features
See Remarks, Heated, In Ground, Outdoor Pool
Parking Features
Attached, Driveway, Electric Vehicle Charging Station(s), Electric Gate, Garage, Garage Door Opener, Garage Faces Side, Oversized, Private, Secured, Storage
Water Source
Public
Utilities
Electricity Connected, Natural Gas Connected, Sewer Connected, Water Connected
Other Features
Patio And Porch Features
Covered, Front Porch, Patio, Porch, Rear Porch
Disclosures
Seller Disclosure
Lot Features
Alley, Cleared, Corner Lot, Front Yard, Landscaped, Level, Private, Sprinkler Automatic, Sprinklers In Rear, Sprinklers In Front, Sprinklers On Side
Subdivision Name
Travis Heights
Community Features
Park, Pool, Trail(s)
Price History
| Date | Event | Price |
|---|---|---|
10/25/2026 Source: | Listed for Sale | $2,395,000 $721/sqft |
07/02/2026 Source: | Listing Removed | $2,395,000 +19858.33% $721/sqft |
06/05/2025 Source: | Sold | $12,000 -99.56% $4/sqft |
06/05/2025 Source: | Listing Removed | $2,749,000 +17635.48% $828/sqft |
05/27/2025 Source: | Price Decreased | $15,500 -99.44% $5/sqft |

Show more
Nearby Homes
Find Homes by Property Features in Austin, TX
Nearby New Homes For Sale

Based on information submitted to the MLS GRID from Unlock MLS through Oct 29, 2026, 06:30AM. All information provided is deemed reliable but is not guaranteed and should be independently verified. Unlock MLS and its affiliates provide the MLS and all content therein “AS IS” and without any warranty, express or implied. All data is obtained from various sources and may not have been verified by broker or MLS GRID. Supplied Open House Information is subject to change without notice. All information should be independently reviewed and verified for accuracy. Properties may or may not be listed by the office/agent presenting the information. The information being provided is for consumers’ personal, non-commercial use. It may not be used for any purpose other than to identify prospective properties consumers may be interested in purchasing. © 2026 Unlock MLS. All Rights Reserved.
 Advertising Broker: Michelle Brecker | Pathway To Home Realty
