- 0
- 4
- Overview
- Description
- Property Details
- Location
- HOA Management
- Facts & Features
- Getting Around
- Nearby Homes

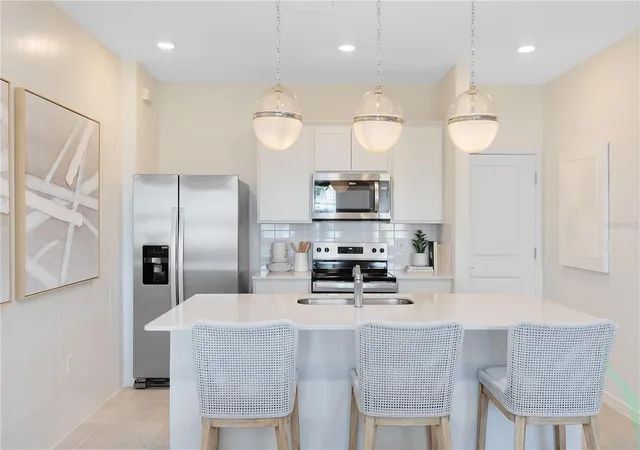


$324,190
Monthly Est:$1,614
 3 Beds
 3 Baths
2 full baths + 1 half bath
 1,553sqft
2118 Southbury Dr, Kissimmee, FL 34744
$324,190
$1,614/moEst:
Get Pre-Approved
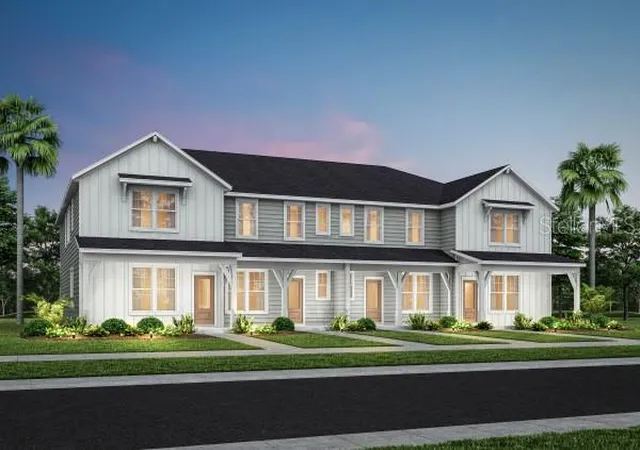
Townhouse
Built in 2026
$126/mo HOA
2,325 sqft lot
$209/sq.ft
Description
Tohoqua is the kind of neighborhood you've been looking for, with an exciting amenity center and a location within proximity to major roadways, including US-192, the FL. Turnpike and within 30 minutes of Orlando International Airport, Orlando’s world class amusement parks, and Medical City. Enjoy the adjacent Twin Oaks Park Florida Trail, featuring trails along famous Lake Tohopekaliga and connectivity to regional trail networks. A planned Village Center at the entrance to Tohoqua will offer shops, restaurants, healthcare and medical offices, a farmers' market and much more. Community amenities include a clubhouse, resort-style pool, community parks, a dog park, fitness c...
Continue Reading- Houzeo last checked: 1 hour ago
- Listing updated: September 8, 2026 at 12:12 am
- Listing Provided by: Adrienne Escott (407) 250-9131 | PULTE REALTY OF NORTH FLORIDA LLC (407) 250-9131
- Source: Stellar MLS-FL | MLS#: O6429218

Property Details
Status
Pending
Type
Townhouse
No. of Stories
2
County
City
Neighborhood
--
Year Built
2026
HOA Fees
$126/mo
Finished Area
1,553 sqft
Lot Size
2,325 sqft lot
Basement Area
- sqft
MLS Name
Stellar MLS
MLS Number
O6429218
MLS Status
Pending
Days on Market
49
Cumulative Days on Market
40

Continue Your Journey in App
Find your dream home, receive real-time updates, and many more!
Download App
Continue Your Journey in App
Find your dream home, receive real-time updates, and many more!
HOA Management
GMS Governmental Management
HOA Fees
$126/ Monthly
Amenities
 Amenities and services may be covered by one or multiple associations and service providers.
 Pool
Pool
 Maintenance
 Gym
Gym
 Club House
 Tennis
 Park Playground
 Escrow Reserves Fund
Recreational Facilities
Management
Vehicle Restrictions
Common Area Taxes
Disclaimer: Amenities are based on third-party information and may vary; buyers must independently verify all amenities, as information is deemed reliable but not guaranteed.
Facts & Features
Rooms
Bedrooms & bathrooms
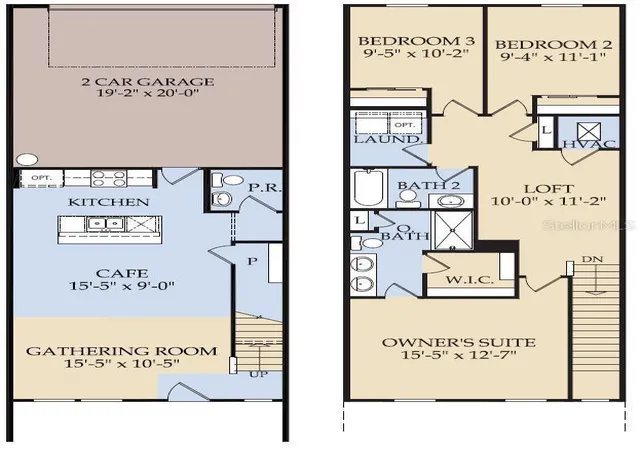
Bedrooms: 3
Bathrooms: 3
Kitchen
Level: First
Area: 117.00 Square Feet
Dimensions: 13x9
Dinette
Level: First
Area: 135.00 Square Feet
Dimensions: 15x9
Living Room
Level: First
Area: 150.00 Square Feet
Dimensions: 15x10
Loft
Level: Second
Area: 120.00 Square Feet
Dimensions: 10x12
Primary Bedroom
Level: Second
Area: 180.00 Square Feet
Dimensions: 15x12
Primary Bathroom
Level: Second
Area: 99.00 Square Feet
Dimensions: 9x11
Bedroom 2
Level: Second
Area: 99.00 Square Feet
Dimensions: 9x11
Bedroom 3
Level: Second
Area: 90.00 Square Feet
Dimensions: 9x10
Bathroom 2
Level: Second
Area: 45.00 Square Feet
Dimensions: 9x5
Laundry
Level: Second
Area: 35.00 Square Feet
Dimensions: 5x7
Interior
Exterior Features
Lighting, Sidewalk, Sprinkler Metered
Window Features
Blinds, Double Pane Windows, Insulated Windows, Low Emissivity Windows
Interior Features
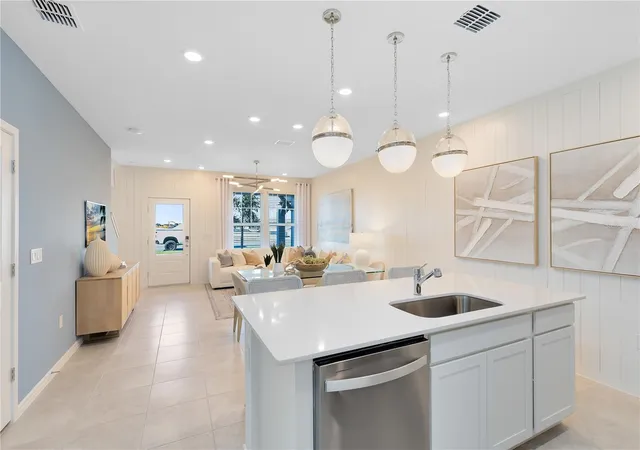
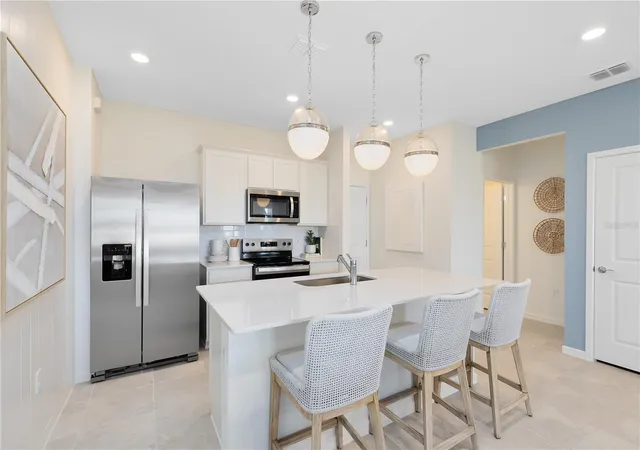
Eat In Kitchen, In Wall Pest System, Living Room/dining Room Combo, Open Floorplan, Pest Guard System, Primary Bedroom Upstairs, Split Bedroom, Stone Counters, Thermostat, Walk In Closet(s)
Cooling
Central Air
Heating
Central, Electric, Heat Pump
Appliances
Dishwasher, Disposal, Dryer, Electric Water Heater, Microwave, Range, Refrigerator, Washer
Flooring
Carpet, Luxury Vinyl, Tile
Sewer
Public Sewer
Construction
Year Built
Year Built: 2026
Home type
Townhouse
Construction Materials
Hardi Plank Type, Frame
Foundation Details
Slab
Property Condition
Completed
Roof
Shingle
Utilities & Energy
Utilities
Cable Available, Electricity Connected, Public, Sewer Connected, Sprinkler Meter, Sprinkler Recycled, Underground Utilities, Water Connected
Parking Features
Driveway, Garage Door Opener, Garage Faces Rear
Association Amenities
Clubhouse, Fitness Center, Playground, Pool, Tennis Court(s), Vehicle Restrictions
Pool Features
Deck, Gunite, In Ground, Lighting, Outside Bath Access, Tile
Laundry Features
Inside, Laundry Room, Upper Level
Security Features
Smoke Detector(s)
Water Source
Public
Other Features
Subdivision Name
Tohoqua
Lot Features
Cleared, Level, Sidewalk, Paved
Community Features
Fitness Center, Park, Playground, Pool, Tennis Court(s), Street Lights
Vegetation
Trees/landscaped
Price History
| Date | Event | Price |
|---|---|---|
09/08/2026 Source: | Pending | $324,190 $209/sqft |
07/29/2026 Source: | Listed for Sale | $324,190 $209/sqft |

Nearby Homes

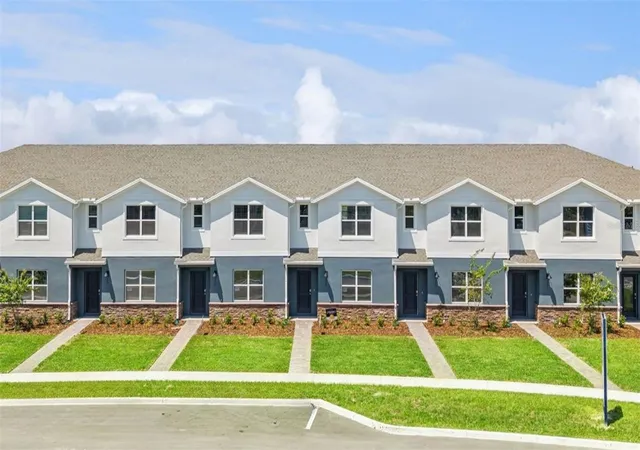
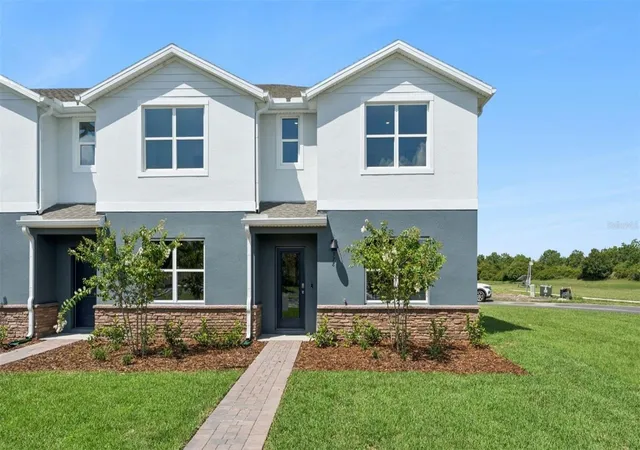
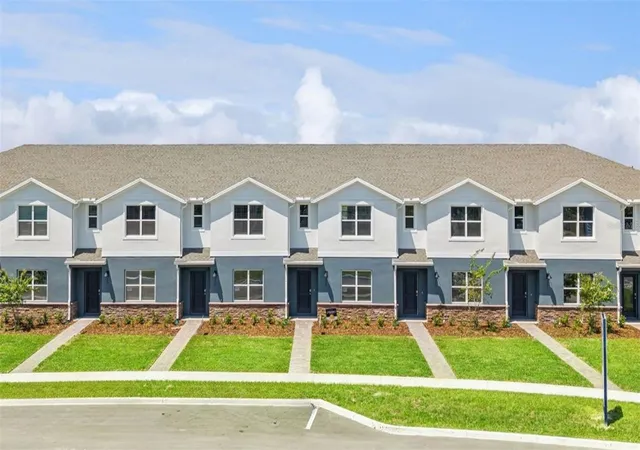
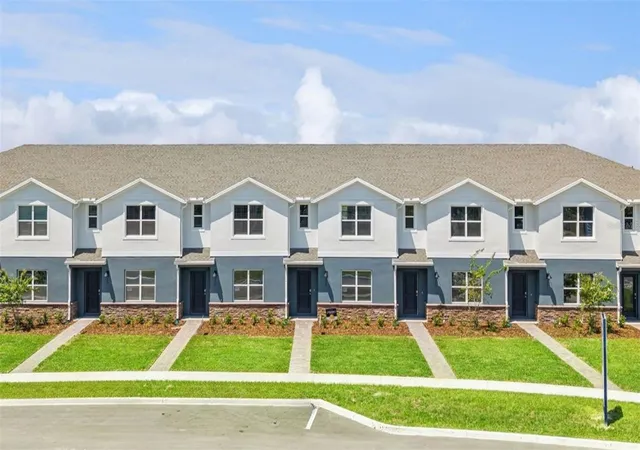
Find Homes by Property Features in Kissimmee, FL
Nearby New Homes For Sale

Based on information from Stellar MLS® through Sep 17, 2026, 03:30PM as submitted to and distributed by MLS GRID. All data is obtained from various sources and may not have been verified by the broker or MLS GRID. Supplied Open House Information is subject to change without notice. All information should be independently reviewed and verified for accuracy. Properties may or may not be listed by the office/agent presenting the information. IDX information is provided exclusively for consumers’ personal non-commercial use. It may not be used for any purpose other than to identify prospective properties consumers may be interested in purchasing. The data is deemed reliable but is not guaranteed by MLS GRID. The use of the MLS GRID Data may be subject to an end-user license agreement prescribed by the Member Participant’s applicable MLS, if any, and as amended from time to time. © 2026 Stellar MLS. All Rights Reserved.
 Advertising Broker: Fred McGill | Simple Showing, Inc

Love this home?
Here's 4 things you can do

Your local real estate expert. Speak directly with agent about the home & pricing.

Book your private tour
as early as Today at 03:00 PM

Rates starting from 6.8%. Secure financing early to move quickly when you're ready.

Fastest way to get your offer in. Speak directly with agent to negotiate the offer.
Houzeo Corp. holds real estate brokerage licenses in Alabama (License No. 000157023 - 0) and Texas (License No. 9013396)
TREC: Info About Brokerage Services, Consumer Protection Notice.
§ 442‑H New York Standard Operating Procedure.
New York State Fair Housing Notice.


