- Overview
- Description
- Property Details
- Location
- HOA Management
- Facts & Features
- Getting Around
- Nearby Homes


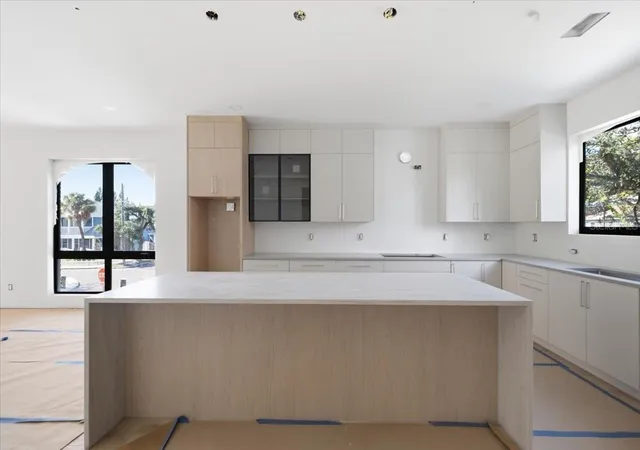


$1,455,000
Monthly Est:$7,242
 4 Beds
 5 Baths
4 full baths + 1 half bath
 2,928sqft
2119 N Ola Ave, Tampa, FL 33602
$1,455,000
$7,242/moEst:
Get Pre-Approved
Townhouse
Built in 2026
$480/mo HOA
-- sqft lot
$497/sq.ft
Description
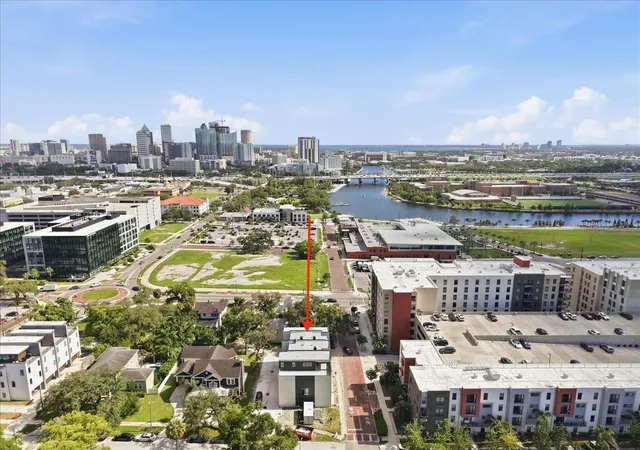
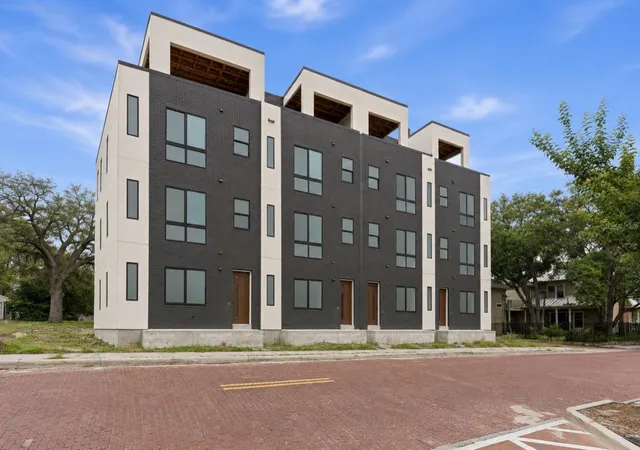
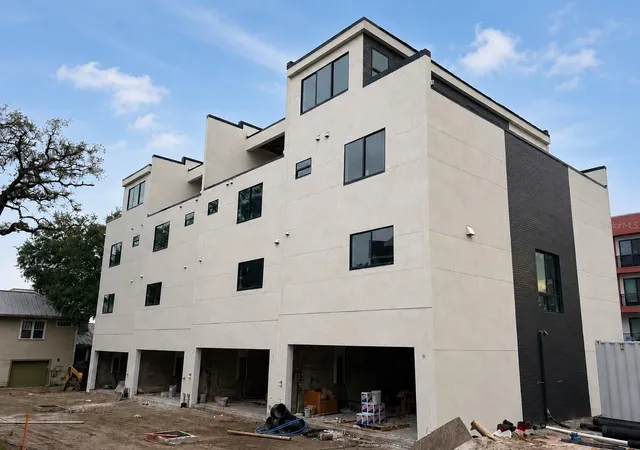
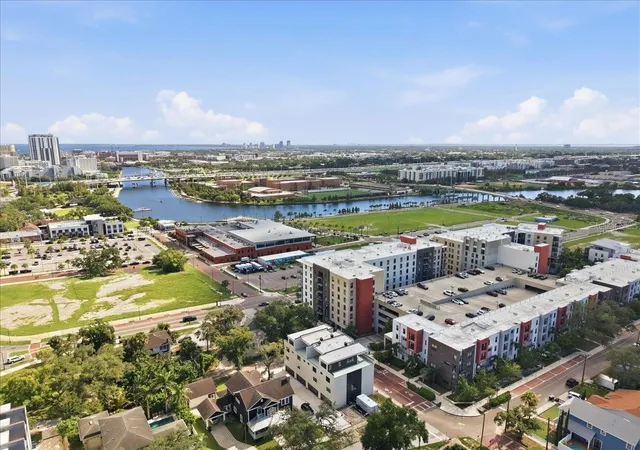
Under Construction. Discover a refined take on modern living at Ola Residences in Tampa Heights—a limited collection of upscale townhomes just steps from the Tampa Riverwalk, Armature Works, acclaimed dining, and shopping. Striking contemporary architecture with elevated finishes, these four-story residences offer a lifestyle defined by convenience, comfort, and urban accessibility.
Spanning nearly 4,000 total square feet (almost 3,000 under AC), each home features 4 bedrooms, 4.5 bathrooms, a private in-home elevator, and a rear-entry two-car garage.
The thoughtfully designed ground floor includes a private garage and a versatile flex room with a full bath, ideal for guests, a home gym, or a dedicated office. On the second level, the heart of the home unfolds with an open-concept living and dining area, an oversized kitchen island, a walk-in pantry, and a convenient powder room—creating an exceptional setting for both everyday living and entertaining.
The chef-inspired kitchen is appointed with a premium Bosch appliance package, generous storage, and a statement island that serves as the centerpiece of the home. Throughout the residence, impact-resistant windows and soundproofed walls enhance privacy, comfort, and peace of mind.
The third floor is dedicated to luxurious private living, featuring a dual-suite layout anchored by an impressive owner's retreat with dual walk-in closets and a spa-inspired bath. The fourth floor offers remarkable flexibility with a spacious fourth bedroom or loft, complete with a wet bar, full bath, and access to dual rooftop terraces.
Enjoy sweeping city views, an outdoor kitchen, and the opportunity to personalize your rooftop experience with an optional private spa or cold plunge upgrade.
Signature Features
• Private in-home elevator
• Dual rooftop terraces with city views
• Optional rooftop spa or cold plunge upgrade
• Outdoor kitchen on rooftop terrace
• Premium Bosch appliance package
• Impact-resistant windows
• Soundproofed walls for enhanced privacy
• Walkable access to the Tampa Riverwalk and Armature Works.
Ola Residences presents a rare opportunity to enjoy the privacy, scale, and refinement of a luxury townhome while remaining connected to the energy of one of Tampa's most sought-after neighborhoods. Tampa is waiting for you...just step out your front door!
- Houzeo last checked: 5 minutes ago
- Listing updated: September 26, 2026 at 5:05 pm
- Listing Provided by: Celeste Hunter (727) 710-2573 , Kaitlin Vollmer | SMITH & ASSOCIATES REAL ESTATE (813) 839-3800
- Source: Stellar MLS-FL as distributed by MLS GRID | MLS#: TB8514234

Property Details
Status
Active
Type
Townhouse
No. of Stories
-
County
City
Neighborhood
Year Built
2026
HOA Fees
$480/mo
Finished Area
2,928 sqft
Lot Size
-- sqft lot
Basement Area
- sqft
MLS Name
Stellar MLS
MLS Number
TB8514234
MLS Status
Active
Days on Market
149
Cumulative Days on Market
208

Continue Your Journey in App
Find your dream home, receive real-time updates, and many more!
Continue Your Journey in App
Find your dream home, receive real-time updates, and many more!
Location
HOA Management
Ola Residences at Amature Homeowner’s Association
HOA Fees
$480/ Monthly
Amenities
 Amenities and services may be covered by one or multiple associations and service providers.
 Maintenance
 Trash Pickup
 Water
 Electricity
 Insurance
 Fidelity Bond
Escrow Reserves Fund
Common Area Taxes
Management
Disclaimer: Amenities are based on third-party information and may vary; buyers must independently verify all amenities, as information is deemed reliable but not guaranteed.
Facts & Features
Rooms
Bedrooms & bathrooms
Bedrooms: 4
Bathrooms: 5
Foyer
Level: First
Area: 49.68 Square Feet
Dimensions: 5.4x9.2
Bedroom 2
Level: First
Area: 145.14 Square Feet
Dimensions: 11.8x12.3
Bathroom 2
Level: First
Laundry
Level: First
Living Room
Level: Second
Area: 202.86 Square Feet
Dimensions: 13.8x14.7
Kitchen
Level: Second
Area: 223.30 Square Feet
Dimensions: 14.5x15.4
Primary Bedroom
Level: Third
Primary Bathroom
Level: Third
Bedroom 3
Level: Third
Bathroom 3
Level: Third
Bedroom 4
Level: Upper
Area: 168.00 Square Feet
Dimensions: 12x14
Bathroom 4
Level: Upper
Interior
Heating
Central
Appliances
Built In Oven, Convection Oven, Cooktop, Dishwasher, Disposal, Dryer, Electric Water Heater, Exhaust Fan, Freezer, Microwave, Range Hood, Refrigerator, Washer
Interior Features
Eat In Kitchen, Elevator, High Ceilings, Kitchen/family Room Combo, Open Floorplan, Primary Bedroom Upstairs, Sauna, Thermostat, Walk In Closet(s)
Sewer
Public Sewer
Flooring
Luxury Vinyl
Exterior Features
Balcony, Lighting, Outdoor Grill, Outdoor Kitchen, Private Entrance, Sauna
Window Features
Energy Star Qualified Windows, Storm Window(s)
Cooling
Central Air
Construction
Year Built
Year Built: 2026
Home type
Townhouse
Property Condition
Under Construction
Construction Materials
Block, Stucco, Frame
Foundation Details
Slab, Stem Wall
Architectural Style
Contemporary, Mid Century Modern
Roof
Membrane
Utilities & Energy
Utilities
Electricity Connected, Public, Sewer Connected, Water Connected
Laundry Features
Laundry Room
Water Source
None
Other Features
Patio And Porch Features
Covered, Deck, Patio
Lot Features
City Limits, Near Marina, Sidewalk, Street Brick
Subdivision Name
Ola Residences At Armature
Community Features
None, Street Lights
Price History
| Date | Event | Price |
|---|---|---|
09/01/2026 Source: #MFRTB8514234 | Price Decreased | $1,455,000 -6.43% $497/sqft |
06/04/2026 Source: | Price Increased | $1,555,000 +3.94% $531/sqft |
06/04/2026 Source: | Listed for Sale | $1,495,999 $511/sqft |

Tampa Heights Ranks #32 in Tampa, FL


Homes

Rental Prices

Median Home Price
Nearby Homes
Find Homes by Property Features in Tampa, FL
Nearby New Homes For Sale

Based on information from Stellar MLS® through Oct 31, 2026, 09:15PM as submitted to and distributed by MLS GRID. All data is obtained from various sources and may not have been verified by the broker or MLS GRID. Supplied Open House Information is subject to change without notice. All information should be independently reviewed and verified for accuracy. Properties may or may not be listed by the office/agent presenting the information. IDX information is provided exclusively for consumers’ personal non-commercial use. It may not be used for any purpose other than to identify prospective properties consumers may be interested in purchasing. The data is deemed reliable but is not guaranteed by MLS GRID. The use of the MLS GRID Data may be subject to an end-user license agreement prescribed by the Member Participant’s applicable MLS, if any, and as amended from time to time. © 2026 Stellar MLS. All Rights Reserved.
 Advertising Broker: Fred McGill | Simple Showing, Inc
