- Overview
- Description
- Property Details
- Location
- HOA Management
- Facts & Features
- Getting Around
- Nearby Homes



$477,000
Monthly Est:$2,374
 4 Beds
 4 Baths
3 full baths + 1 half bath
 2,988sqft
2119 Tributary Dr, Sevierville, TN 37876
$477,000
$2,374/moEst:
Get Pre-Approved
Single Family Residence
Built in 2023
$33.33/mo HOA
0.28 acre lot
$160/sq.ft
Description
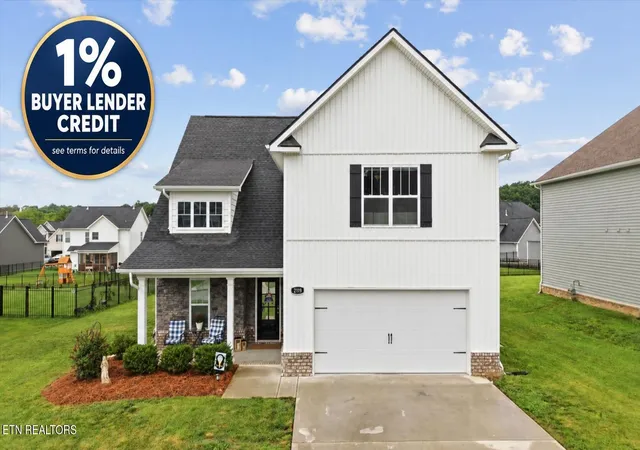
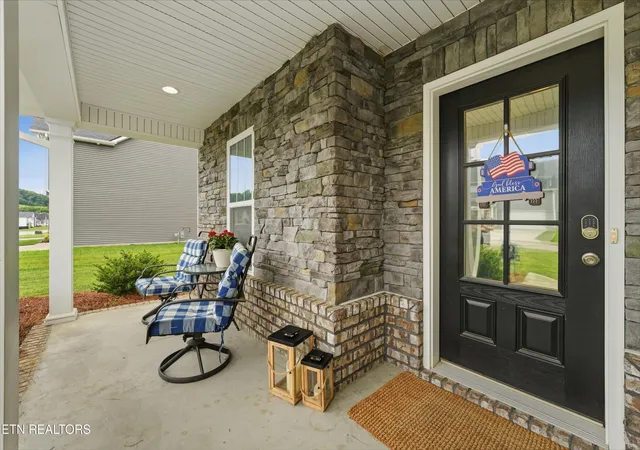
MAIN LEVEL PRIMARY SUITE, zero-step entry, main-level living, flexible spaces, and access to the French Broad River right within the neighborhood. *Call list agent for 1% preferred lender credit details*
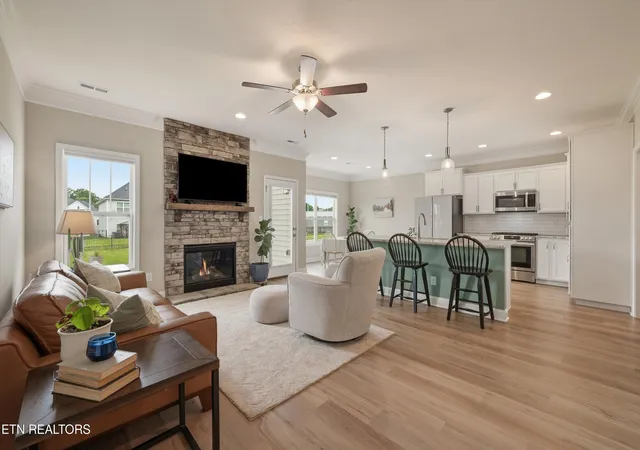
Take your pick, this home lives as either 4 bedrooms plus a bonus room or 5 bedrooms with a second owner's suite, making it ideal for multi-generational living, long-term guests, or growing families. The open-concept floor plan creates a seamless flow between the living, dining, and kitchen spaces, making everyday life and entertaining effortless.
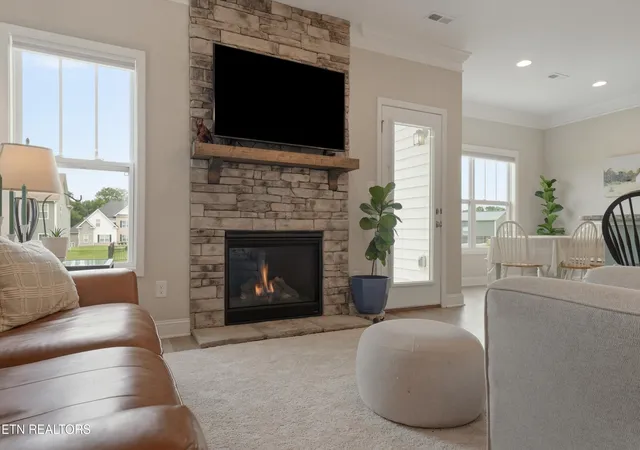
At the heart of the home, the kitchen is both beautiful and functional, featuring granite countertops, a gas range, a bespoke refrigerator with interchangeable panels, and a spacious center island perfect for gathering with family and friends. The inviting living room is anchored by a gas fireplace with a stone surround and wood mantel, creating a warm and welcoming focal point.
The main-level primary suite offers a private retreat with a generously sized bathroom and walk-in closet, while the upstairs layout provides additional bedrooms, bathrooms, and flexible living space to suit your needs.
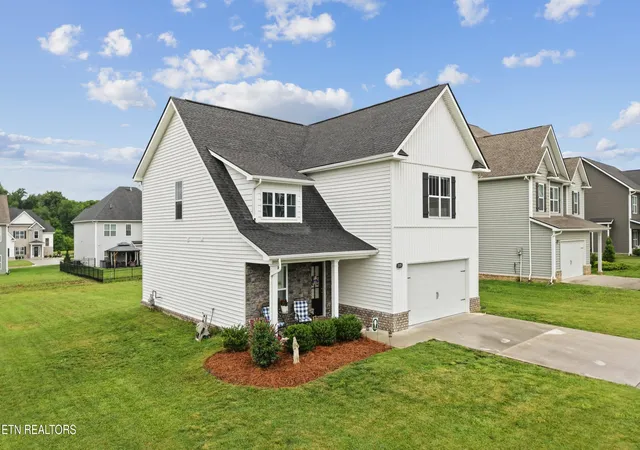
Outside, you'll appreciate the flat .28-acre backyard, offering plenty of room for play, pets, gardening, or relaxing evenings outdoors. The garage is equipped with an EV charger, adding convenience for today's homeowner.
What truly sets this property apart is the lifestyle. Residents enjoy exclusive access to a private neighborhood boat launch and waterfront pavilion complete with gathering and cookout space. Launch your kayak directly into the French Broad River and enjoy a scenic paddle of approximately four miles to Mutton Hollow Landing, or spend the day boating, fishing, and soaking in the beauty of East Tennessee's waterways.
Modern construction. Thoughtful design. River access. Flexible living. 2119 Tributary Drive offers the rare opportunity to enjoy all of it in one exceptional home.
- Houzeo last checked: 13 minutes ago
- Listing updated: October 4, 2026 at 6:40 am
- Listing Provided by: Corrine Campbell , Stefanos Kambanellos | Greater Impact Realty
- Source: East Tennessee REALTORS® MLS-TN | MLS#: 1342885

Property Details
Status
Active
Type
Single Family Residence
No. of Stories
-
County
City
Neighborhood
--
Year Built
2023
HOA Fees
$33.33/mo
Finished Area
2,988 sqft
Lot Size
0.28 acre lot
Basement Area
- sqft
MLS Name
East Tennessee REALTORS® MLS
MLS Number
1342885
MLS Status
Active
Days on Market
87

Continue Your Journey in App
Find your dream home, receive real-time updates, and many more!
Continue Your Journey in App
Find your dream home, receive real-time updates, and many more!
Location
HOA Management
N/A
HOA Fees
$400/ Yearly
Amenities
 Amenities and services may be covered by one or multiple associations and service providers.
 All Amenities
Disclaimer: Amenities are based on third-party information and may vary; buyers must independently verify all amenities, as information is deemed reliable but not guaranteed.
Facts & Features
Rooms
Bedrooms & bathrooms
Bedrooms: 4
Bathrooms: 4
Interior
Sewer
Public Sewer
Interior Features
Walk In Closet(s), Kitchen Island, Pantry, Eat In Kitchen
Flooring
Laminate, Carpet
Heating
Central, Natural Gas, Electric
Appliances
Gas Range, Dishwasher, Disposal, Microwave, Refrigerator, Self Cleaning Oven
Exterior Features
Windows Vinyl, Boat Ramp
Cooling
Central Cooling, Ceiling Fan(s)
Construction
Year Built
Year Built: 2023
Home type
Single Family Residence
Construction Materials
Stone, Vinyl Siding, Brick, Block, Frame
Architectural Style
Craftsman
Utilities & Energy
Basement
Slab
Parking Features
Garage Door Opener, Attached, Main Level
Water Source
Public
Fireplace Features
Gas Log
Security Features
Smoke Detector
Other Features
Lot Features
Level
Patio And Porch Features
Patio
Subdivision Name
The Farm At River Bend
Price History
| Date | Event | Price |
|---|---|---|
09/25/2026 Source: | Price Decreased | $477,000 -0.93% $160/sqft |
09/04/2026 Source: | Price Decreased | $481,500 -0.31% $161/sqft |
08/14/2026 Source: | Price Increased | $483,000 +1.26% $162/sqft |
08/05/2026 Source: | Listed for Sale | $477,000 -1.65% $160/sqft |
06/28/2026 Source: | Pending | $485,000 $162/sqft |

Show more
Getting Around 2119 Tributary Dr
Bike Score®

Somewhat Bikeable
13/100
Walk Score®

Car-Dependent
0/100
Data provided by Redfin
Nearby Homes









Find Homes by Property Features in Sevierville, TN
Nearby New Homes For Sale

Based on information from the Knoxville Area Association of REALTORS MLS through Nov 01, 2026, 01:00AM. Information is provided exclusively for consumers’ personal, non-commercial use. It may not be used for any purpose other than to identify prospective properties that consumers may be interested in purchasing. The data is deemed reliable but is not guaranteed accurate by the MLS. This website may not include listings or property addresses of sellers who have directed their listing brokers to withhold their listing or their property address from display on the Internet. © 2026 Knoxville Area Association of REALTORS® MLS. All Rights Reserved. Angela Fowler Real Estate, LLC | 423.320.4620 | afowler@catt.com Mailing Address: 452 Kailors Cove Cir, Ringgold, GA 30736
 Advertising Broker: Angela Fowler | Angela Fowler Real Estate, LLC.
