- 0
- 2
- Overview
- Description
- Property Details
- Location
- HOA Management
- Facts & Features
- Getting Around
- Nearby Homes

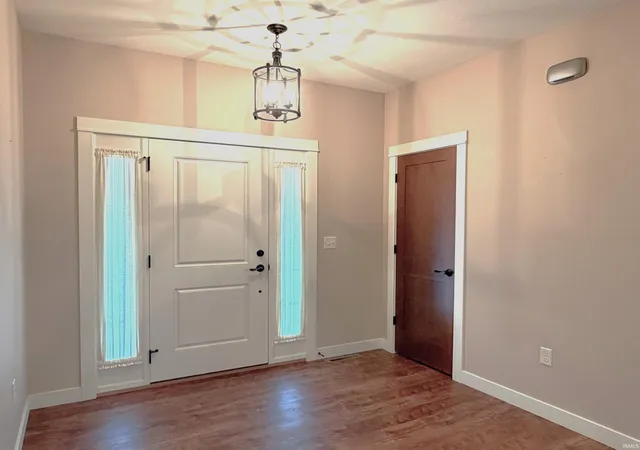


$433,000
Monthly Est:$2,155
 3 Beds
 2 Baths
2 full baths
 2,108sqft
2121 Woodland Ests Dr, Elkhart, IN 46514
$433,000
$2,155/moEst:
Get Pre-Approved
Manufactured On Land
Built in 2018
$-- HOA
19,341 sqft lot
$205/sq.ft
Description
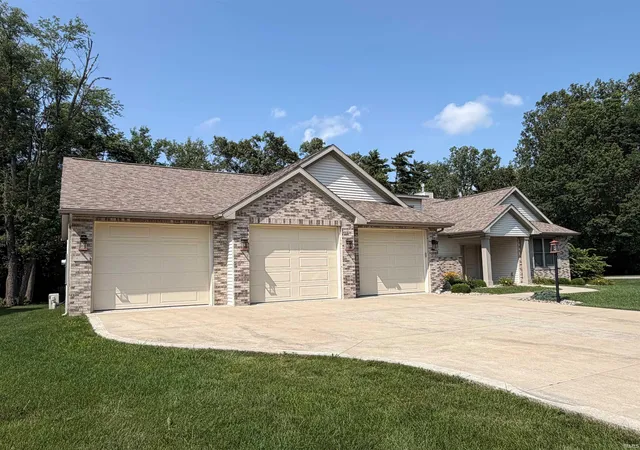
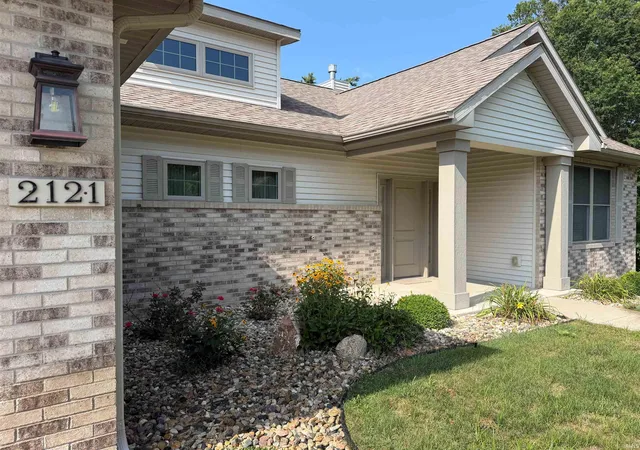
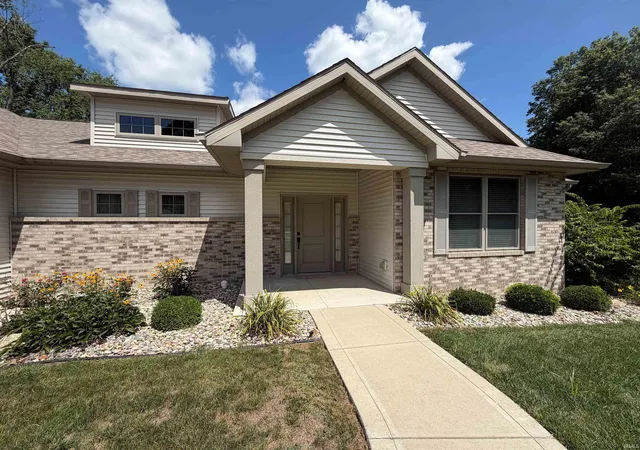
Quality can be found throughout this well designed sprawling ranch. Open floor plan with generous room sizes plus 10 foot ceilings really bring in the light. Media room and enclosed 3 season rooms for bonus living space. Custom kitchen with granite counters and breakfast bar designed for entertaining. All appliances will be remaining even the main level washer and dryer. Primary suite with tray ceilings and the perfect bathroom design with attractively tiled walk-in shower. Extra large 3 car garage with heat, A/C and even a private latrine. Freshly epoxied floors too! A terrific location near the local athletic club. Lawn mowing and snow removal are included in the HOA le...
Continue Reading- Houzeo last checked: 10 minutes ago (September 19, 2026 at 11:00 am)
- Listing updated: September 14, 2026 at 7:40 am
- Listing Provided by: Tonia Miller (574) 361-3625 | Price Investments
- Source: Indiana Regional MLS-IN | MLS#: 202629972

Property Details
Status
Active
Type
Manufactured Mobile Home
No. of Stories
-
County
--
City
Neighborhood
--
Year Built
2018
HOA Fees
-
Finished Area
2,108 sqft
Lot Size
19,341 sqft lot
Basement Area
- sqft
MLS Name
Indiana Regional MLS
MLS Number
202629972
MLS Status
Active
Days on Market
56

Continue Your Journey in App
Find your dream home, receive real-time updates, and many more!
Download App
Continue Your Journey in App
Find your dream home, receive real-time updates, and many more!
Location
HOA Management
N/A
HOA Fees
$150/
Amenities
 Amenities and services may be covered by one or multiple associations and service providers.
Disclaimer: Amenities are based on third-party information and may vary; buyers must independently verify all amenities, as information is deemed reliable but not guaranteed.
Facts & Features
Rooms
Bedrooms & bathrooms
Bedrooms: 3
Bathrooms: 2
Interior
Appliances
Dishwasher, Refrigerator, Washer, Window Treatments, Dryer Gas, Exhaust Fan, Gas Oven, Gas Range, Sump Pump, Gas Water Heater, Water Softener Owned
Cooling
Central Air
Heating
Natural Gas, Forced Air
Interior Features
1st Bdrm En Suite, Breakfast Bar, Closet(s) Walk In, Stone Counters, Dryer Hook Up Gas, Entrance Foyer, Garage Door Opener, Irrigation System, Landscaped, Open Floorplan, Patio Open, Pocket Doors, Range/oven Hook Up Gas, Split Br Floor Plan, Twin Sink Vanity, Stand Up Shower, Tub/shower Combination, Main Level Bedroom Suite, Formal Dining Room, Garage Heated, Main Floor Laundry, Sump Pump, Custom Cabinetry, Garage Utilities
Sewer
City
Flooring
Carpet, Vinyl, Ceramic Tile
Construction
Year Built
Year Built: 2018
Home type
Manufactured On Land
Roof
Asphalt, Shingle
Foundation Details
Concrete Perimeter
Construction Materials
Brick, Vinyl Siding
Architectural Style
Ranch
Utilities & Energy
Fireplace Features
Great Room, Gas Log
Water Source
City
Parking Features
Concrete
Basement
Crawl Space
Association Amenities
None
Other Features
Subdivision Name
Woodland Estates
Lot Features
Corner Lot, Planned Unit Development, 0 2.9999
Price History
| Date | Event | Price |
|---|---|---|
09/02/2026 Source: | Pending | $433,000 $103/sqft |

Nearby Homes
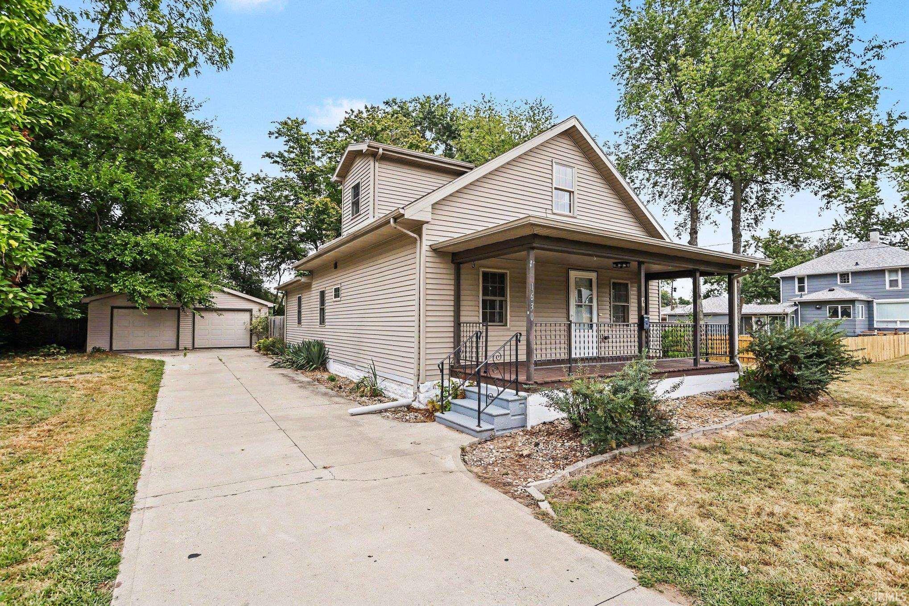
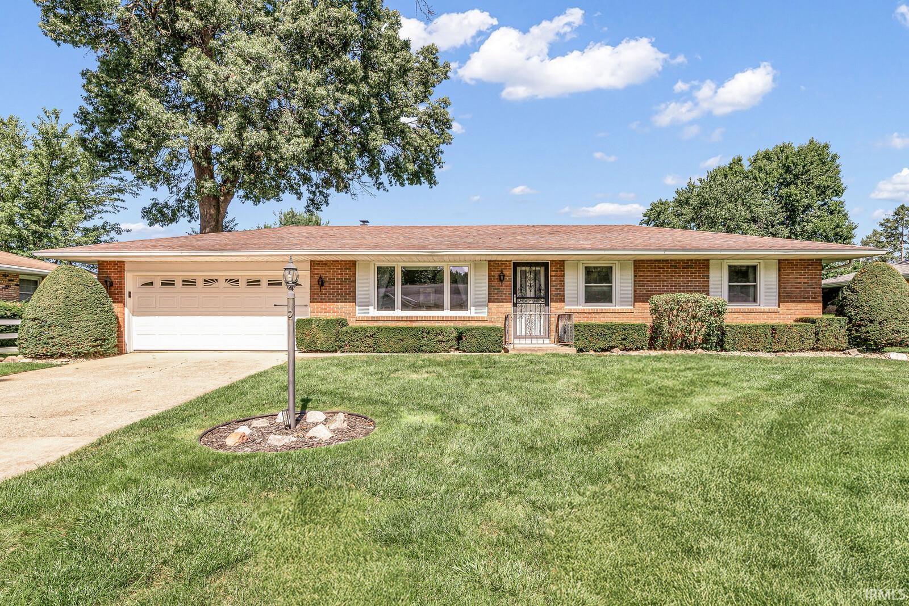
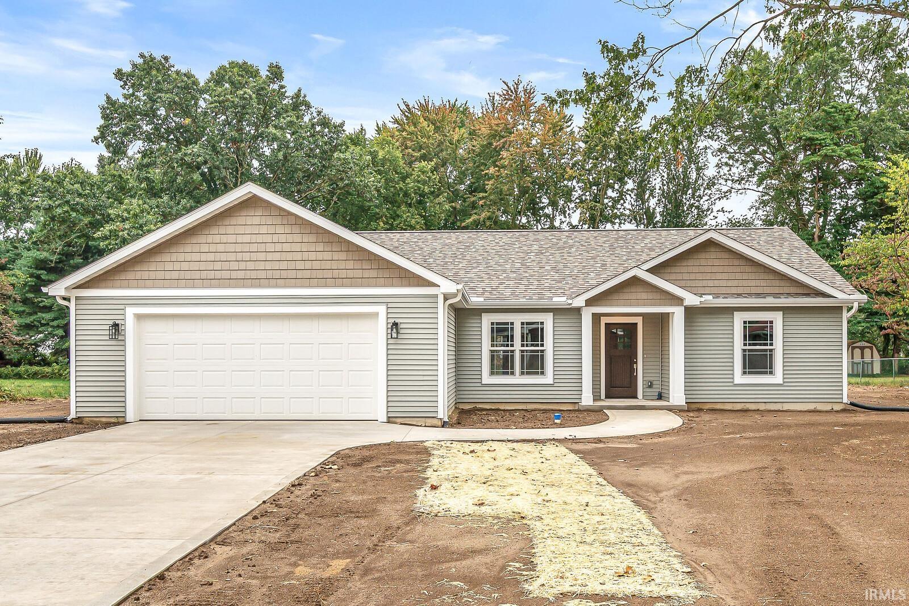
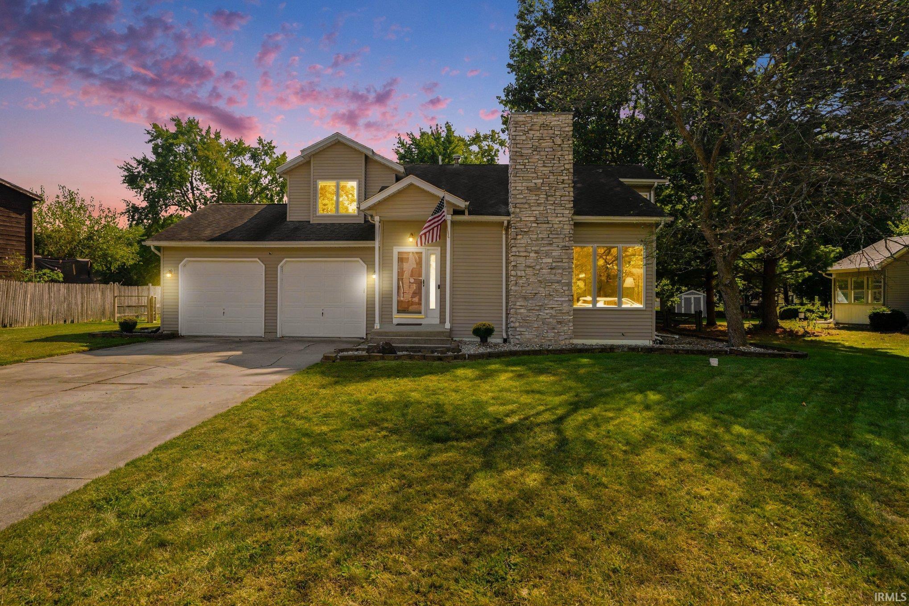
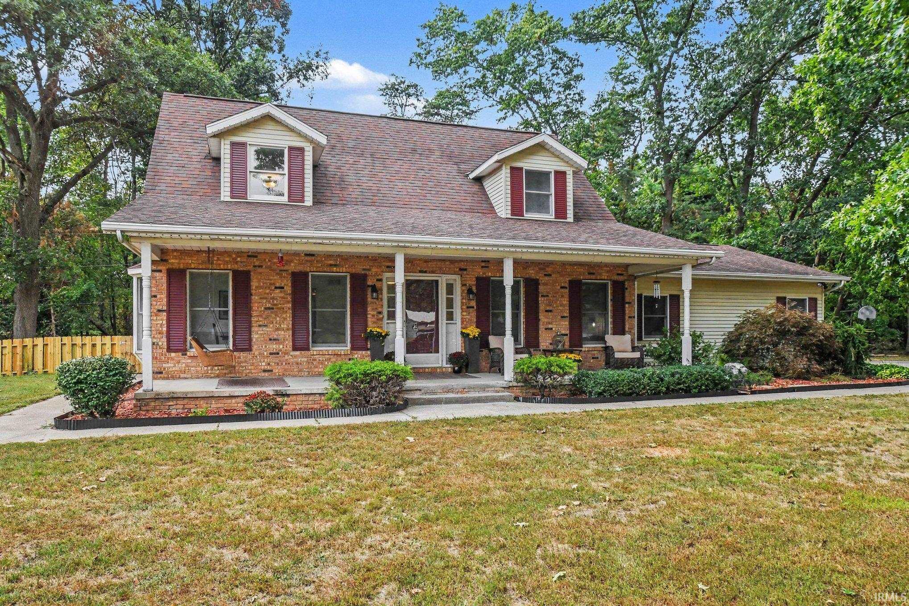
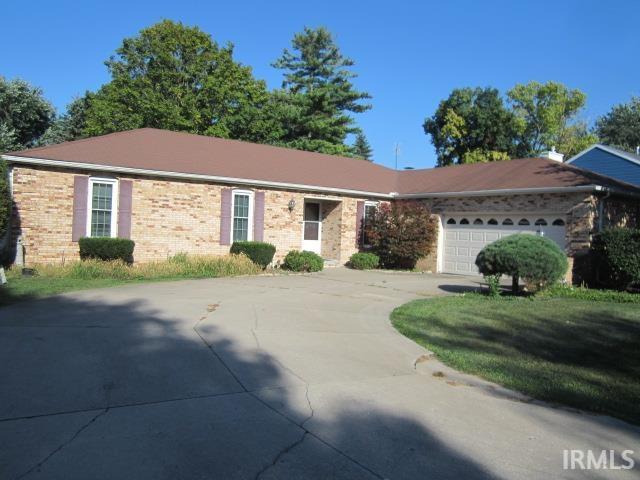
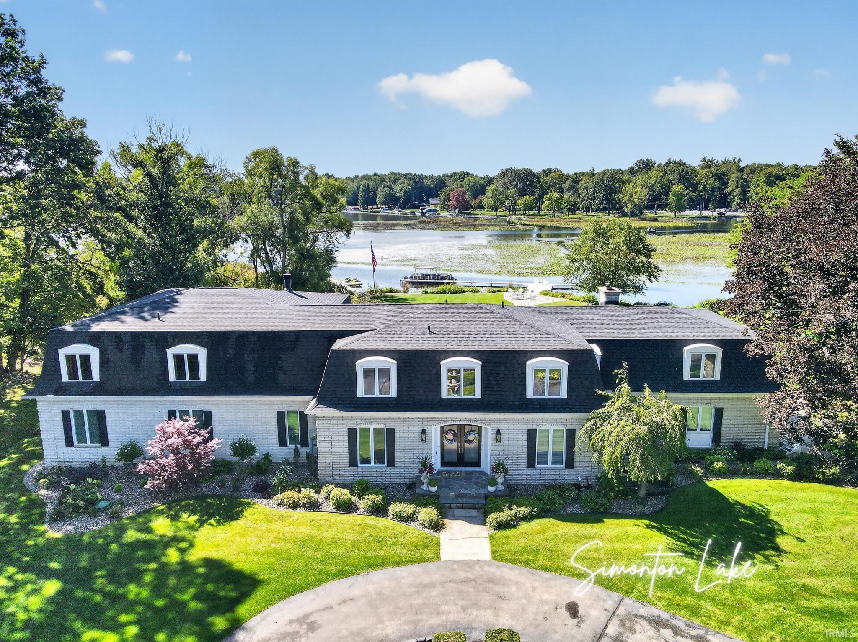
Find Homes by Property Features in Elkhart, IN


IDX information is provided exclusively for consumer's personal, non-commercial use and may not be used for any purpose other than to identify prospective properties that consumers may be interested in purchasing. Data is deemed reliable but is not guaranteed accurate by the MLS.
 Advertising Broker: Jonah Hartsburg | Hoosier Hub Realty

Love this home?
Here's 4 things you can do

Your local real estate expert. Speak directly with agent about the home & pricing.

Book your private tour
as early as Today at 09:30 AM

Rates starting from 6.3%. Secure financing early to move quickly when you're ready.

Fastest way to get your offer in. Speak directly with agent to negotiate the offer.
Houzeo Corp. holds real estate brokerage licenses in Alabama (License No. 000157023 - 0) and Texas (License No. 9013396)
TREC: Info About Brokerage Services, Consumer Protection Notice.
§ 442‑H New York Standard Operating Procedure.
New York State Fair Housing Notice.


