- Overview
- Description
- Property Details
- Location
- HOA Management
- Facts & Features
- Getting Around
- Nearby Homes
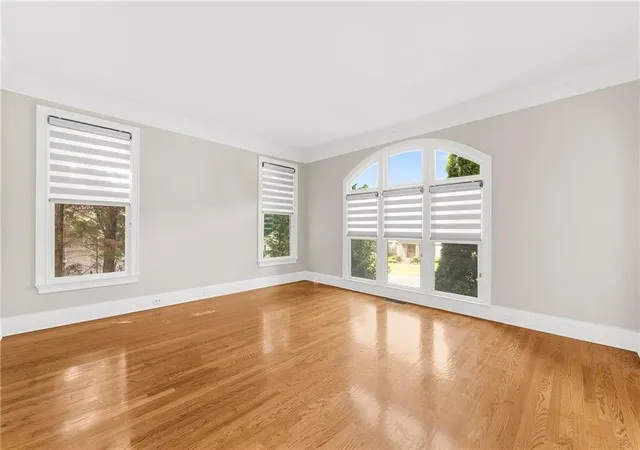

Street View
$1,290,000
Monthly Est:$6,421
 6 Beds
 7 Baths
5 full baths + 2 half baths
 7,675sqft
2122 Hunters Green Dr, Lawrenceville, GA 30043
$1,290,000
$6,421/moEst:
Get Pre-Approved
Single Family Residence
Built in 2004
$257.5/mo HOA
15,246 sqft lot
$168/sq.ft
Description
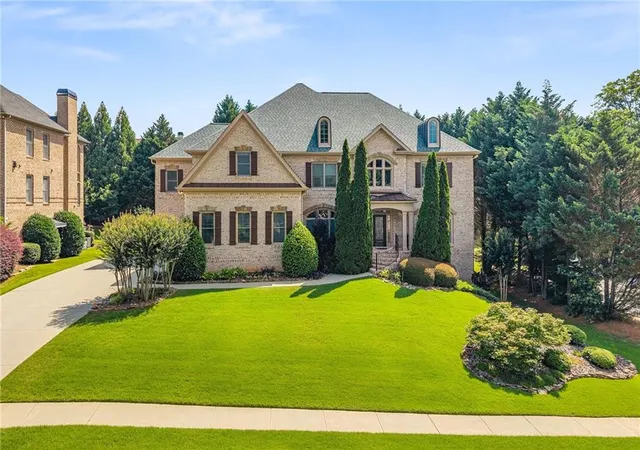
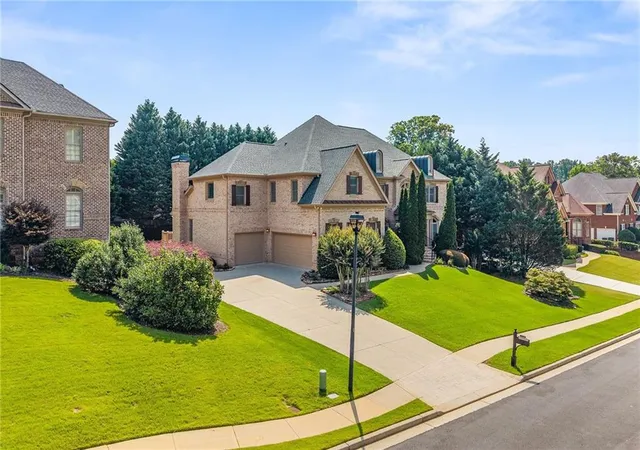
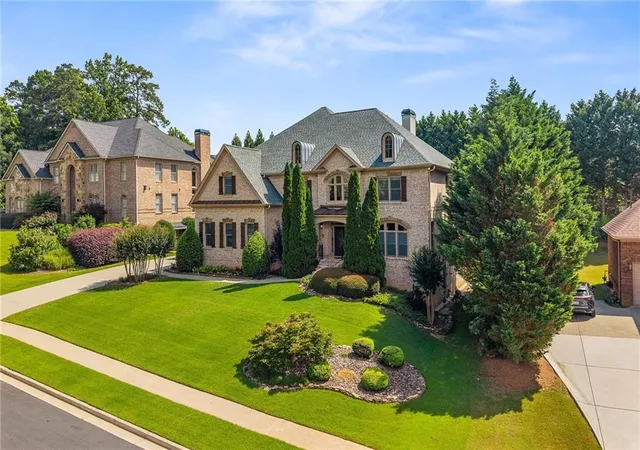
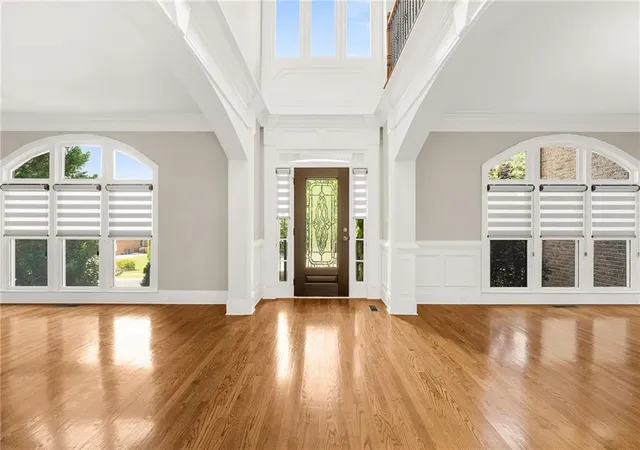
***MOVE IN READY*** Highly sought after GATED COMMUNITY to this stunning CUSTOM LUXURY HOME that has 6 BR, Full 5 BA, and 2 Half BA w/ 3 car garage ***NEWLY UPDATED & REFRESHED 4-sided BRICK HOME W/ DAYLIGHT FINISHED TERRACE LEVEL & PRIVATE BACKYARD. SPACIOUS, AIRY, LIGHT FILLED, & open floor plan. Exquisite Trim & Molding thru-out. TOO MANY UPGRADES & FEATURES TO MENTION. NEW PAINT inside & out. NEW Window Shutters and NEW Window Screens. NEW Light Fixtures, LED Can Lights, & New Celling Fans w/ remotes. NEW Custom SHADES THRU-OUT on MAIN LEVEL, TERRACE LEVEL, and LOFT upstairs. HARDWOOD FLRS thru-out MAIN & 2ND FLOORS. Soaring two-story Foyer leads to Office & formal Dining Room w/ Butler Pantry. 2 Story great room w/ fireplace & wall of windows overlooking private backyard create a dramatic first impression, filling the space with natural light. Gourmet chef's kitchen w/ stained cabs, Granite C-tops, Island, NEW Backsplash, NEW under cabinet lights, NEW vent hood, SS Appliance with SUB-Zero built-in Refrigerator, open to 2 story Great Room w/ fireplace, Breakfast Area, & Keeping Room w/ fireplace. FRESHLY PAINTED huge deck off the breakfast area, great for entertaining. Spacious Primary Suite w/ Tray ceiling, fireplace, dual vanities, spacious Sep Shower, Sep Whirlpool Tub, & BUILT-IN specious closet. Secondary bedroom has sitting area and has its own private bathroom. 3rd & 4th bedrooms upstairs w/ Jack & Jill bathroom. NEW LVP FLOORS thru-out Terrace level has everything you NEED- recreation room/game room, living room, dining room, bedroom, FULLY RENOVATED FULL BATHROOM, half bathroom, breakfast area, & keeping room with fireplace, full chef's kitchen w/ kitchen appliances. NEWLY INSTALLED PAVERS in Patio off breakfast area in Terrace Level. NEW Paint on garage floors w/ EPOXY & New Blinds. Replaced the ROOF in March 2022. Replaced both 1st & 2nd floor HVAC UNITS in March 2024. Replaced 2 WATER HEATERS in June 2024. Minutes Hwy I-85, Sugarloaf Mills, Lifetime, South Gas Arena, Shopping, Restaurants, dining, Parks, & Etc. Close to Duluth Downtown & Suwanee Town center. GREAT LOCATION! A MUST SEE!
- Houzeo last checked: 9 minutes ago
- Listing updated: October 22, 2026 at 12:56 pm
- Listing Provided by: ANGELA SEO (678) 549-5878 | Heritage GA. Realty (770) 622-4723
- Source: First Multiple Listing Service-GA | MLS#: 7793545

Property Details
Status
Active
Type
Single Family Residence
No. of Stories
-
County
City
Neighborhood
--
Year Built
2004
HOA Fees
$257.5/mo
Finished Area
7,675 sqft
Lot Size
15,246 sqft lot
Basement Area
- sqft
MLS Name
First Multiple Listing Service
MLS Number
7793545
MLS Status
Active
Days on Market
133

Continue Your Journey in App
Find your dream home, receive real-time updates, and many more!
Continue Your Journey in App
Find your dream home, receive real-time updates, and many more!
Location
HOA Management
N/A
HOA Fees
$1,545/ Semi-Annually
Amenities
 Amenities and services may be covered by one or multiple associations and service providers.
 Reserve Fund
Disclaimer: Amenities are based on third-party information and may vary; buyers must independently verify all amenities, as information is deemed reliable but not guaranteed.
Facts & Features
Rooms
Bedrooms & bathrooms
Bedrooms: 6
Bathrooms: 7
Interior
Flooring
Hardwood, Luxury Vinyl, Tile
Sewer
Public Sewer
Window Features
Double Pane Windows
Interior Features
Bookcases, Cathedral Ceiling(s), Double Vanity, Entrance Foyer 2 Story, His And Hers Closets, Tray Ceiling(s), Vaulted Ceiling(s), Walk In Closet(s)
Appliances
Dishwasher, Disposal, Double Oven, Dryer, Electric Cooktop, Gas Cooktop, Gas Water Heater, Microwave, Range Hood, Refrigerator, Washer
Cooling
Ceiling Fan(s), Electric, Zoned
Exterior Features
Private Yard
Heating
Central, Natural Gas, Zoned
Construction
Year Built
Year Built: 2004
Home type
Single Family Residence
Construction Materials
Brick 4 Sides
Property Condition
Resale
Foundation Details
Concrete Perimeter
Architectural Style
Traditional
Roof
Shingle
Utilities & Energy
Utilities
Cable Available, Electricity Available, Natural Gas Available, Phone Available, Sewer Available, Water Available
Security Features
Smoke Detector(s)
Fireplace Features
Basement, Family Room, Gas Log, Gas Starter, Keeping Room, Master Bedroom
Water Source
Public
Electric
110 Volts
Basement
Daylight, Exterior Entry, Finished, Finished Bath, Full, Interior Entry
Laundry Features
Laundry Room, Lower Level, Upper Level
Parking Features
Attached, Garage, Garage Door Opener, Garage Faces Side
Pool Features
None
Other Features
Subdivision Name
Stonecreek
Community Features
Gated, Homeowners Assoc, Near Shopping, Sidewalks, Street Lights
Patio And Porch Features
Deck, Patio
Lot Features
Back Yard, Landscaped, Level, Private
Price History
| Date | Event | Price |
|---|---|---|
06/26/2026 Source: | Listed for Sale | $1,290,000 +100.00% $168/sqft |
12/16/2014 Source: | Sold | $645,000 $84/sqft |

Nearby Homes


Find Homes by Property Features in Lawrenceville, GA
Nearby New Homes For Sale

Listings identified with the FMLS IDX logo come from FMLS and are held by brokerage firms other than the owner of this website. The listing brokerage is identified in any listing details. Information is deemed reliable but is not guaranteed. If you believe any FMLS listing contains material that infringes your copyrighted work, please click here to review our DMCA policy and learn how to submit a takedown request. © 2026 First Multiple Listing Service, Inc.
The listing broker’s offer of compensation is made only to participants of the MLS where the listing is filed.
 Advertising Broker: Fred McGill | Simple Showing, Inc
