- 0
- 9
- Overview
- Description
- Property Details
- Location
- HOA Management
- Facts & Features
- Getting Around
- Nearby Homes


$163,000
Monthly Est:$811
 3 Beds
 2 Baths
1 full bath + 1 half bath
 2,310sqft
2127 Bayside Ct, Fort Wayne, IN 46804
$163,000
$811/moEst:
Get Pre-Approved
Condominium
Built in 1975
$-- HOA
9,148 sqft lot
$71/sq.ft
Description
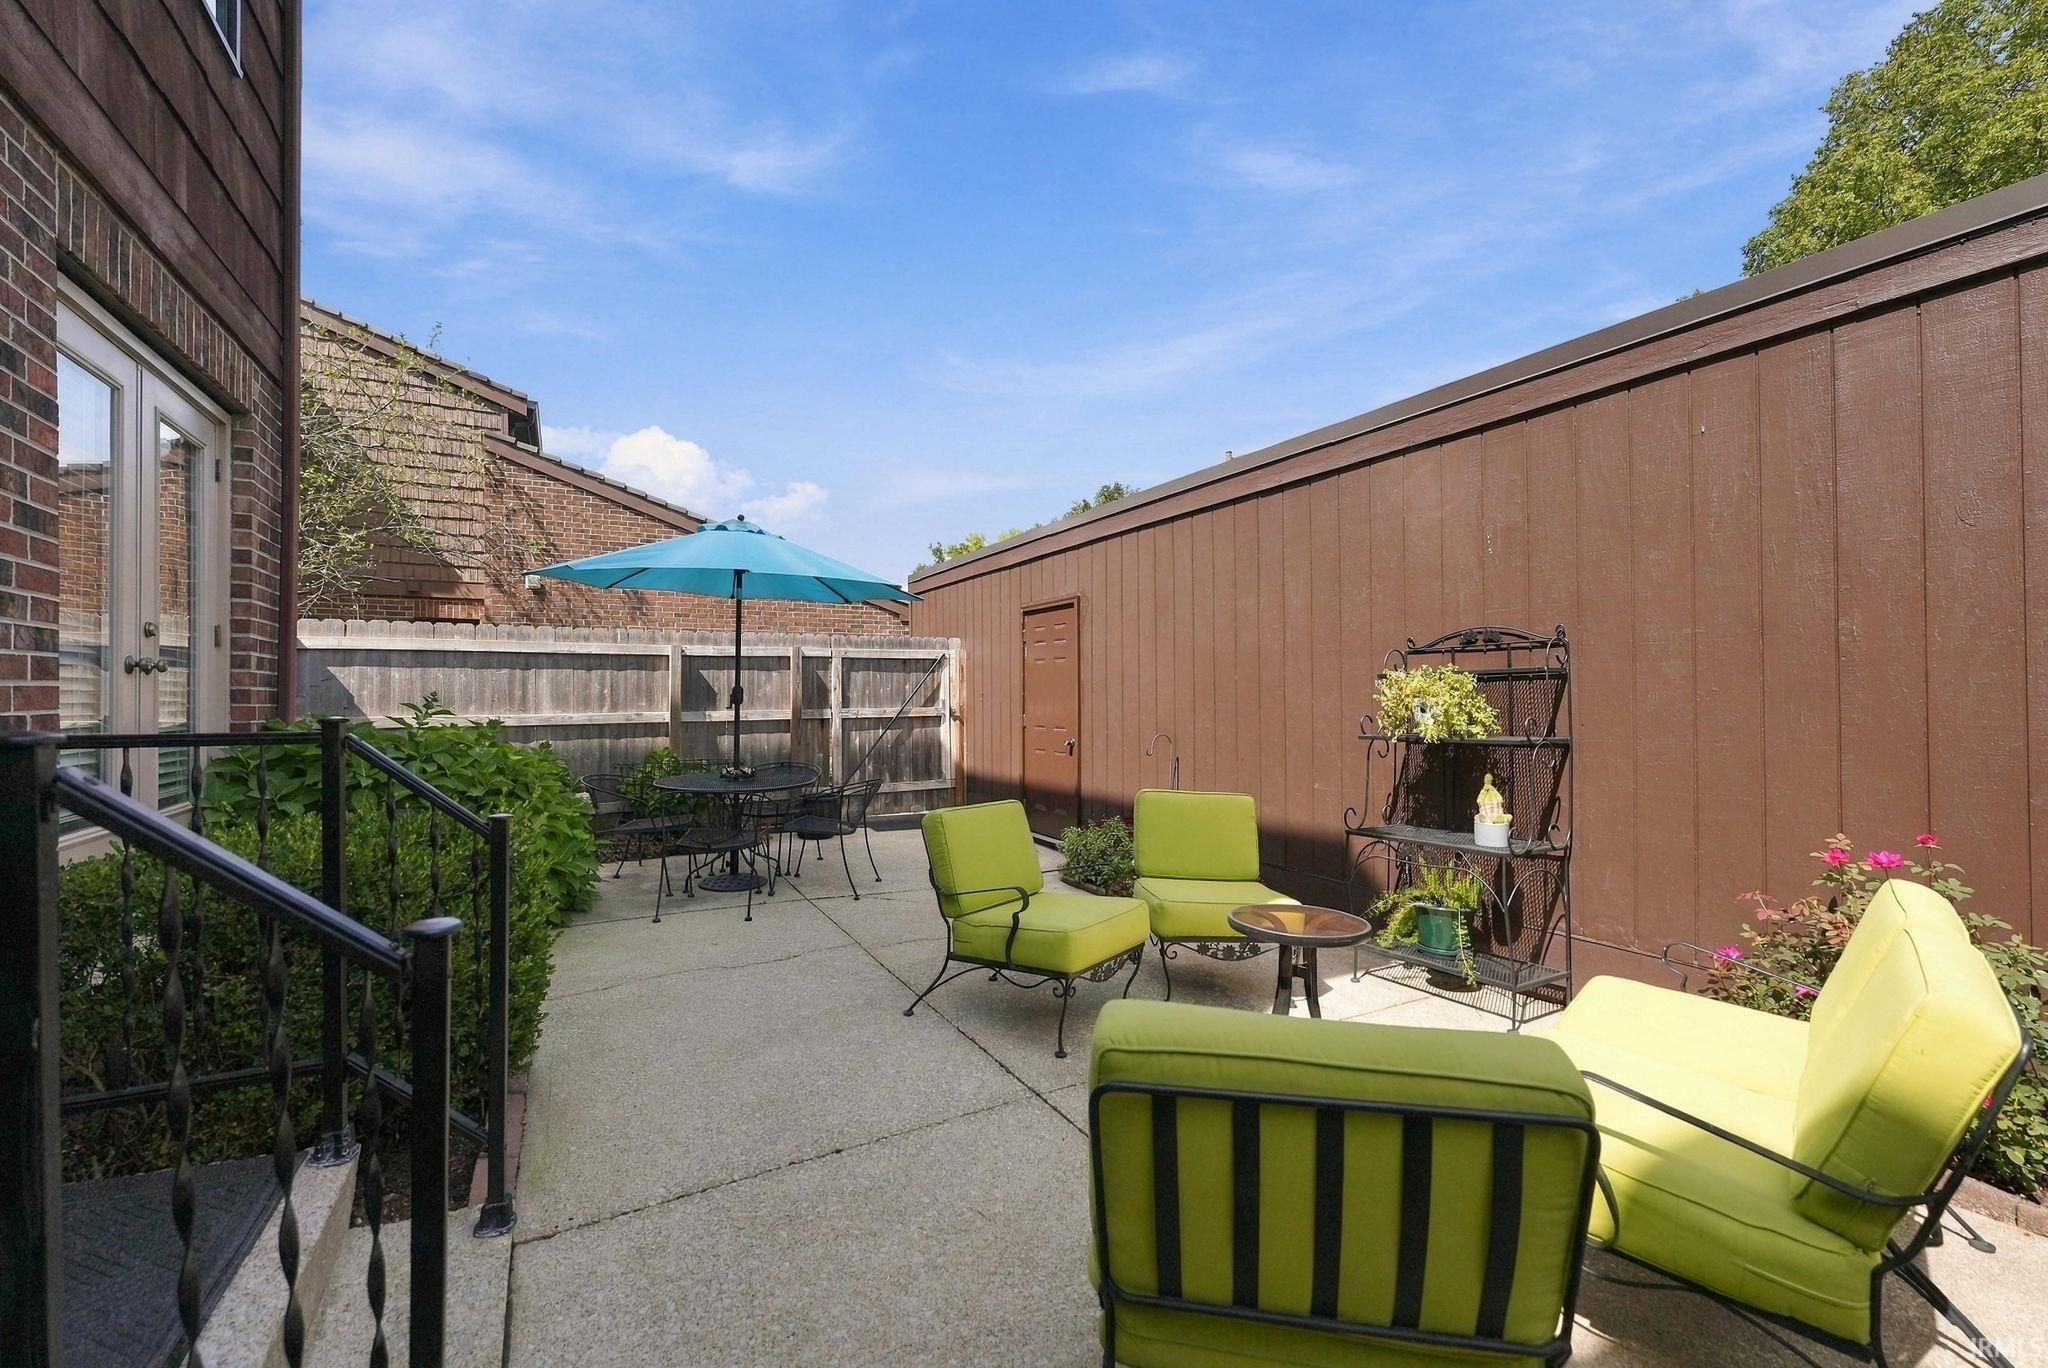
Two-story condo in the heart of the '04 offers spacious and functional living in a prime location! The main level features a large living room with patio access, an open eat-in kitchen, and a convenient half bath. Upstairs, you'll find three generous bedrooms, convenient laundry space and a full bathroom which connects to the primary bedroom. The finished basement provides additional space for entertaining, relaxing, or storage. Enjoy a fenced back patio, attached one-car garage, and low-maintenance living—lawn care and exterior upkeep are covered by the association. Located near the Jorgenson Family YMCA, local dining, and entertainment!
- Houzeo last checked: 7 minutes ago (September 23, 2026 at 4:47 pm)
- Listing updated: July 11, 2026 at 12:54 am
- Listing Provided by: Abigail Ward (260) 415-1051 | Anthony REALTORS
- Source: Indiana Regional MLS-IN | MLS#: 202607026

Property Details
Status
Pending
Type
Condominium
No. of Stories
-
County
--
City
Neighborhood
--
Year Built
1975
HOA Fees
-
Finished Area
2,310 sqft
Lot Size
9,148 sqft lot
Basement Area
- sqft
MLS Name
Indiana Regional MLS
MLS Number
202607026
MLS Status
Pending
Days on Market
201

Continue Your Journey in App
Find your dream home, receive real-time updates, and many more!
Download App
Continue Your Journey in App
Find your dream home, receive real-time updates, and many more!
HOA Management
N/A
HOA Fees
$361/
Disclaimer: Amenities are based on third-party information and may vary; buyers must independently verify all amenities, as information is deemed reliable but not guaranteed.
Facts & Features
Rooms
Bedrooms & bathrooms
Bedrooms: 3
Bathrooms: 2
Interior
Heating
Electric, Forced Air
Interior Features
1st Bdrm En Suite, Ceiling Fan(s), Beamed Ceilings, Disposal, Dryer Hook Up Electric, Eat In Kitchen, Garage Door Opener, Patio Open, Range/oven Hook Up Elec, Washer Hook Up, See Remarks
Appliances
Dishwasher, Microwave, Refrigerator, Washer, Dryer Electric, Electric Range, Window Treatment Blinds
Cooling
Central Air
Sewer
City
Construction
Year Built
Year Built: 1975
Home type
Condominium
Construction Materials
Vinyl Siding
Utilities & Energy
Water Source
City
Basement
Full
Other Features
Lot Features
Level
Subdivision Name
Colony Bay Condo
Price History
| Date | Event | Price |
|---|---|---|
07/09/2026 Source: | Pending | $163,000 $71/sqft |
06/23/2026 Source: | Price Decreased | $163,000 -2.40% $71/sqft |
06/14/2026 Source: | Price Decreased | $167,000 -3.13% $72/sqft |
05/26/2026 Source: | Price Decreased | $172,400 -1.99% $75/sqft |
03/04/2026 Source: | Price Decreased | $174,900 -0.57% $76/sqft |

Show more
Nearby Homes

Find Homes by Property Features in Fort Wayne, IN


IDX information is provided exclusively for consumer's personal, non-commercial use and may not be used for any purpose other than to identify prospective properties that consumers may be interested in purchasing. Data is deemed reliable but is not guaranteed accurate by the MLS.
 Advertising Broker: Jonah Hartsburg | Hoosier Hub Realty


