- Overview
- Description
- Property Details
- Location
- HOA Management
- Facts & Features
- Getting Around
- Nearby Homes


Street View
$419,990
Monthly Est:$2,090
 4 Beds
 3 Baths
3 full baths
 1,965sqft
2137 Pine Glen Ct, Antioch, TN 37013
$419,990
$2,090/moEst:
Get Pre-Approved
Single Family Residence
Built in 2014
$33/mo HOA
0.19 acre lot
$214/sq.ft
Description
Updated 4-Bedroom, 3-Bath Brick Home on a Quiet Cul-de-Sac
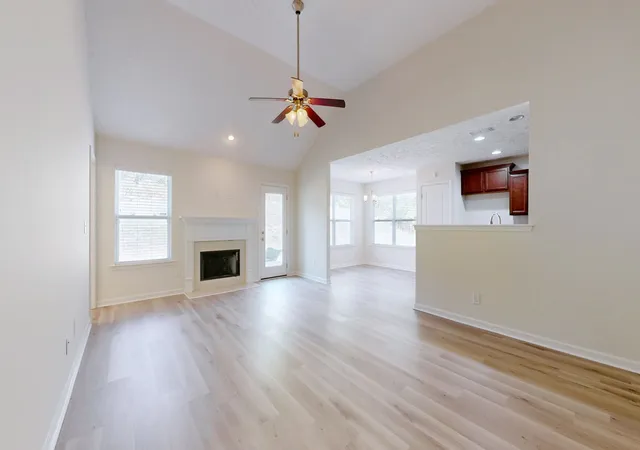
Move-in ready and freshly updated! This home features fresh paint, brand-new luxury flooring throughout, and a bright, open layout made for everyday living and entertaining.
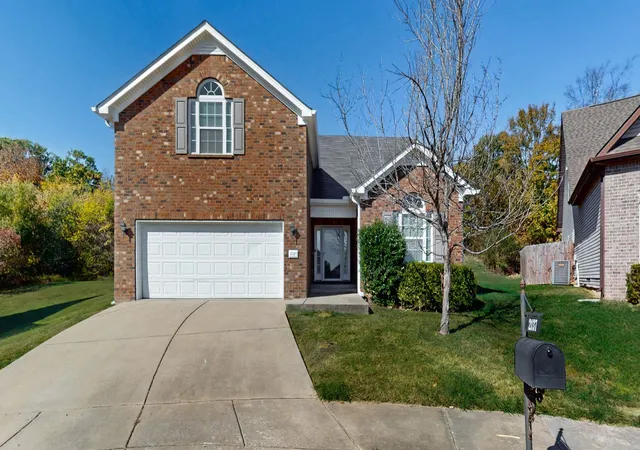
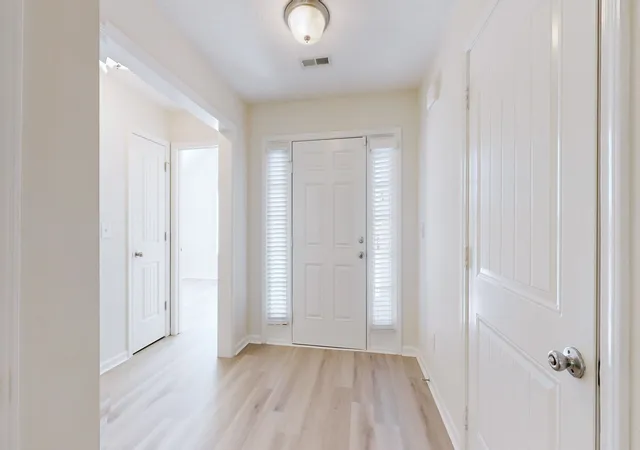
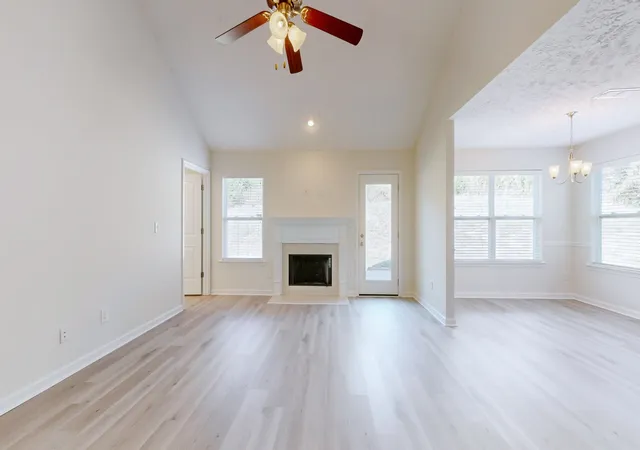
A classic brick front, two-car garage, and mature landscaping set the tone at the end of a peaceful cul-de-sac. Step through the front door, framed by sidelights, into a light-filled entry that opens to a spacious living room with a soaring vaulted ceiling, ceiling fan, cozy fireplace, and walls of windows bringing in natural light all day.
The kitchen is a true centerpiece, with rich wood cabinetry, stainless steel appliances, recessed lighting, and plenty of counter and storage space. It flows right into a sunny dining area with a chandelier and backyard views, so it's easy to cook while staying connected with guests.
The primary suite is a relaxing retreat, featuring a tray ceiling, ceiling fan, and private bath with a double vanity and a garden soaking tub. Three more generously sized bedrooms offer flexibility, including standout rooms with vaulted ceilings and a charming arched window, perfect for guests, a home office, or a bonus space. All three full baths are clean, bright, and ready to enjoy.
A dedicated laundry room with built-in shelving adds everyday convenience.
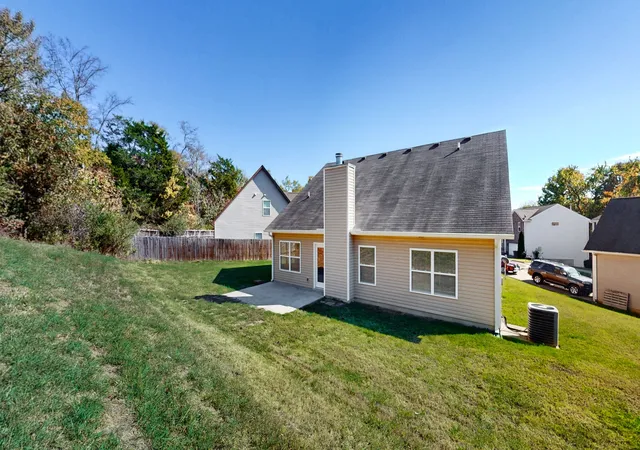
Outside, the large backyard backs up to mature trees for added privacy, with a rear patio ready for grilling, gardening, or simply relaxing outdoors. The established neighborhood is surrounded by greenery while staying close to shopping, dining, and everyday amenities.
With fresh updates inside, a spacious yard outside, and a prime cul-de-sac location, this home checks every box. Don't miss it. Schedule your private showing today!
- Houzeo last checked: 12 hours ago
- Listing updated: November 3, 2026 at 6:02 am
- Listing Provided by: Jason Kleve (615) 904-5677 DRE #329773, Sarah Beard DRE #379677 | Benchmark Realty, LLC (615) 809-2323
- Source: Nashville (RealTracs Mid) MLS-TN as distributed by MLS GRID | MLS#: 3630579

Property Details
Status
Active
Type
Single Family Residence
No. of Stories
2
County
City
Neighborhood
--
Year Built
2014
HOA Fees
$33/mo
Finished Area
1,965 sqft
Lot Size
0.19 acre lot
Basement Area
- sqft
MLS Name
Nashville (RealTracs Mid) MLS
MLS Number
3630579
MLS Status
Active
Days on Market
1

Continue Your Journey in App
Find your dream home, receive real-time updates, and many more!
Continue Your Journey in App
Find your dream home, receive real-time updates, and many more!
Location
HOA Management
N/A
HOA Fees
$33/ Monthly
Disclaimer: Amenities are based on third-party information and may vary; buyers must independently verify all amenities, as information is deemed reliable but not guaranteed.
Facts & Features
Rooms
Bedrooms & bathrooms
Bedrooms: 4
Bathrooms: 3
Interior
Appliances
Electric Range, Dishwasher, Disposal, Microwave
Interior Features
Ceiling Fan(s), Entrance Foyer, Extra Closets, High Ceilings, Open Floorplan, Pantry, Walk In Closet(s), High Speed Internet
Flooring
Luxury Vinyl
Heating
Heat Pump
Sewer
Public Sewer
Cooling
Central Air, Electric
Construction
Year Built
Year Built: 2014
Home type
Single Family Residence
Roof
Shingle
Construction Materials
Brick, Vinyl Siding
Architectural Style
Contemporary
Foundation Details
Slab
Utilities & Energy
Basement
None
Laundry Features
Electric Dryer Hookup, Washer Hookup
Parking Features
Garage Door Opener, Garage Faces Front
Fireplace Features
Wood Burning
Water Source
Public
Utilities
Electricity Available, Water Available, Cable Connected
Security Features
Security System, Smoke Detector(s)
Other Features
Subdivision Name
Summerfield Village
Patio And Porch Features
Patio
Lot Features
Cul De Sac
Price History
| Date | Event | Price |
|---|---|---|
11/03/2026 Source: | Listed for Sale | $419,990 $214/sqft |
11/01/2026 Source: | Coming Soon | $419,990 $214/sqft |

Nearby Homes
Find Homes by Property Features in Antioch, TN
Nearby New Homes For Sale

Based on information from Realtracs® through Nov 02, 2026, 02:15PM. Data courtesy of Realtracs® MLS as distributed by MLS GRID. Some IDX listings have been excluded from this website. All data is obtained from various sources and may not have been verified by the broker or MLS GRID. Supplied Open House Information is subject to change without notice. All information should be independently reviewed and verified for accuracy. Properties may or may not be listed by the office/agent presenting the information. IDX information is provided exclusively for consumers’ personal, noncommercial use. It may not be used for any purpose other than to identify prospective properties consumers may be interested in purchasing. The data is deemed reliable but is not guaranteed by MLS GRID. The use of the MLS GRID Data may be subject to an end-user license agreement prescribed by Realtracs® MLS. © 2026 RealTracs Solutions. All Rights Reserved. Angela Fowler Real Estate, LLC | 423.320.4620 | afowler@catt.com Mailing Address: 452 Kailors Cove Cir, Ringgold, GA 30736
 Advertising Broker: Angela Fowler | Angela Fowler Real Estate, LLC.
