- Overview
- Description
- Property Details
- Location
- HOA Management
- Facts & Features
- Getting Around
- Nearby Homes



$1,965,000
Monthly Est:$9,781
 3 Beds
 5 Baths
4 full baths + 1 half bath
 2,985sqft
2138 El Dorado Pkwy W, Cape Coral, FL 33914
$1,965,000
$9,781/moEst:
Get Pre-Approved
Single Family Residence
Built in 2011
$272/mo HOA
0.29 acre lot
$658/sq.ft
Description
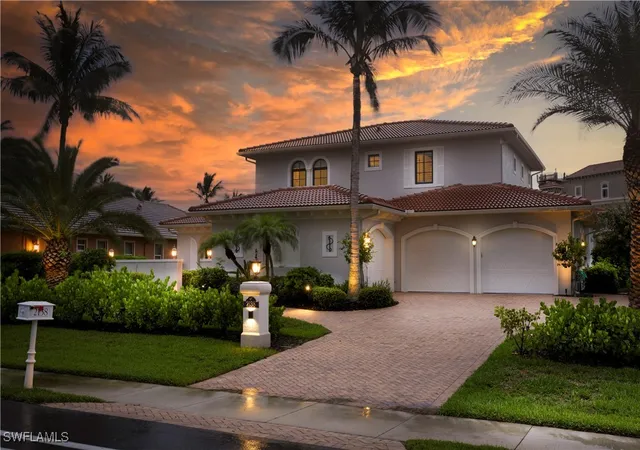
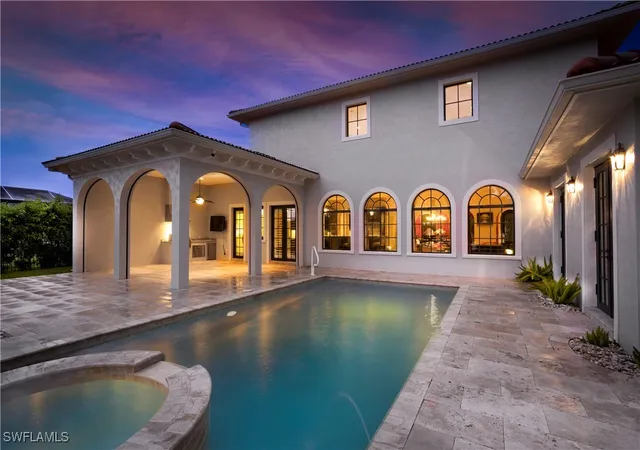
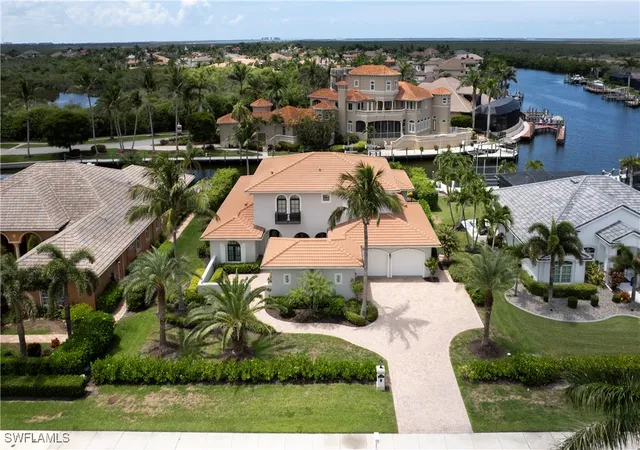
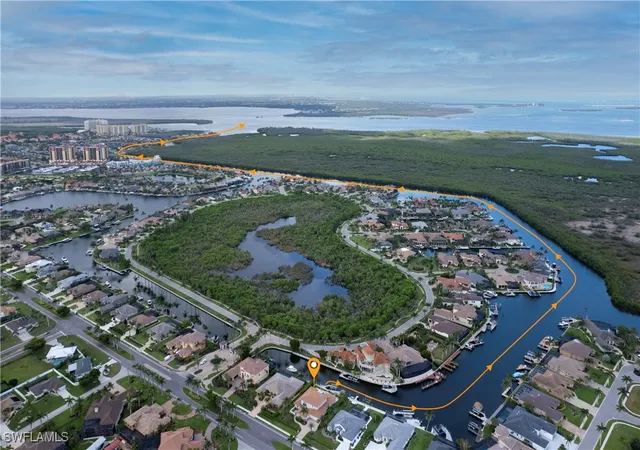
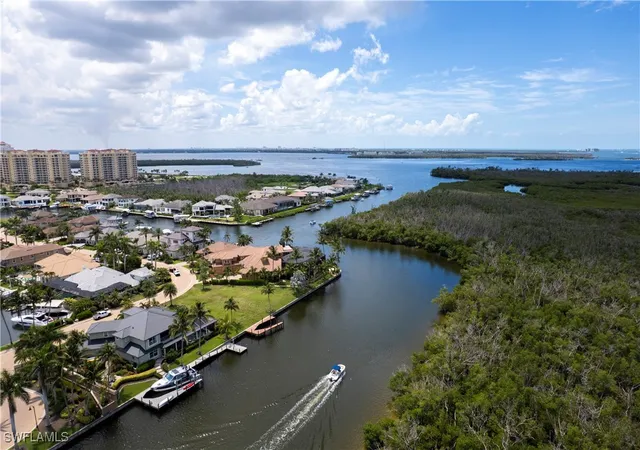
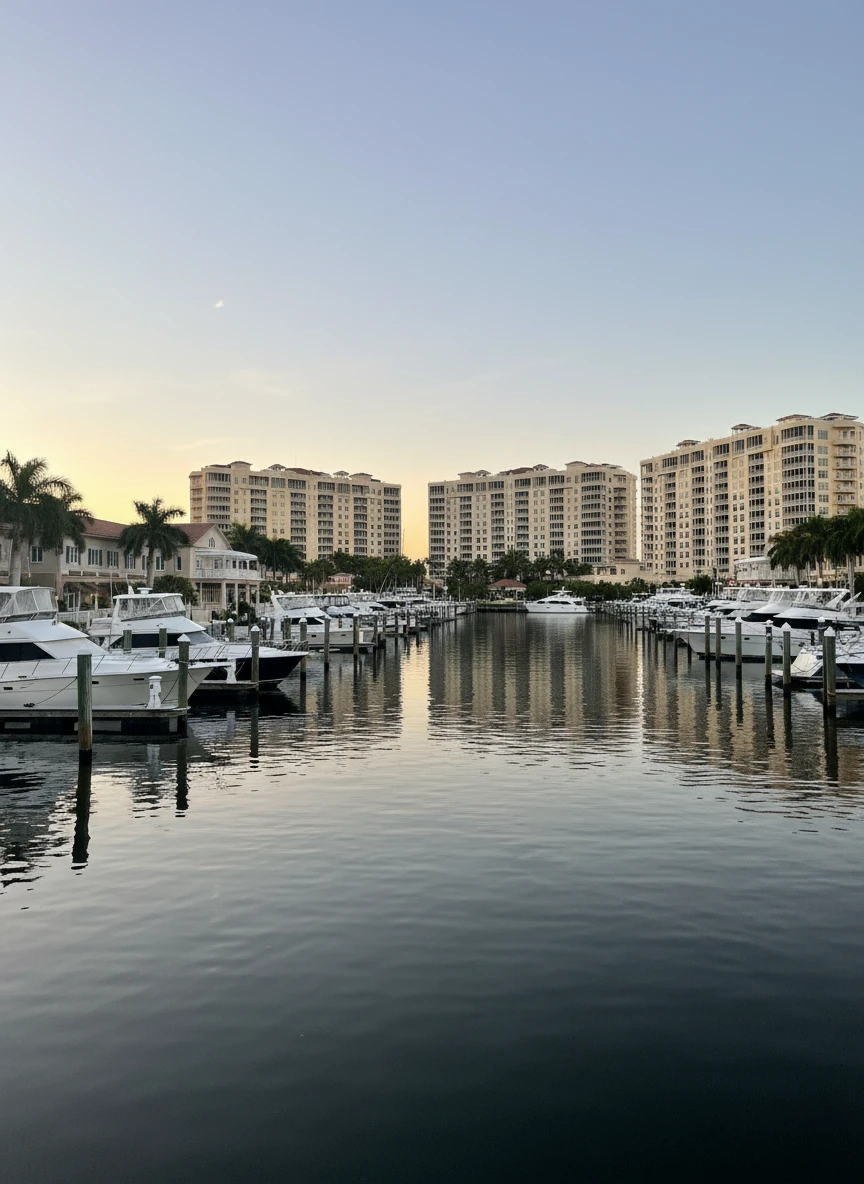
NEW PRICE! BEAUTY, LOCATION+WOW WHAT A HOUSE. LOCATED IN ONE OF SWFL's MOST SOUGHT AFTER BOATING LIFESTYLES. SAILBOAT GULF ACCESS LUXURY HOME IN CAPE HARBOUR <15 MIN TO OPEN WATER. Exquisite & furnished, one-of-a-kind offering. Designed/Built in 2011 by Michelangelo Homes to the highest possible architectural standards & specifications for the most discerning buyer. New Roof(2023) & new interior+exterior paint (2025). Southern exposure, two story 3 BR+Den, 4.5 Baths. 2985 sqft under air + 3777 sqft outdoor pavered front courtyard, travertine lanai and 3 car garage totals an expansive 6762 sqft of total area. Upon entering thru the twin front courtyards & custom wrought iron entry door, you will immediately see & feel the quality of workmanship & luxurious finishes that sets this home apart from its competition. The floor plan features an Open Concept, w/22 ft high Great Room & Kitchen ceilings w/huge custom paladian windows, 2nd story transom windows, and 3 sets of French Doors that open to the outside rear living area; filling the home w/tons of natural light. Chef’s Kitchen w/walk-in pantry, Butler Pantry & Wine Bar open to dining area for entertaining. Raised Breakfast Bar Island, energy saving BOSCH SS Appliances. Stunning 1st floor Primary Suite w/sitting area, large walk-in closet, luxurious bathroom w/split sinks, side entry shower, soaking tub, & custom built in cabinetry. All 3 bedrooms have on-suite full baths + an extra full pool bath & powder bath for guests. 4.5 bathrooms total. The Den can optionally be used for a 4th bedroom. Home is offered Fully Furnished & Decorated with very high-end furnishings. Other features include Hand Crafted solid Wood Cabinetry & finishes, soft close drawers & custom millwork, Tray Ceilings, Granite & Marble Countertops. Travertine + Hardwood Flooring in Natural Walnut. The awesome hand painted Ceilings in the Master Bedroom & formal Dining as well the tasteful Wallpaper shows well thought out design harmony & exclusive European Design. Energy Efficient ICYNENE Insulation in Attic/Roof Trusses, Low E Impact Glass rated wiindows & doors. Entertain poolside on an expansive sun deck or dine under the covered Cabana/Loggia w/outdoor kitchen. Amazing resort style private Pool & Spa area, w/Travertine Decking. Outdoor Kitchen w/built-in Grill and Exhaust Hood, beverage fridge & Granite Counter Top. State of the art disappearing Screen Enclosure that is also hurricane rated. Tropical Landscaping w/front + rear outdoor LED Lighting & lavish Plantings. The home sits on an Oversized Lot with intersecting canal view & no bridges to clear your yacht. Appx. 92 ft of water frontage, a large private Composite Dock w/2 Boat Lifts (10k boat+jet ski lifts), +Tiki Hut and some of the best Boating Access in SW Florida. Enjoy walkable amenities: a marina, boat house, boat ramp, live music, vibrant waterside restaurants & shops. Community Center w/pool, fitness room, tennis. Underground utilities w/royal palm lined streets
- Houzeo last checked: 13 minutes ago
- Listing updated: September 15, 2026 at 7:15 pm
- Listing Provided by: John Milaski (239) 314-8016 DRE #252013533 | The Keyes Company (239) 323-2883
- Source: Florida Gulf Coast MLS, Fort Myers-FL | MLS#: 225059007

Property Details
Status
Active
Type
Single Family Residence
No. of Stories
2
County
City
Neighborhood
Year Built
2011
HOA Fees
$272/mo
Finished Area
2,985 sqft
Lot Size
0.29 acre lot
Basement Area
- sqft
MLS Name
Florida Gulf Coast MLS, Fort Myers
MLS Number
225059007
MLS Status
Active
Days on Market
467
Cumulative Days on Market
444

Continue Your Journey in App
Find your dream home, receive real-time updates, and many more!
Download App
Continue Your Journey in App
Find your dream home, receive real-time updates, and many more!
Location
HOA Management
N/A
HOA Fees
$272/ Monthly
Amenities
 Amenities and services may be covered by one or multiple associations and service providers.
 Security Guard
 Basket Ball
 Gym
Gym
 Parking
 Bike Trails
 Tennis
 Road Maintenance
 Club House
 Park Playground
 Pool
Pool
 deck
deck
boat
Walk path
Restaurant
AssociationManagement
LegalAccounting
PicnicArea
Management
RecreationFacilities
StreetLights
Barbecue
ReserveFund
Disclaimer: Amenities are based on third-party information and may vary; buyers must independently verify all amenities, as information is deemed reliable but not guaranteed.
Facts & Features
Rooms
Bedrooms & bathrooms
Bedrooms: 3
Bathrooms: 5
Interior
Flooring
Carpet, Tile
Heating
Central, Electric, Zoned
Appliances
Built In Oven, Dryer, Dishwasher, Electric Cooktop, Freezer, Disposal, Microwave, Refrigerator, Washer
Cooling
Central Air, Ceiling Fans, Electric, Zoned
Window Features
Arched, Casement Windows, Single Hung, Transom Windows, Impact Glass, Shutters, Window Coverings
Exterior Features
Courtyard, Fence, Fruit Trees, Security High Impact Doors, Sprinkler Irrigation, Outdoor Grill, Outdoor Kitchen, Patio, Privacy Wall, Water Feature, Gas Grill
Interior Features
Breakfast Bar, Built In Features, Bathtub, Closet Cabinetry, Dual Sinks, French Doors Atrium Doors, High Ceilings, Kitchen Island, Living Dining Room, Main Level Primary, Multiple Primary Suites, Pantry, Sitting Area In Primary, Separate Shower, Walk In Pantry, Bar, Walk In Closets, Window Treatments, Split Bedrooms
Sewer
Assessment Paid, Public Sewer
Construction
Year Built
Year Built: 2011
Home type
Single Family Residence
Construction Materials
Block, Concrete, Stucco
Property Condition
Resale
Architectural Style
Courtyard, Two Story
Roof
Tile
Utilities & Energy
Security Features
Key Card Entry, Security System, Smoke Detectors
Water Source
Assessment Paid, Public
Parking Features
Attached, Garage, Two Spaces, Garage Door Opener
Association Amenities
Basketball Court, Boat Dock, Marina, Boat Ramp, Clubhouse, Fitness Center, Barbecue, Picnic Area, Playground, Pool, Rv Boat Storage, Restaurant, Sidewalks, Tennis Courts, Trails, Management
Laundry Features
Inside, Laundry Tub
Utilities
Cable Available, Underground Utilities
Pool Features
Concrete, Electric Heat, Heated, In Ground, Community, Outside Bath Access
Other Features
Community Features
Boat Facilities, Gated, Shopping, Street Lights
Disclosures
Deed Restriction, Owner Has Flood Insurance, Rv Restrictions
Patio And Porch Features
Lanai, Patio, Porch, Screened
Lot Features
Irregular Lot, Oversized Lot, Sprinklers Automatic
Subdivision Name
Cape Harbour
Price History
| Date | Event | Price |
|---|---|---|
05/28/2026 Source: | Price Decreased | $1,965,000 -2.48% $658/sqft |
03/04/2026 Source: | Price Decreased | $2,015,000 -2.42% $675/sqft |
06/28/2025 Source: | Listed for Sale | $2,065,000 $692/sqft |
06/28/2025 Source: | Off Market | $2,065,000 $692/sqft |
06/28/2025 Source: | Price Increased | $2,065,000 +2.48% $692/sqft |

Show more
Pelican Ranks #4 in Cape Coral, FL

Homes

Rental Prices

Median Home Price
Getting Around 2138 El Dorado Pkwy W
Bike Score®

Somewhat Bikeable
37/100
Walk Score®

Car-Dependent
5/100
Data provided by Redfin
Nearby Homes



Find Homes by Property Features in Cape Coral, FL
Nearby New Homes For Sale


Based on information from the Florida Gulf Coast Multiple Listing Service, Inc. through Oct 09, 2026, 12:45AM. IDX information is provided exclusively for consumers’ personal, non-commercial use, that it may not be used for any purpose other than to identify prospective properties consumers may be interested in purchasing. All information provided is deemed reliable but is not guaranteed and should be independently verified. Some IDX listings have been excluded from this website. © 2026 Florida Gulf Coast Multiple Listing Service - All Rights Reserved.
 Advertising Broker: Moe Mossa (Savvy Avenue) | Savvy Avenue, LLC