- Overview
- Description
- Property Details
- Location
- Facts & Features
- Getting Around
- Nearby Homes




$1,499,000
Monthly Est:$7,461
 3 Beds
 2 Baths
1 full bath
 2,240sqft
2140 Mesa Dr, Boulder, CO 80304
$1,499,000
$7,461/moEst:
Get Pre-Approved
Single Family Residence
Built in 1991
$-- HOA
3,085 sqft lot
$669/sq.ft
Description
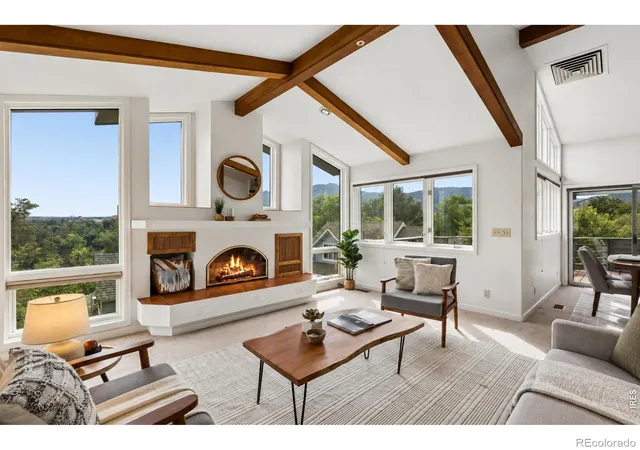
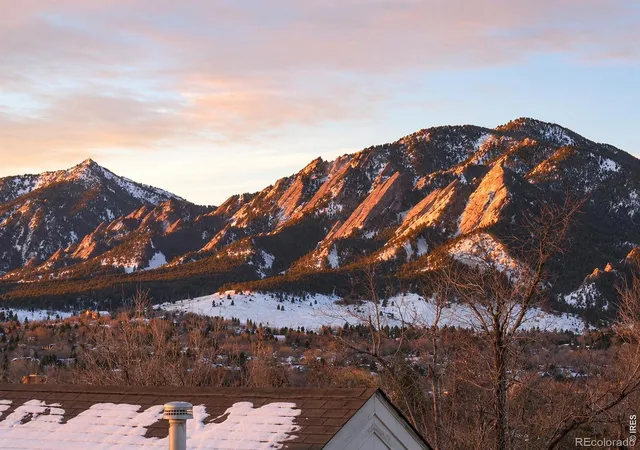
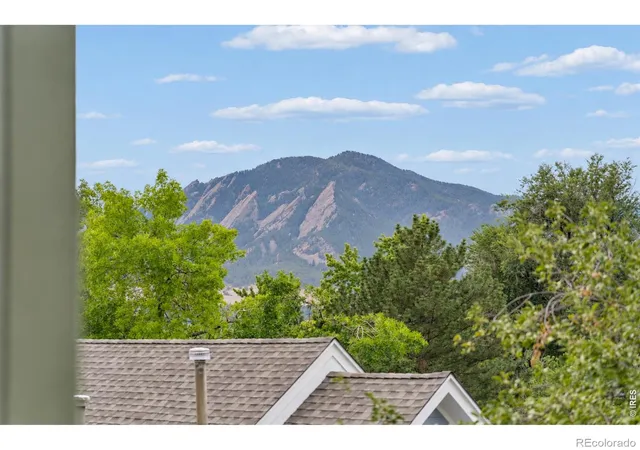
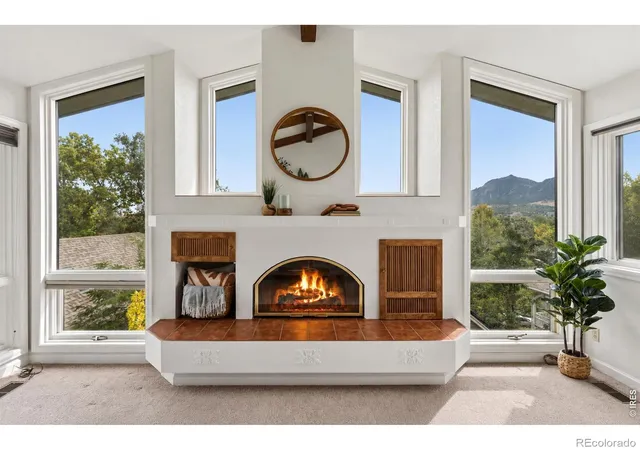
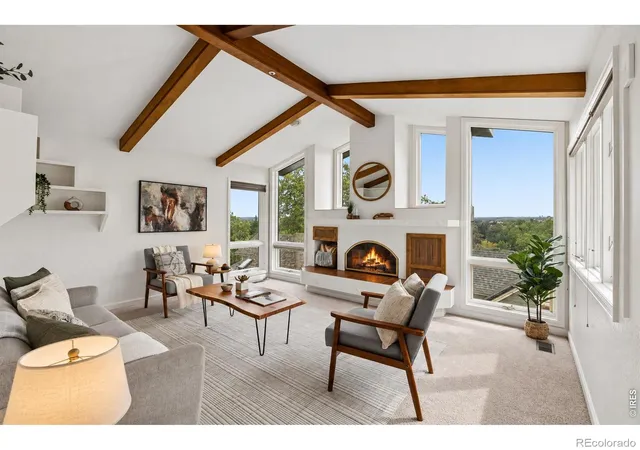
The Flatiron House on Lover's Hill. Designed around one of Boulder's most iconic perspectives, this custom 1991 residence captures jaw-dropping Flatiron and mountain views from nearly every vantage point. Tucked at the end of a quiet cul-de-sac adjacent to Lover's Hill Park, the home feels remarkably peaceful while remaining within walking distance of downtown Boulder and minutes from Pearl Street, CU and the city's everyday amenities. Originally designed by architect Steve Sparn, the residence was thoughtfully positioned to make the Flatirons an integral part of daily life. A gorgeous custom wood front door introduces a light-filled interior where vaulted, beamed ceilings, a skylight and gas fireplace frame the main living space. Walls of glass draw the eye outward, with extraordinary views unfolding from the living room, kitchen and terrace. The kitchen is equipped with a five-burner Kenmore Elite range and enjoys a front-row seat to the mountains. Easy main-level living includes a spacious primary suite with high ceilings, skylight, dual closets and a five-piece bath with laundry. The walk-out lower level expands the possibilities with a conforming bedroom, non-conforming bedroom, generous utility/storage room and a private office with built-ins, its own terrace and remarkable views. A separate entrance adds versatility for guests, work or extended stays. Outside, native flagstone walls echo the surrounding landscape while established planting beds provide opportunities to garden without extensive upkeep. A one-car garage plus two additional off-street parking spaces complete the property. Steps from Lover's Hill Park and its stairway to Bluff Street, this is a distinctly Boulder home where architecture, setting and extraordinary Flatiron views come together.
- Houzeo last checked: 12 hours ago
- Listing updated: October 9, 2026 at 10:51 pm
- Listing Provided by: The Bernardi Group (303) 402-6000 | Coldwell Banker Realty-Boulder (303) 449-5000
- Source: DENVER (RE COLORADO) MLS-CO | MLS#: IR1070376

Property Details
Status
Active
Type
Single Family Residence
No. of Stories
-
County
City
Neighborhood
Year Built
1991
HOA Fees
-
Finished Area
2,240 sqft
Lot Size
3,085 sqft lot
Basement Area
- sqft
MLS Name
DENVER (RE COLORADO) MLS
MLS Number
IR1070376
MLS Status
Active
Days on Market
1
Open House

Continue Your Journey in App
Find your dream home, receive real-time updates, and many more!
Download App
Continue Your Journey in App
Find your dream home, receive real-time updates, and many more!
Location
Facts & Features
Rooms
Bedrooms & bathrooms
Bedrooms: 3
Bathrooms: 2
Bathroom Three Quarter
Level: Basement
Bathroom Full
Level: Main
Office
Level: Basement
Area: Square Feet
Dimensions: 192.00
Living Room
Level: Main
Area: Square Feet
Dimensions: 210.00
Kitchen
Level: Main
Area: Square Feet
Dimensions: 144.00
Dining Room
Level: Main
Area: Square Feet
Dimensions: 154.00
Bedroom
Level: Basement
Area: Square Feet
Dimensions: 154.00
Bedroom
Level: Basement
Area: Square Feet
Dimensions: 195.00
Bedroom
Level: Main
Area: Square Feet
Dimensions: 165.00
Interior
Appliances
Dishwasher, Dryer, Oven, Refrigerator, Washer
Sewer
Public Sewer
Exterior Features
Balcony
Cooling
Evaporative Cooling
Interior Features
Five Piece Bath, Open Floorplan, Vaulted Ceiling(s)
Heating
Forced Air
Window Features
Skylight(s), Window Coverings
Construction
Year Built
Year Built: 1991
Home type
Single Family Residence
Roof
Composition
Construction Materials
Frame
Architectural Style
Contemporary
Utilities & Energy
Water Source
Public
Fireplace Features
Gas, Living Room
Security Features
Fire Sprinkler System
Utilities
Electricity Available, Natural Gas Available
Basement
Full, Walk Out Access
Other Features
Patio And Porch Features
Deck, Patio
Subdivision Name
Wickstrom
Lot Features
Cul De Sac, Level, Rolling Slope
Price History
| Date | Event | Price |
|---|---|---|
10/09/2026 Source: | Listed for Sale | $1,499,000 $669/sqft |

Nearby Homes
Find Homes by Property Features in Boulder, CO

Based on information from REcolorado®, Inc.through Oct 09, 2026, 02:30PM. Not all properties were listed and/or closed by Company. This representation is based in whole or in part on content supplied by REcolorado®, Inc. REcolorado®, Inc. does not guarantee nor is it in any way responsible for its accuracy. Content maintained by REcolorado®, Inc. may not reflect all real estate activity in the market. Some IDX listings have been excluded from this website. Any use search of data on the website, other than by a consumer looking to purchase real estate, is prohibited. If Houzeo suspect “scraping” of the data has occurred, the suspicion and any evidence will be reported to the MLS. IDX information is provided exclusively for consumers' personal non-commercial use. It may not be used for any purpose other than to identify prospective properties consumers may be interested in purchasing. The data is deemed reliable but is not guaranteed by REcolorado®. The use of the IDX Data may be subject to an end user license agreement prescribed by REcolorado® as amended from time to time.
Based on information submitted to the MLS GRID as of Oct 09, 2026, 02:30PM. All data is obtained from various sources and may not have been verified by broker or MLS GRID. Supplied Open House information is subject to change without notice. All information should be independently reviewed and verified for accuracy. Properties may or may not be listed by the office/agent presenting the information. ©2026 REcolorado®, Inc. All Rights Reserved.
 Advertising Broker: Albert Gollas | Gollas and Company, Inc.