- Overview
- Description
- Property Details
- Location
- Facts & Features
- Getting Around
- Nearby Homes


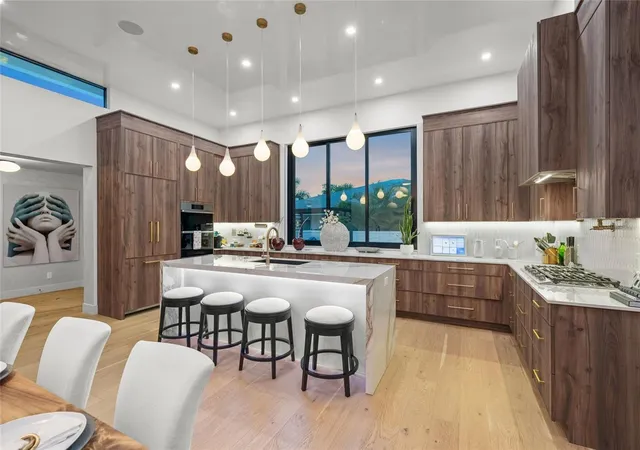


$2,174,000
Monthly Est:$10,821
 4 Beds
 4 Baths
3 full baths + 1 half bath
 2,930sqft
2149 Hyde Park St, Sarasota, FL 34239
$2,174,000
$10,821/moEst:
Get Pre-Approved
Single Family Residence
Built in 2022
$-- HOA
7,150 sqft lot
$742/sq.ft
Description
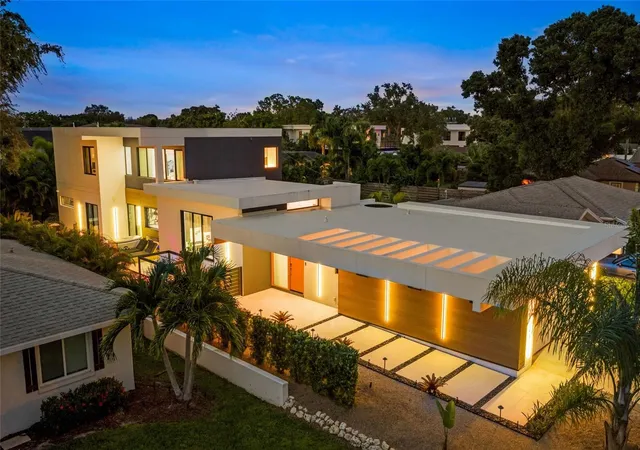
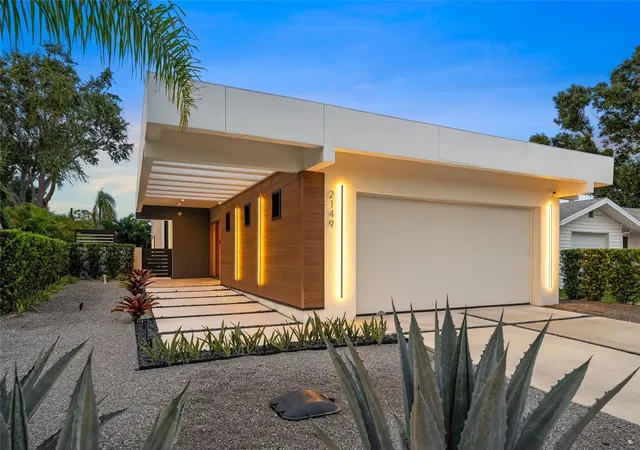
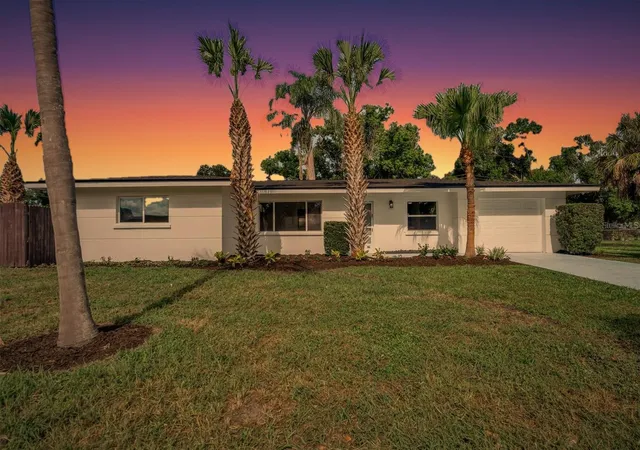
MODERN. MAGNETIC. Welcome to 2149 Hyde Park Street, a custom-designed architectural statement by Modus Builders and the 2025 SRQ Magazine Home of the Year Platinum winner. Located in coveted Arlington Park with no HOA fees, this striking 4-bedroom, 3.5-bath residence pairs bold mid-century modern inspiration with warm natural materials, innovative construction, and seamless indoor-outdoor living—all moments from Downtown Sarasota and the #1 beach in the country "Siesta Key".
Inside, soaring ceilings, expansive impact windows, gorgeous engineered hardwood flooring, Venetian plaster, and curated designer lighting create an atmosphere that feels both sophisticated and seductive. The open living space makes a dramatic impression with a custom stone-clad media wall, sleek linear fireplace, built-in speakers, statement art walls, and a floating open-riser staircase that feels more like sculpture than structure. A smart-home automation and entertainment system places lighting, sound, and everyday comfort effortlessly at your fingertips.
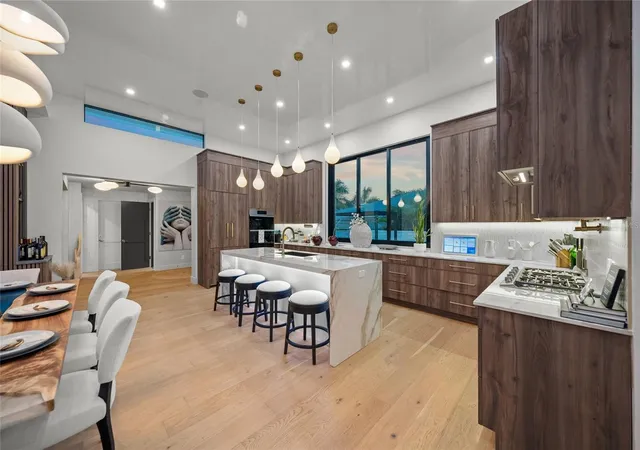
The kitchen is a showstopper—showcasing solid-wood custom NAC cabinetry by Metro, quartz surfaces, premium Dacor appliances, natural gas cooking, brass accents, and an oversized waterfall-edge island illuminated by a cascade of sculptural pendant lights. Twelve-foot ceilings and polished Venetian plaster continue through the kitchen and dining areas, while the open layout creates an unforgettable setting for cocktails, dinner parties, and relaxed evenings at home.
The first-floor primary suite offers a moody, private retreat with custom wall treatments, an integrated media display, designer lighting, and built-in closet cabinetry. Its spa-inspired bathroom is equally dramatic, featuring a freestanding soaking tub, oversized walk-in shower, floating dual-sink vanity, expansive illuminated mirror, and floor-to-ceiling designer tile. Three additional bedrooms and beautifully finished guest baths provide stylish accommodations, while custom built-ins and distinctive lighting carry the home’s design-forward aesthetic throughout.
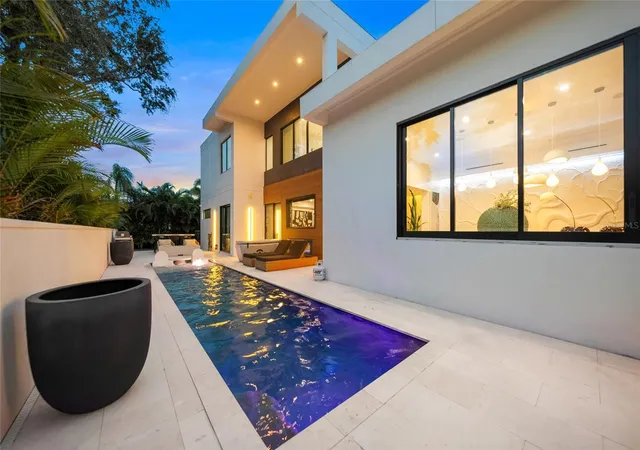
Outside, the residence transforms into a private after-dark escape. The fenced courtyard features a saltwater pool, expansive porcelain decking, lounge and dining areas, a grilling station, linear fire feature, low-maintenance xeriscaped landscaping, and custom architectural lighting that washes the home in a warm evening glow. Walls of glass connect the interior to the pool, allowing the home’s dramatic architecture and outdoor living spaces to become one continuous experience.
Arlington Park places you near Morton’s Gourmet Market, acclaimed restaurants, Sarasota Memorial Hospital, Downtown Sarasota, and the boutiques and dining of Southside Village. The nearby Arlington Park & Aquatic Complex offers a lap pool, walking trail, dog park, fitness areas, tennis, basketball, and more, while Siesta Key, Lido Key, St. Armands Circle, and Sarasota’s renowned cultural attractions are only minutes away. Award-winning architecture, custom interiors, a private saltwater pool, exceptional walkability, and no HOA fees—2149 Hyde Park Street is not simply a modern Sarasota home; it is a lifestyle designed to make an impression.
- Houzeo last checked: 6 minutes ago
- Listing updated: October 8, 2026 at 3:49 pm
- Listing Provided by: Adnan Dedic (941) 726-2917 | COMPASS FLORIDA LLC (941) 279-3630
- Source: Stellar MLS-FL | MLS#: A4708880

Property Details
Status
Active
Type
Single Family Residence
No. of Stories
-
County
City
Neighborhood
Year Built
2022
HOA Fees
-
Finished Area
2,930 sqft
Lot Size
7,150 sqft lot
Basement Area
- sqft
MLS Name
Stellar MLS
MLS Number
A4708880
MLS Status
Active
Days on Market
1

Continue Your Journey in App
Find your dream home, receive real-time updates, and many more!
Download App
Continue Your Journey in App
Find your dream home, receive real-time updates, and many more!
Location
Facts & Features
Rooms
Bedrooms & bathrooms
Bedrooms: 4
Bathrooms: 4
Primary Bedroom
Level: First
Bedroom 2
Level: Second
Bedroom 3
Level: Second
Bedroom 4
Level: Second
Living Room
Level: First
Kitchen
Level: First
Interior
Sewer
Public Sewer
Exterior Features
Courtyard, Fire Pit, Garden, Lighting, Outdoor Grill, Private Mailbox
Interior Features
Built In Features, High Ceilings, L Dining, Open Floorplan, Primary Bedroom Main Floor, Smart Home, Split Bedroom, Stone Counters, Walk In Closet(s), Wet Bar, Window Treatments
Window Features
Drapes
Flooring
Hardwood, Tile
Cooling
Central Air, Mini Split Unit(s)
Heating
Natural Gas
Appliances
Built In Oven, Dishwasher, Disposal, Dryer, Gas Cooktop, Ice Maker, Microwave, Other, Refrigerator, Washer
Construction
Year Built
Year Built: 2022
Home type
Single Family Residence
Foundation Details
Block, Concrete Perimeter
Architectural Style
Contemporary
Roof
Membrane
Property Condition
Completed
Construction Materials
Stucco
Utilities & Energy
Fireplace Features
Gas
Pool Features
In Ground, Lighting, Salt Water
Parking Features
Driveway, Garage Door Opener
Water Source
Public
Utilities
Bb/hs Internet Available, Cable Connected, Electricity Connected, Water Connected
Laundry Features
Laundry Room
Other Features
Vegetation
Trees/landscaped
Lot Features
Landscaped, Level, Paved
Subdivision Name
La Linda Terrace
Patio And Porch Features
Patio
Price History
| Date | Event | Price |
|---|---|---|
10/08/2026 Source: | Listed for Sale | $2,174,000 +10.08% $742/sqft |
07/03/2025 Source: | Sold | $1,975,000 -1.20% $674/sqft |
04/27/2025 Source: | Pending | $1,999,000 -15.30% $682/sqft |
03/01/2025 Source: | Listed for Sale | $2,360,000 +1.07% $805/sqft |
01/21/2025 Source: | Listing Removed | $2,335,000 +33.50% $797/sqft |

Show more
Getting Around 2149 Hyde Park St
Bike Score®

Bikeable
52/100
Walk Score®

Very Walkable
71/100
Transit Score®

Some Transit
30/100
Data provided by Redfin
Nearby Homes






Find Homes by Property Features in Sarasota, FL
Nearby New Homes For Sale

Based on information from Stellar MLS® through Oct 09, 2026, 05:30AM as submitted to and distributed by MLS GRID. All data is obtained from various sources and may not have been verified by the broker or MLS GRID. Supplied Open House Information is subject to change without notice. All information should be independently reviewed and verified for accuracy. Properties may or may not be listed by the office/agent presenting the information. IDX information is provided exclusively for consumers’ personal non-commercial use. It may not be used for any purpose other than to identify prospective properties consumers may be interested in purchasing. The data is deemed reliable but is not guaranteed by MLS GRID. The use of the MLS GRID Data may be subject to an end-user license agreement prescribed by the Member Participant’s applicable MLS, if any, and as amended from time to time. © 2026 Stellar MLS. All Rights Reserved.
 Advertising Broker: Fred McGill | Simple Showing, Inc