Realty Solution
Powered by 
- 0
- 2
- Overview
- Description
- Property Details
- Location
- Facts & Features
- Getting Around
- Nearby Homes


Street View
Listed by: Casey Lesher (949) 702-7047 DRE #01795953, Julio Cervantes Raya DRE #02048382 | Christie's International R.E. Southern California (310) 893-8300
$8,495,000
Monthly Est:$42,283
 4 Beds
 4 Baths
3 full baths + 1 half bath
 3,414sqft
215 Goldenrod, Corona Del Mar, CA 92625
$8,495,000
$42,283/moEst:
Get Pre-Approved
Single Family Residence
Built in 1988
$-- HOA
3,540 sqft lot
$2,488/sq.ft
Description
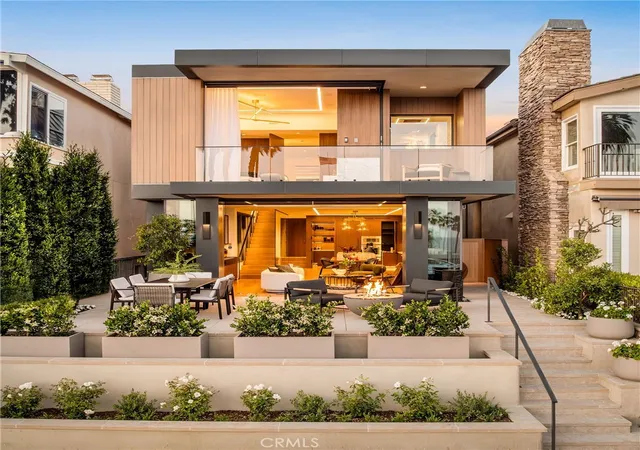
Rebuilt with a refined contemporary coastal aesthetic, this Corona del Mar single-family residence was designed by Laidlaw Schultz Architects and developed by BT Custom Homes, showcasing exceptional craftsmanship, indoor-outdoor living, and panoramic rooftop views. A quintessential front patio with firepit leads to an oversized pivot-door entry. Soaring ceilings, wide-plank oak flooring, black-framed windows and doors, custom oak millwork, designer lighting, skylights, and integrated built-ins carry throughout the home. Living and dining areas feature architectural wood detailing, built-in seating, and direct access to a central courtyard with a fully equipped outdoor kitchen including Wolf grill and side burner. The kitchen is defined by an oversized waterfall-edge stone island, extensive custom cabinetry with organizational features, Wolf professional appliances, Sub-Zero refrigeration, full-height stone backsplash, generous counter seating, an open walk-in pantry with prep station, and direct access to a kitchen terrace with ocean views. A main-level ensuite bedroom adds versatility. Upstairs, a vaulted secondary family or bonus room features expansive skylights, a full-height masonry fireplace wall, and access to an elevated terrace. With its own viewing balcony, the primary suite showcases custom dressing room, and spa-inspired bath with dual vanities, freestanding soaking tub, and oversized frameless shower with rain and handheld fixtures. Secondary bedrooms offer custom storage, with an additional bathroom finished in stone, tile, and frameless glass. Additional appointments include a dedicated laundry room, extensive storage, and dual-zone HVAC. An expansive rooftop deck captures sweeping ocean, harbor, coastline, Catalina Island, and sunset views. Live the CdM lifestyle moments from the beaches, restaurants, shops, and amenities of Corona del Mar.
- Houzeo last checked: 3 minutes ago
- Listing updated: October 9, 2026 at 1:01 am
- Source: California Regional MLS-CA | MLS#: NP26219580

Property Details
Status
Active
Type
Single Family Residence
No. of Stories
2
County
City
Neighborhood
--
Year Built
1988
HOA Fees
-
Finished Area
3,414 sqft
Lot Size
3,540 sqft lot
Basement Area
- sqft
MLS Name
California Regional MLS
MLS Number
NP26219580
MLS Status
Active
Days on Market
1
Open House

Continue Your Journey in App
Find your dream home, receive real-time updates, and many more!
Download App
Continue Your Journey in App
Find your dream home, receive real-time updates, and many more!
Location
Facts & Features
Rooms
Bedrooms & bathrooms
Bedrooms: 4
Bathrooms: 4
Interior
Window Features
Skylights
Appliances
Six Burner Stove, Barbecue, Double Oven, Dishwasher, Freezer, Disposal, Ice Maker, Microwave, Refrigerator, Range Hood
Interior Features
Breakfast Bar, Built In Features, Balcony, Separate Formal Dining Room, High Ceilings, Multiple Staircases, Open Floorplan, Pantry, Recessed Lighting, Storage, Bedroom On Main Level, Dressing Area, Primary Suite, Utility Room, Walk In Pantry, Walk In Closets
Heating
Forced Air
Exterior Features
Barbecue
Cooling
Central Air, Dual
Sewer
Public Sewer
Construction
Year Built
Year Built: 1988
Home type
Single Family Residence
Property Condition
Updated Remodeled, Turnkey
Utilities & Energy
Water Source
Public
Laundry Features
Inside, Laundry Room
Fireplace Features
Bonus Room
Pool Features
None
Parking Features
Direct Access, Garage
Other Features
Community Features
Curbs, Hiking, Water Sports
Subdivision Name
Corona Del Mar South Of Pch (cdms)
Lot Features
Rectangular Lot
Patio And Porch Features
Deck, Rooftop
Price History
| Date | Event | Price |
|---|---|---|
10/08/2026 Source: | Listed for Sale | $8,495,000 +99.88% $2,488/sqft |
07/24/2021 Source: | Sold | $4,250,000 $1,245/sqft |

Getting Around 215 Goldenrod
Bike Score®

Somewhat Bikeable
39/100
Walk Score®

Very Walkable
79/100
Transit Score®

Minimal Transit
23/100
Data provided by Redfin
Nearby Homes



Find Homes by Property Features in Corona Del Mar, CA
Nearby New Homes For Sale


Based on information from California Regional Multiple Listing Service, Inc. as of Oct 09, 2026, 05:30AM and /or other sources. All data, including all measurements and calculations of area, is obtained from various sources and has not been, and will not be, verified by broker or MLS. All information should be independently reviewed and verified for accuracy. Properties may or may not be listed by the office/agent presenting the information. Information being provided is for consumers’ personal, non-commercial use and may not be used for any purpose other than to identify prospective properties consumers may be interested in purchasing. This website may not include listings or property addresses of sellers who have directed their listing brokers to withhold their listing or their property address from display on the Internet. © 2026 California Regional Multiple Listing Service. All Rights Reserved.
 Advertising Broker: William Johnson DRE #01463271 | William Johnson Brokerage