- Overview
- Description
- Property Details
- Location
- Facts & Features
- Getting Around
- Nearby Homes
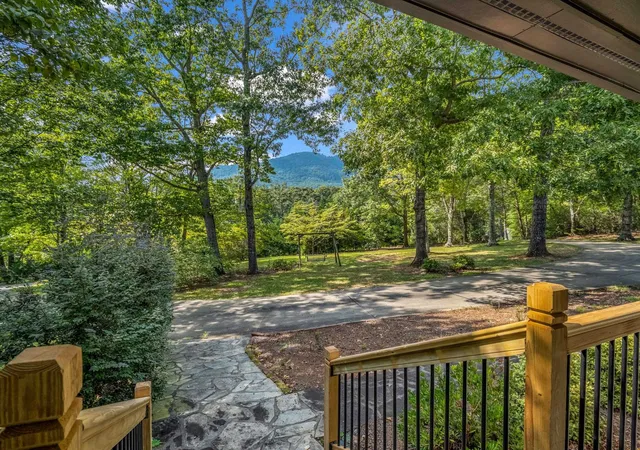

Street View
$714,500
Monthly Est:$3,556
 4 Beds
 5 Baths
4 full baths + 1 half bath
 2,832sqft
215 Hillcrest, Columbus, NC 28722
$714,500
$3,556/moEst:
Get Pre-Approved
Single Family Residence
Built in 1983
$-- HOA
1.9 acres lot
$252/sq.ft
Description
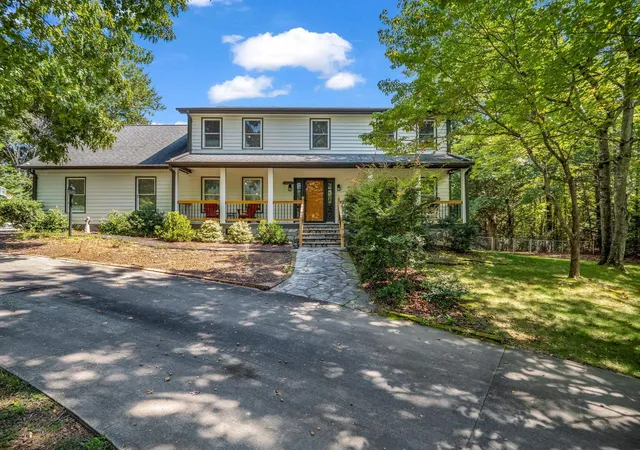
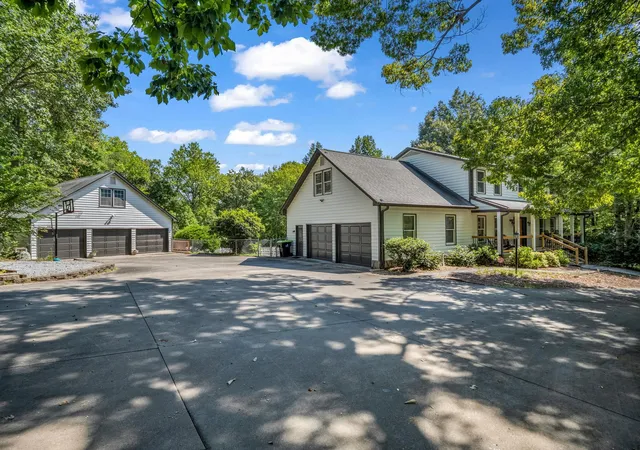
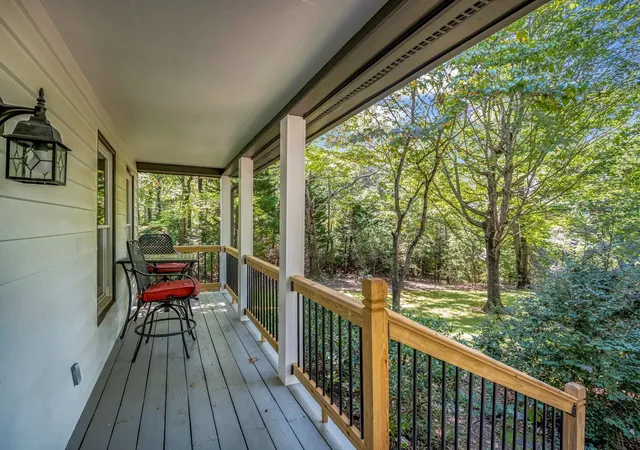
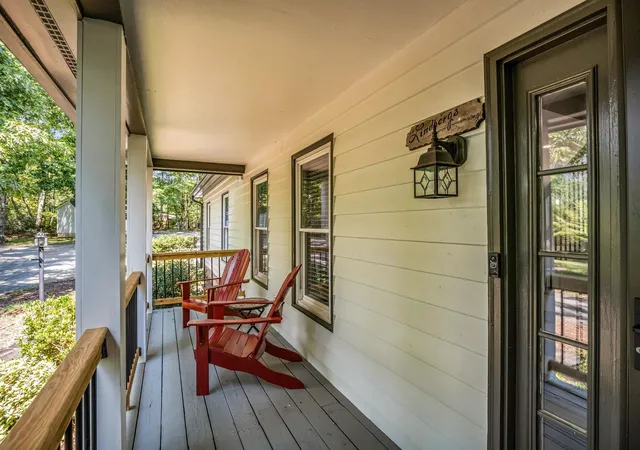
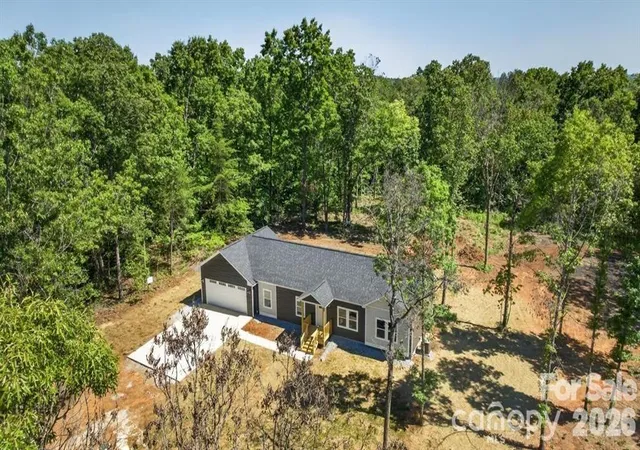
Privacy and spacious living. Set on 1.90 private acres with mountain views from the front porch, 215 Hillcrest Rd offers a unique combination of renovated living spaces, exceptional garage capacity, and an impressive outdoor living area with an in-ground pool. Conveniently located in Columbus, this two-story home also includes a partially finished walkout basement and a detached guest house. The main level has been completely renovated with a beautiful new kitchen and a welcoming living room featuring built-ins. The main level also includes a convenient half bath. Upstairs, the spacious primary suite features a large walk-in closet, updated bath along with three additional bedrooms and another updated full bathroom. The partially finished walkout basement provides even more usable space with a den and full bathroom. Whether used for recreation, an office, hobbies, or additional living space, this level offers valuable flexibility. Outdoor living takes center stage with an expansive deck featuring a screened-in area overlooking the pool and backyard. The in-ground pool creates a natural focal point for the outdoor space, while the fenced-in area of the backyard provides defined space for a variety of uses. The combination of deck, screened-in area, pool, and surrounding acreage creates an inviting setting for relaxing and entertaining. Garage space is another standout feature. The home includes an attached garage, while the detached three-stall garage brings the total to five garage spaces. The detached garage also includes a guest house with a full bathroom and kitchenette, offering flexible space for guests, an office, or studio. With its renovated main level, spacious primary suite, walkout basement, five garage spaces, guest house, mountain views, and exceptional outdoor living area with an in-ground pool, this property offers a rare combination of features on 1.90 acres in the Columbus area.
- Houzeo last checked: 2 hours ago
- Listing updated: September 30, 2026 at 1:01 am
- Listing Provided by: Lori Ledford (828) 776-2521 | Coldwell Banker Advantage (828) 210-1155
- Source: Spartanburg MLS-SC | MLS#: SPN342188

Property Details
Status
Active
Type
Single Family Residence
No. of Stories
-
County
City
Neighborhood
--
Year Built
1983
HOA Fees
-
Finished Area
2,832 sqft
Lot Size
1.9 acres lot
Basement Area
- sqft
MLS Name
Spartanburg MLS
MLS Number
SPN342188
MLS Status
Active
Days on Market
12

Continue Your Journey in App
Find your dream home, receive real-time updates, and many more!
Download App
Continue Your Journey in App
Find your dream home, receive real-time updates, and many more!
Location
Facts & Features
Rooms
Bedrooms & bathrooms
Bedrooms: 4
Bathrooms: 5
Interior
Heating
Baseboard, Heat Pump
Sewer
Septic Tank
Interior Features
Fireplace(s), Walk In Closet(s), Ceiling Smooth, Solid Surface Counters, Bookcases, In Law Floorplan
Appliances
Cooktop, Dishwasher, Microwave, Range, Refrigerator
Cooling
Heat Pump, Window Unit(s)
Construction
Year Built
Year Built: 1983
Home type
Single Family Residence
Foundation Details
Basement
Architectural Style
Traditional
Construction Materials
Wood Siding
Utilities & Energy
Water Source
Well
Laundry Features
1st Floor
Basement
Bathroom, Partially Finished
Pool Features
In Ground
Fireplace Features
Gas Log
Parking Features
Attached, Detached, Driveway, Garage
Other Features
Patio And Porch Features
Deck, Porch, Screened
Subdivision Name
None
Lot Features
Mountain View, Wooded
Price History
| Date | Event | Price |
|---|---|---|
09/25/2026 Source: | Listed for Sale | $714,500 $252/sqft |

Nearby Homes



Find Homes by Property Features in Columbus, NC
Nearby New Homes For Sale


Based on information from the MLS through Oct 08, 2026, 11:01AM. The information provided by this website is for the personal, non-commercial use of consumers and may not be used for any purpose other than to identify prospective properties consumers may be interested in purchasing. The data is deemed reliable but is not guaranteed accurate by the Spartanburg MLS. The data relating to real estate for sale on this web site comes in part from the IDX program of the Spartanburg MLS. Real estate listings held by brokerage firms other than are marked with the IDX mark and the information about them includes the name of the listing broker. © 2026 Spartanburg Association of REALTORS® Multiple Listing Service. All Rights Reserved.
 Advertising Broker: Randy Longo | iSave Realty