- Overview
- Description
- Property Details
- Location
- HOA Management
- Facts & Features
- Getting Around
- Nearby Homes

Street View
$349,860
Monthly Est:$1,741
 4 Beds
 3 Baths
2 full baths + 1 half bath
 1,991sqft
215 N Rolling Meadows Dr, Harriman, TN 37748
$349,860
$1,741/moEst:
Get Pre-Approved
Single Family Residence
Built in 2026
$33.33/mo HOA
0.15 acre lot
$176/sq.ft
Description
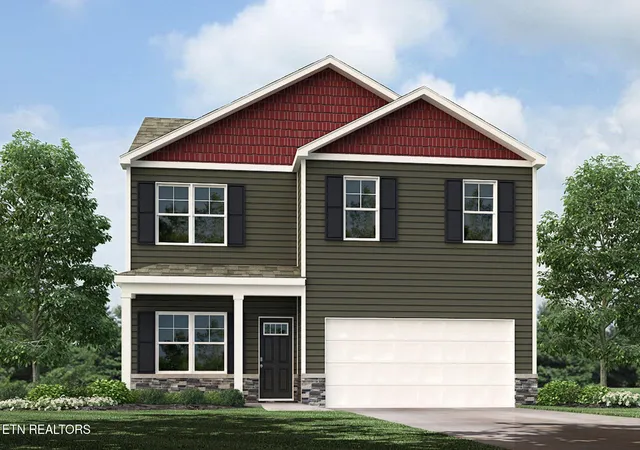
Experience 215 N Rolling Meadows Drive at Emory Creek in Harriman, TN. The exterior of the home features a tan color palette with warm brown brick accents. Inside, white cabinetry, and stainless-steel appliances provide a polished, modern finish. Thoughtfully designed for modern living, this two-story home offers 1,991 square feet with 4 bedrooms and 2.5 bathrooms, combining style, flexibility, and everyday comfort.
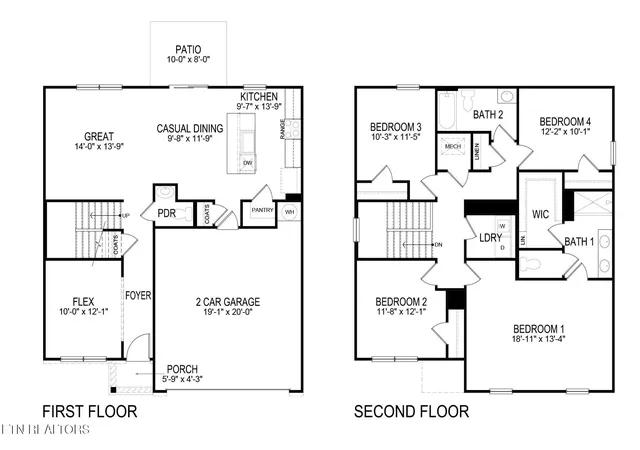
The open-concept main level features an expansive great room that flows into a modern kitchen, perfect for entertaining and gatherings. A large island with countertop seating and a spacious pantry make meal prep and storage simple, while abundant windows and patio doors fill the space with natural light. A flex room off the foyer provides versatility, ideal for a home office or formal dining area, and a centrally located powder room adds functionality.
Upstairs, the primary suite includes a generous walk-in closet and private bath. Three additional bedrooms share the other full bathroom, and an upstairs laundry area adds everyday convenience.
This home also has 8 ft ceilings on first floor, Moen® nickel plumbing fixtures with anti-scald shower valves, Mohawk® Revwood vinyl and carpet flooring, LED lighting throughout, upgraded lifetime architectural shingles, concrete rear patio, & our Home Is Connected Smart Home Package.
Seller offering closing cost assistance to qualified buyers. Builder warranty included. See agent for details.
Due to variations amongst computer monitors, actual colors may vary. Pictures, photographs, colors, features, and sizes are for illustration purposes only and will vary from the homes as built. Photos may include digital staging. Square footage and dimensions are approximate. Buyer should conduct his or her own investigation of the present and future availability of school districts and school assignments. *Taxes are estimated. Buyer to verify all information.
- Houzeo last checked: 14 minutes ago
- Listing updated: September 15, 2026 at 1:31 pm
- Listing Provided by: Toby Welty (719) 271-0834 | D.R. Horton (865) 338-5650
- Source: East Tennessee REALTORS® MLS-TN | MLS#: 1348187

Property Details
Status
Pending
Type
Single Family Residence
No. of Stories
-
County
City
Neighborhood
--
Year Built
2026
HOA Fees
$33.33/mo
Finished Area
1,991 sqft
Lot Size
0.15 acre lot
Basement Area
- sqft
MLS Name
East Tennessee REALTORS® MLS
MLS Number
1348187
MLS Status
Pending
Days on Market
88

Continue Your Journey in App
Find your dream home, receive real-time updates, and many more!
Download App
Continue Your Journey in App
Find your dream home, receive real-time updates, and many more!
Location
HOA Management
N/A
HOA Fees
$400/ Yearly
Disclaimer: Amenities are based on third-party information and may vary; buyers must independently verify all amenities, as information is deemed reliable but not guaranteed.
Facts & Features
Rooms
Bedrooms & bathrooms
Bedrooms: 4
Bathrooms: 3
Interior
Window Features
Windows Insulated
Appliances
Dishwasher, Disposal, Microwave, Range
Interior Features
Walk In Closet(s), Kitchen Island, Pantry, Breakfast Bar
Flooring
Laminate, Carpet, Vinyl
Heating
Central, Ceiling, Heat Pump, Zoned, Electric
Exterior Features
Windows Vinyl
Sewer
Public Sewer
Cooling
Central Cooling, Zoned
Construction
Year Built
Year Built: 2026
Home type
Single Family Residence
Construction Materials
Stone, Vinyl Siding, Shingle Shake, Frame
Architectural Style
Traditional
Utilities & Energy
Parking Features
Garage Door Opener, Attached, Main Level
Basement
Slab, None
Fireplace Features
None
Security Features
Smoke Detector
Water Source
Public
Other Features
Lot Features
Other
Subdivision Name
Emory Creek
Patio And Porch Features
Porch Covered, Patio
Price History
| Date | Event | Price |
|---|---|---|
08/11/2026 Source: | Pending | $349,860 $176/sqft |
07/14/2026 Source: | Listed for Sale | $349,860 $176/sqft |

Nearby Homes


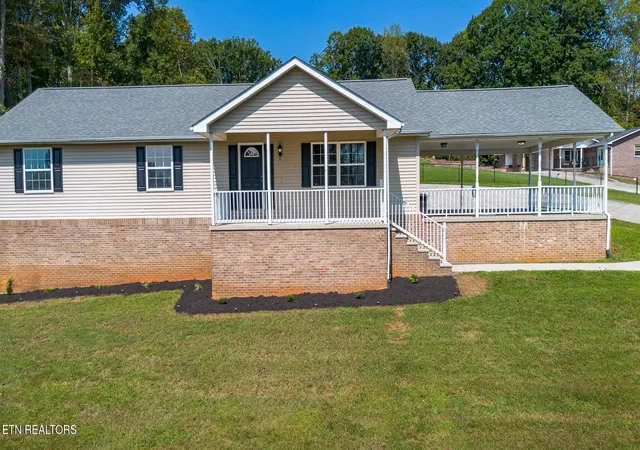
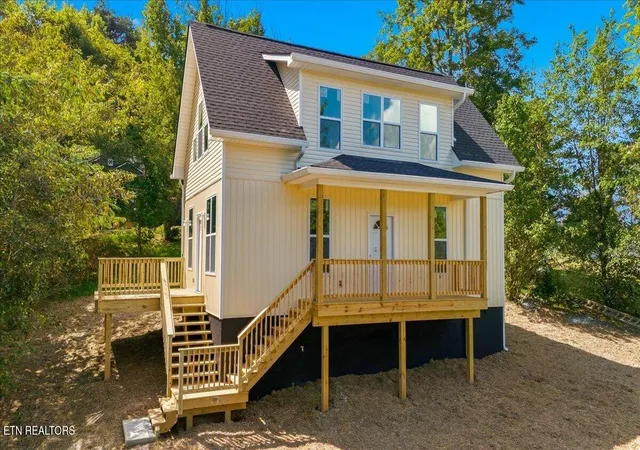
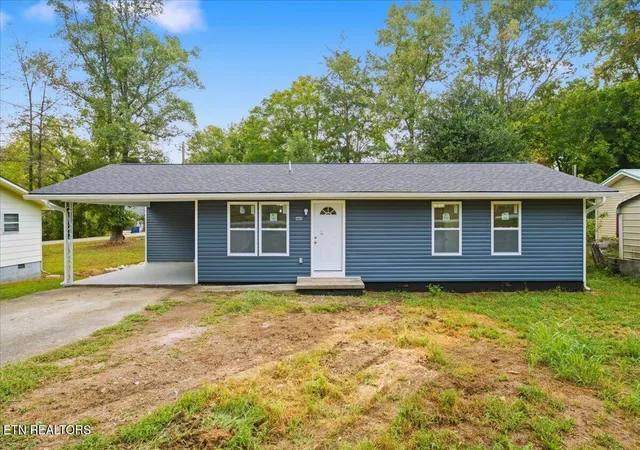

Find Homes by Property Features in Harriman, TN

Based on information from the Knoxville Area Association of REALTORS MLS through Oct 10, 2026, 11:00PM. Information is provided exclusively for consumers’ personal, non-commercial use. It may not be used for any purpose other than to identify prospective properties that consumers may be interested in purchasing. The data is deemed reliable but is not guaranteed accurate by the MLS. This website may not include listings or property addresses of sellers who have directed their listing brokers to withhold their listing or their property address from display on the Internet. © 2026 Knoxville Area Association of REALTORS® MLS. All Rights Reserved. Angela Fowler Real Estate, LLC | 423.320.4620 | afowler@catt.com Mailing Address: 452 Kailors Cove Cir, Ringgold, GA 30736
 Advertising Broker: Angela Fowler | Angela Fowler Real Estate, LLC.