- Overview
- Description
- Property Details
- Location
- HOA Management
- Facts & Features
- Getting Around
- Nearby Homes


Street View
$1,295,000
Monthly Est:$6,446
 4 Beds
 3 Baths
1 full bath + 1 half bath
 2,297sqft
215 Two Rivers Rd, Salida, CO 81201
$1,295,000
$6,446/moEst:
Get Pre-Approved
Townhouse
Built in 2026
$70/mo HOA
4,495 sqft lot
$564/sq.ft
Description
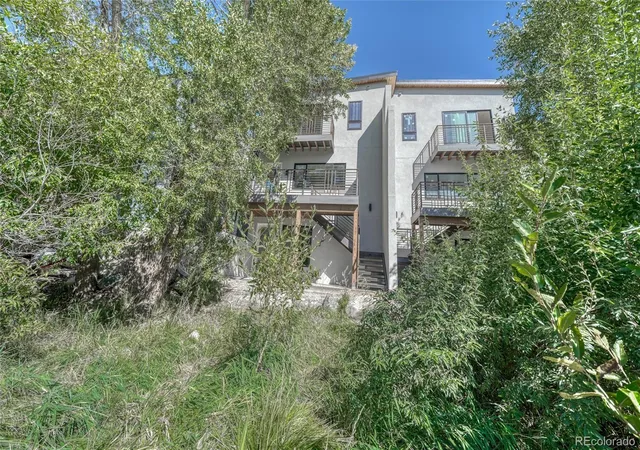
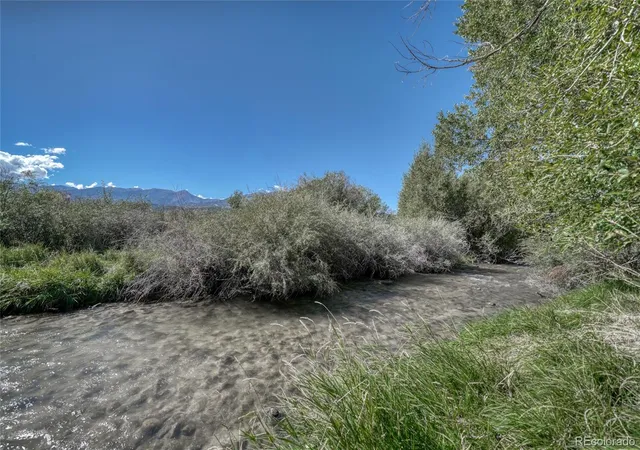
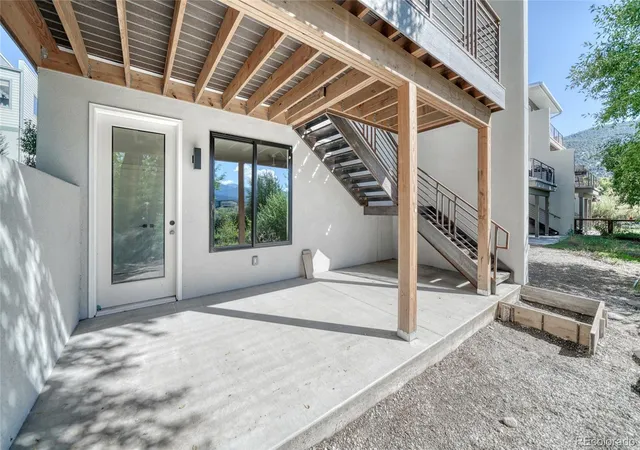
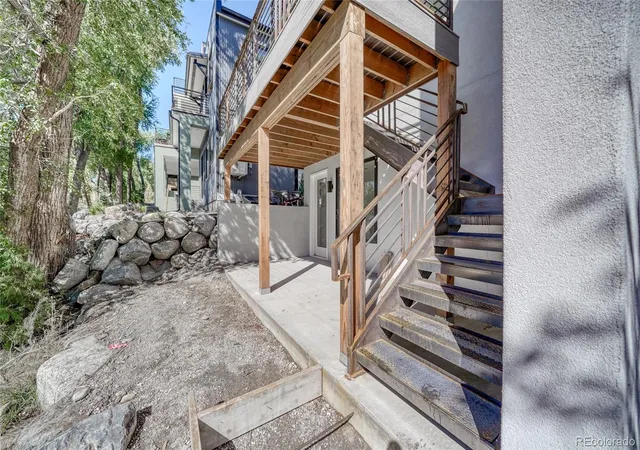
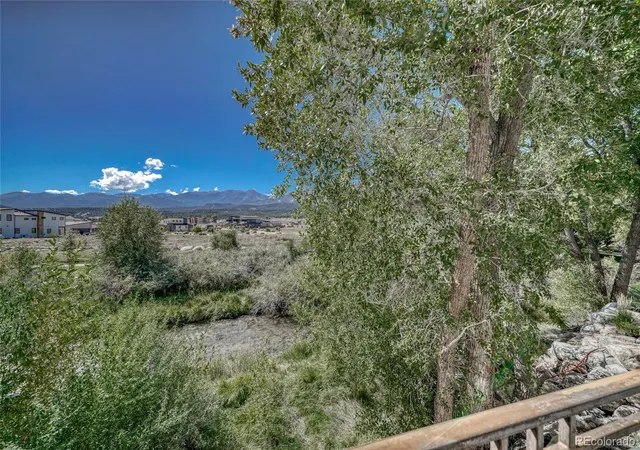
New Construction on the South Arkansas River! Brand New 4 bedroom/3 bath/2,297 sf RIVERFRONT Townhome in Two Rivers. Nestled in the trees along the South Arkansas River, this new townhome blends appreciation for the super-inviting river and mountain views with an interior that riffs on the Scandinavian tenets of clean lines, open space and natural materials. Main level living space incorporates built-ins, lounge area, gas fireplace, half-bath and a kitchen/dining area wrapped in windows that opens to a private deck where you can bathe in the sound of the river. Well-appointed kitchen with quartz countertops, generous range-top-island and good storage dances in the dappled light of nearby trees. Upstairs is home to a primary suite complete with tiled shower, dual vanity, walk-in closet conveniently outfitted with a stackable washer/dryer and an intimate balcony perched above the river; another bedroom or office space rests at the front of the house. The lower/walk-out level has the potential to be converted to a lock-off and offers two additional bedrooms, full bath, additional laundry area, plus a bonus room that walks out onto a covered patio and allows direct access to the river. Single car garage resides street side and your home is oriented to the river. Metal roof and low maintenance exterior are designed to stand up the mountain environment. Two Rivers is a popular, walkable, modern, mountain neighborhood on the east side of Salida that incorporates architecturally interesting residential neighborhoods with the nearby mixed-use Commons where residents can enjoy easy access to professional offices, aesthetic services, restaurant, coffee, killer bakery and craft cocktails. This unit does allow short term rentals and ensures a license is available to owners that meet the City of Salida STR license requirements. Estimated completion mid to late Summer 2026. Depending on date of contract, Buyer may be able to select finishes.
- Houzeo last checked: 2 hours ago
- Listing updated: October 6, 2026 at 11:25 pm
- Listing Provided by: K. Hale Camp (719) 221-4637 | Pinon Real Estate Group LLC (719) 539-0200
- Source: DENVER (RE COLORADO) MLS-CO | MLS#: 5739165

Property Details
Status
Pending
Type
Townhouse
No. of Stories
-
County
City
Neighborhood
--
Year Built
2026
HOA Fees
$70/mo
Finished Area
2,297 sqft
Lot Size
4,495 sqft lot
Basement Area
- sqft
MLS Name
DENVER (RE COLORADO) MLS
MLS Number
5739165
MLS Status
Pending
Days on Market
5

Continue Your Journey in App
Find your dream home, receive real-time updates, and many more!
Download App
Continue Your Journey in App
Find your dream home, receive real-time updates, and many more!
Location
HOA Management
Two Rivers Community Association
HOA Fees
$210/ Quarterly
Amenities
 Amenities and services may be covered by one or multiple associations and service providers.
 Maintenance
Disclaimer: Amenities are based on third-party information and may vary; buyers must independently verify all amenities, as information is deemed reliable but not guaranteed.
Facts & Features
Rooms
Bedrooms & bathrooms
Bedrooms: 4
Bathrooms: 3
Living Room
Level: Main
Dining Room
Level: Main
Kitchen
Level: Main
Bathroom Half
Level: Main
Bedroom
Level: Upper
Bathroom Three Quarter
Level: Upper
Laundry
Level: Upper
Bedroom
Level: Upper
Bonus Room
Level: Basement
Bedroom
Level: Basement
Bedroom
Level: Basement
Bathroom Full
Level: Basement
Laundry
Level: Basement
Interior
Heating
Forced Air
Flooring
Tile, Wood
Interior Features
Built In Features, Ceiling Fan(s), Eat In Kitchen, Entrance Foyer, High Ceilings, Kitchen Island, Pantry, Primary Suite, Quartz Counters, Smoke Free, Walk In Closet(s)
Sewer
Public Sewer
Cooling
Central Air
Window Features
Double Pane Windows
Exterior Features
Balcony, Private Yard
Appliances
Dishwasher, Disposal, Dryer, Microwave, Oven, Range, Range Hood, Refrigerator, Sump Pump, Washer
Construction
Year Built
Year Built: 2026
Home type
Townhouse
Roof
Metal
Construction Materials
Cement Siding, Stucco
Architectural Style
Contemporary
Property Condition
New Construction
Utilities & Energy
Security Features
Carbon Monoxide Detector(s), Smoke Detector(s)
Utilities
Electricity Connected, Natural Gas Connected
Water Source
Public
Laundry Features
In Unit, Laundry Closet
Basement
Exterior Entry, Finished, Walk Out Access
Fireplace Features
Gas, Living Room
Parking Features
Concrete
Other Features
Subdivision Name
Two Rivers
Patio And Porch Features
Covered, Deck, Patio
Price History
| Date | Event | Price |
|---|---|---|
10/06/2026 Source: | Pending | $1,295,000 $564/sqft |
10/03/2026 Source: | Listed for Sale | $1,295,000 $564/sqft |

Nearby Homes


Find Homes by Property Features in Salida, CO

Based on information from REcolorado®, Inc.through Oct 09, 2026, 02:30PM. Not all properties were listed and/or closed by Company. This representation is based in whole or in part on content supplied by REcolorado®, Inc. REcolorado®, Inc. does not guarantee nor is it in any way responsible for its accuracy. Content maintained by REcolorado®, Inc. may not reflect all real estate activity in the market. Some IDX listings have been excluded from this website. Any use search of data on the website, other than by a consumer looking to purchase real estate, is prohibited. If Houzeo suspect “scraping” of the data has occurred, the suspicion and any evidence will be reported to the MLS. IDX information is provided exclusively for consumers' personal non-commercial use. It may not be used for any purpose other than to identify prospective properties consumers may be interested in purchasing. The data is deemed reliable but is not guaranteed by REcolorado®. The use of the IDX Data may be subject to an end user license agreement prescribed by REcolorado® as amended from time to time.
Based on information submitted to the MLS GRID as of Oct 09, 2026, 02:30PM. All data is obtained from various sources and may not have been verified by broker or MLS GRID. Supplied Open House information is subject to change without notice. All information should be independently reviewed and verified for accuracy. Properties may or may not be listed by the office/agent presenting the information. ©2026 REcolorado®, Inc. All Rights Reserved.
 Advertising Broker: Albert Gollas | Gollas and Company, Inc.