- Overview
- Description
- Property Details
- Location
- HOA Management
- Facts & Features
- Getting Around
- Nearby Homes
 New Construction
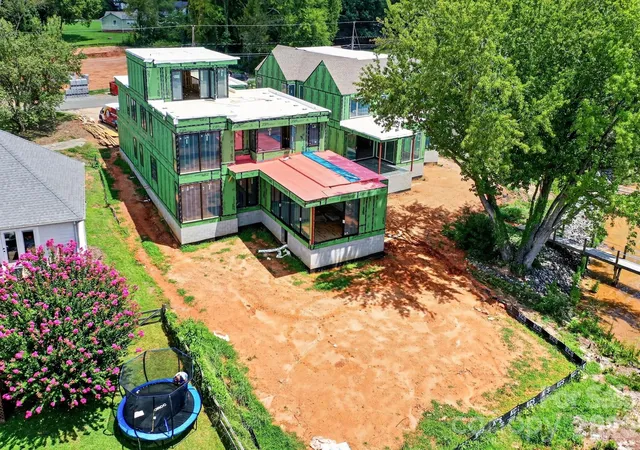

Street View
$4,300,000
Monthly Est:$21,403
 6 Beds
 8 Baths
6 full baths + 2 half baths
 5,616sqft
21506 Rio Oro Dr, Cornelius, NC 28031
$4,300,000
$21,403/moEst:
Get Pre-Approved
Single Family Residence
Built in 2026
$6.25/mo HOA
0.29 acre lot
$766/sq.ft
Description
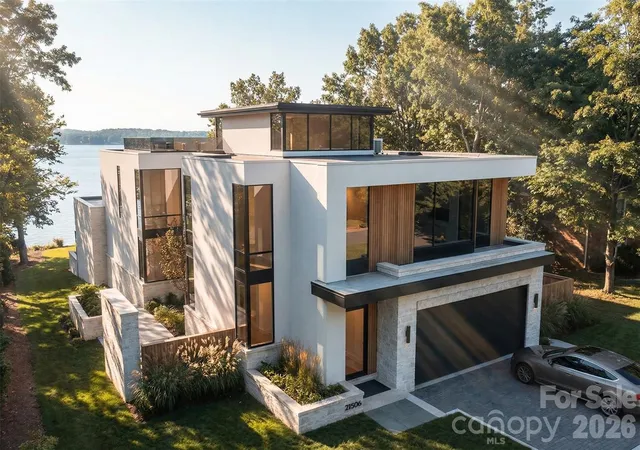
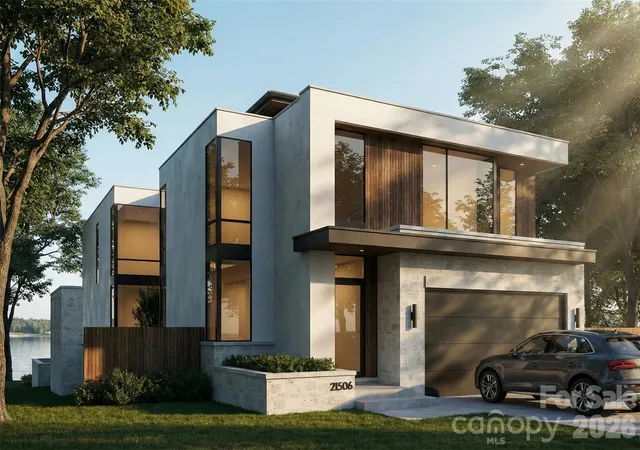
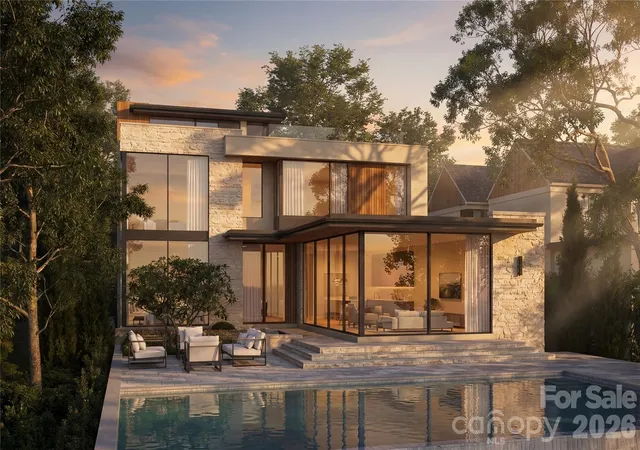
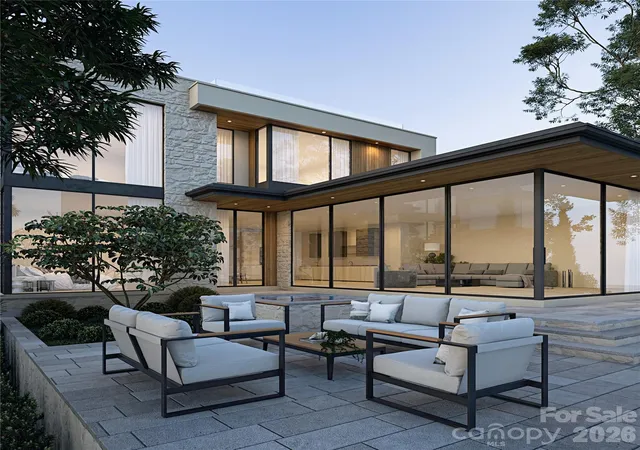
Exceptional proposed new construction waterfront modern residence, envisioned as a striking three story design with approximately 5616 square feet of interior living space plus 528 square foot garage. Upon completion the home is designed to make an immediate statement with clean architectural lines, bold massing wood accents and expansive glass that floods the interiors with natural light and frames the lake. Curated lighting is planned throughout the home to elevate the architecture after dark and create a refined intentional atmosphere. Inside, the main level is planned around dramatic volume and seamless flow, with white oak hardwood floors, floor to ceiling windows and doors and large stacked sliding systems designed to fully open the living spaces to the outdoors while perfectly framing the water. At the center of the home the chef's kitchen is planned as both a statement and a workhorse, featuring custom cabinetry and a full suite of high end Monogram appliances including a 48" range and 48" refrigerator . A substantial 5X12 island anchors the space, while a dedicated scullery supports effortless prep, catering, and entertaining with everything kept streamlined and out of sight. A built in bar area is also planned to elevate hosting and everyday convenience. Large scale sliders are designed to open to the covered porch and terrace, creating a true indoor outdoor experience. The rear concept is designed around resort style waterfront living with an option for a future infinity edge pool and hot tub, generous paver stone terraces, and layered spaces for dining and lounging that are positioned to maximize views. The primary suite is planned on the main level as a private retreat with a spacious dressing room and spa inspired bath. Upstairs five additional bedrooms plus a dedicated office are designed for comfort and flexibility, with multiple ensuite baths and generous storage throughout. The third level adds a distinctive lifestyle feature with a rec room, powder bath and roof terrace, creating an ideal space for sunset view or a private lounge above it all. a rare opportunity to secure a design driven modern build where architecture, scale, and waterfront lifestyle come together in a truly one of a kind offering. Planned features and finishes are subject to change prior to completion.
- Houzeo last checked: 13 minutes ago
- Listing updated: October 6, 2026 at 6:05 pm
- Listing Provided by: Christy Walker (704) 439-5300 | Premier Sotheby's International Realty (704) 727-4170
- Source: Canopy MLS as distributed by MLS GRID | MLS#: 4347482

Property Details
Status
Active
Type
Single Family Residence
No. of Stories
-
County
City
Neighborhood
--
Year Built
2026
HOA Fees
$6.25/mo
Finished Area
5,616 sqft
Lot Size
0.29 acre lot
Basement Area
- sqft
MLS Name
Canopy MLS as distributed by MLS GRID
MLS Number
4347482
MLS Status
Active
Days on Market
243
Cumulative Days on Market
218

Continue Your Journey in App
Find your dream home, receive real-time updates, and many more!
Continue Your Journey in App
Find your dream home, receive real-time updates, and many more!
Location
HOA Management
Bahia Bay HOA
HOA Fees
$75/ Annually
Disclaimer: Amenities are based on third-party information and may vary; buyers must independently verify all amenities, as information is deemed reliable but not guaranteed.
Facts & Features
Rooms
Bedrooms & bathrooms
Bedrooms: 6
Bathrooms: 8
Interior
Window Features
Insulated Window(s)
Appliances
Bar Fridge, Convection Microwave, Convection Oven, Dishwasher, Disposal, Electric Oven, Gas Cooktop, Plumbed For Ice Maker, Tankless Water Heater
Cooling
Central Air
Exterior Features
Dock Floating, In Ground Irrigation, Rooftop Terrace
Heating
Forced Air, Heat Pump, Natural Gas
Interior Features
Built In Features, Drop Zone, Entrance Foyer, Kitchen Island, Open Floorplan, Walk In Closet(s), Walk In Pantry, Wet Bar
Flooring
Tile, Wood
Sewer
Public Sewer
Construction
Year Built
Year Built: 2026
Home type
Single Family Residence
Architectural Style
Contemporary, Modern
Roof
Flat
Foundation Details
Crawl Space
Construction Materials
Hard Stucco
Utilities & Energy
Water Source
City
Parking Features
Driveway, Garage Door Opener, Garage Faces Front, Keypad Entry
Security Features
Carbon Monoxide Detector(s), Smoke Detector(s)
Utilities
Natural Gas
Fireplace Features
Family Room
Laundry Features
Electric Dryer Hookup, Main Level
Other Features
Patio And Porch Features
Patio, Rear Porch
Lot Features
Waterfront
Community Features
Lake Access, Picnic Area, Street Lights
Subdivision Name
Bahia Bay
Price History
| Date | Event | Price |
|---|---|---|
03/02/2026 Source: | Listed for Sale | $4,300,000 +1522.64% $766/sqft |
09/18/2001 Source: | Sold | $265,000 $47/sqft |

Nearby Homes

Find Homes by Property Features in Cornelius, NC
Nearby New Homes For Sale

Based on information submitted to the MLS GRID from Canopy MLS through Oct 31, 2026, 10:15PM. All data is obtained from various sources and may not have been verified by the broker or MLS GRID. Supplied Open House Information is subject to change without notice. All information should be independently reviewed and verified for accuracy. Properties may or may not be listed by the office/agent presenting the information. IDX information is provided exclusively for consumers’ personal, noncommercial use. It may not be used for any purpose other than to identify prospective properties which the consumers may be interested in purchasing. The data is deemed reliable but is not guaranteed by MLS GRID. The use of the MLS GRID Data may be subject to an end-user license agreement prescribed by the Member Participant’s applicable MLS, if any, and as amended from time to time. ©2026 Canopy MLS. All Rights Reserved.
 Advertising Broker: Nicholas Huscroft | Chosen Realty
