- Overview
- Description
- Property Details
- Location
- Facts & Features
- Getting Around
- Nearby Homes


Street View
$499,000
Monthly Est:$2,484
 3 Beds
 4 Baths
3 full baths + 1 half bath
 2,812sqft
2153 Valley View Dr S, Saylorsburg, PA 18353
$499,000
$2,484/moEst:
Get Pre-Approved
Single Family Residence
Built in 1986
$-- HOA
1.07 acres lot
$177/sq.ft
Description
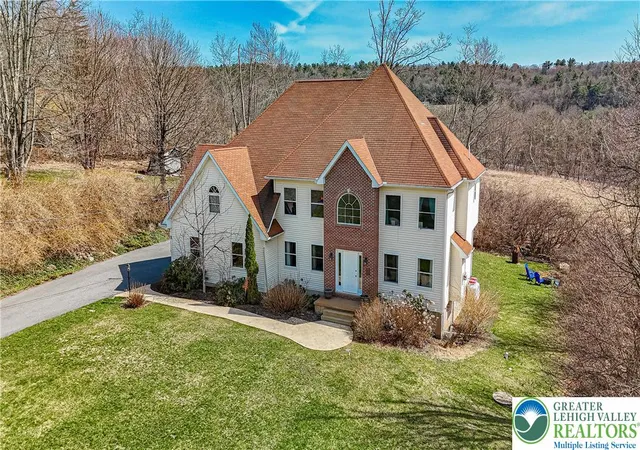
Nestled on over an acre of beautifully landscaped land in Hamilton Township, this stunning 3-bedroom, 3.5-bath split-level home offers panoramic views and an exceptional blend of comfort, style, and functionality. A tiled central hall foyer welcomes you into the open-concept family and dining rooms, featuring hardwood & luxury vinyl floors, recessed lighting, and ceiling fans. Just a few steps up, the inviting living room showcases luxury vinyl floors, recessed lights, and a striking tiled gas fireplace with mantel and accent spotlight. The spacious kitchen is designed for both everyday living and entertaining, complete with hardwood floors, granite countertops, tiled backsplash, stainless steel appliances, recessed lighting, ceiling fan, and a bright eating area with sliding door access to the deck. The private owner's suite features luxury vinyl floors, a vaulted ceiling, ceiling fan, and dual walk-in closets. The luxurious en-suite bath offers tile flooring, dual vanities, recessed lighting, a tiled corner soaking tub, and a tiled walk-in shower. A princess suite with its own full bath and walk-in shower provides ideal accommodations for guests or family members, while an additional bedroom, full hallway bath with tub/shower combination, and convenient second-floor laundry area complete the upper level. The partially finished lower level expands the living space with luxury vinyl floors and recessed lighting, perfect for a recreation room, home office, or gym. Outside, enjoy a covered front entryway, oversized 2-car garage, and a circular driveway providing ample parking. The walkout deck connects to an additional deck area ideally suited for future outdoor entertaining or the addition of an above-ground pool. Conveniently located close to major highways PA-33, US-209 and I-80 for easy commute, Glen Brook Golf Club, Fishing Lake & Park, shops, restaurants and so much more!
- Houzeo last checked: 13 minutes ago
- Listing updated: August 3, 2026 at 6:26 pm
- Listing Provided by: Shabana Pathan (610) 867-88881204 | Keller Williams Real Estate - Northampton Co (610) 867-8888
- Source: Pocono Mountains AOR MLS-PA | MLS#: PM-142564

Property Details
Status
Active
Type
Single Family Residence
No. of Stories
2
County
City
Neighborhood
--
Year Built
1986
HOA Fees
-
Finished Area
2,812 sqft
Lot Size
1.07 acres lot
Basement Area
- sqft
MLS Name
Pocono Mountains AOR MLS
MLS Number
PM-142564
MLS Status
Active
Days on Market
118

Continue Your Journey in App
Find your dream home, receive real-time updates, and many more!
Download App
Continue Your Journey in App
Find your dream home, receive real-time updates, and many more!
Location
Facts & Features
Rooms
Bedrooms & bathrooms
Bedrooms: 3
Bathrooms: 4
Interior
Cooling
Ceiling Fan(s), Wall Unit(s)
Appliances
Cooktop, Electric Cooktop, Oven, Electric Oven, Range, Electric Range, Dishwasher, Microwave, Stainless Steel Appliance(s)
Flooring
Ceramic Tile, Hardwood, Tile
Interior Features
Eat In Kitchen, Granite Counters, Soaking Tub, High Ceilings, Vaulted Ceiling(s), His And Hers Closets, Walk In Closet(s), Recessed Lighting, Ceiling Fan(s), Guest Suite
Sewer
On Site Septic
Heating
Baseboard, Electric, Natural Gas, Propane
Construction
Year Built
Year Built: 1986
Home type
Single Family Residence
Architectural Style
Colonial, Split Level
Construction Materials
Brick, Vinyl Siding
Roof
Asphalt, Fiberglass
Foundation Details
Other
Utilities & Energy
Fireplace Features
Family Room, Living Room, Tile
Electric
Circuit Breakers
Laundry Features
Upper Level, Electric Dryer Hookup, Washer Hookup
Water Source
Well
Basement
Full, Finished
Other Features
Subdivision Name
None
Patio And Porch Features
Porch, Deck
Lot Features
Level, Back Yard, Front Yard
Price History
| Date | Event | Price |
|---|---|---|
06/26/2026 Source: | Listed for Sale | $499,000 -4.02% $177/sqft |
06/26/2026 Source: | Price Increased | $519,900 +4.19% $185/sqft |
06/22/2026 Source: | Off Market | $499,000 -4.02% $177/sqft |
06/22/2026 Source: | Coming Soon | $519,900 $185/sqft |
06/22/2026 Source: | Listed for Sale | $519,900 $185/sqft |


Nearby Homes


Find Homes by Property Features in Saylorsburg, PA
Nearby New Homes For Sale


Based on information from the Pocono Mountains Association of REALTORS® Multiple Listing Service through Oct 22, 2026, 01:15PM. The data relating to real estate for sale on this web site includes listings held by MLS-IDX Participants of the Internet Data Exchange program of the Multiple Listing Service of the Pocono Mountains Association of Realtors®. Listings marked with the Internet Data Exchange logo are not necessarily the listings of the owner of this web site. All listing data is the copyrighted property of the aforesaid Associations and its MLS-IDX Participants with all rights reserved. IDX information is provided exclusively for personal, non-commercial use, and may not be used for any purpose other than to identify prospective properties consumers may be interested in purchasing. Information is deemed reliable but not guaranteed. © 2026 Pocono Mountains Association of REALTORS®. All Rights Reserved.
 Advertising Broker: Daniel Demers | Sell Your Home Services
