
- Overview
- Description
- Property Details
- Location
- HOA Management
- Facts & Features
- Getting Around
- Nearby Homes
$515,000
Monthly Est:$2,563
 3 Beds

2 full baths + 1 half bath
 2,322sqft
216 Hickory Ln, Hampstead, NC 28443
$515,000
$2,563/moEst:
Single Family Residence
Built in 1988
$3.75/mo HOA
0.45 acre lot
$222/sq.ft
Description
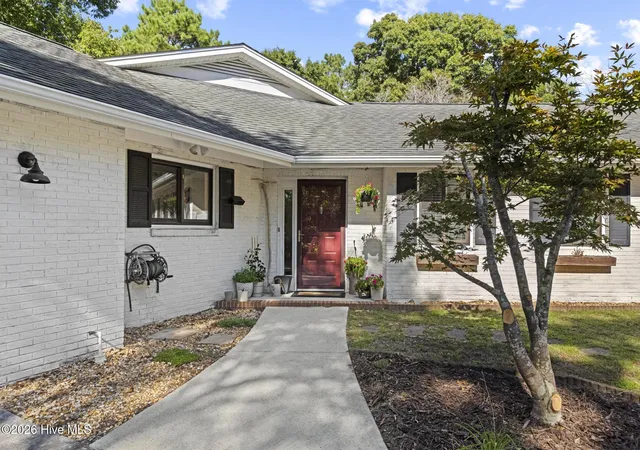
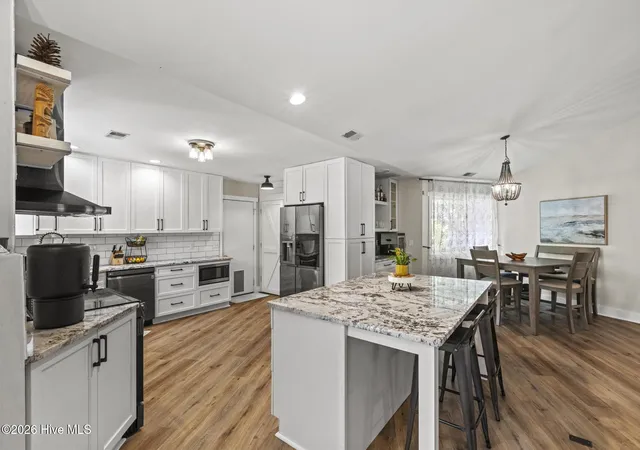
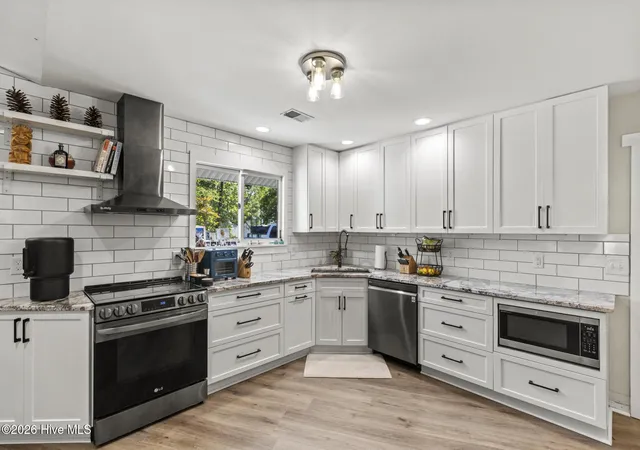
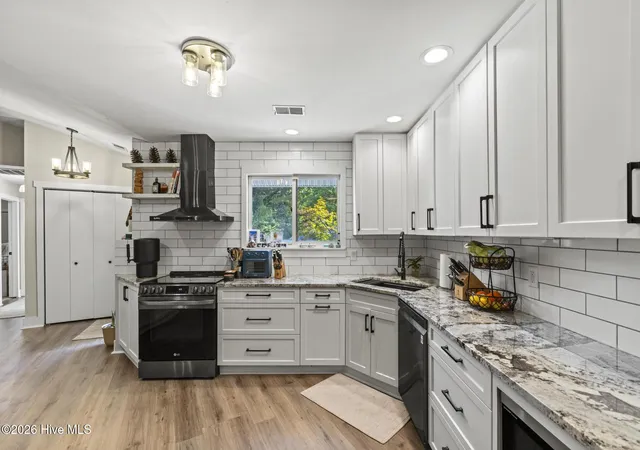
Price Improvement! Welcome home! Tucked away on a peaceful, quiet street, this beautifully renovated single-story home greets you the moment you pull into the driveway. Whether you're looking for the perfect place to raise a family, a fantastic space for entertaining, an easy transition to one-level living, or a little bit of everything--this is the one. You'll fall in love with the heart, character, and open living concept this home has to offer. Step through the front door and the heart of the home unfolds: a large kitchen dressed in white shaker-style cabinetry, wrapping around a spacious island. A hood vent tops the range, while tile backsplash and granite countertops add timeless polish. Just off the kitchen, the dining room impresses with custom built-ins and a wine bar complete with wine fridge--made for entertaining. LVP flooring flows throughout all living and kitchen areas, tying every room together with a clean, cohesive look. Retreat to the primary suite, where the en suite bathroom features LVP, dual sinks, a walk-in shower, and striking black-and-white floor and shower tile. A sliding barn door leads to the walk-in closet, complete with custom built-ins to keep everything organized. On the other side of the home you will find the additional two bedrooms and full guest bathroom on a split floor plan. Both bedrooms feature well-sized closets and one bedroom has french doors leading to the entertainment room. The entertainment room is a standout--flooded with natural light from its many windows, capped by a vaulted ceiling, and finished with exposed brick, recessed lighting, low-voltage audio wiring, and its own mini split for personal comfort. Included in a private office overlooking the large backyard, and French doors open you right out to it. Outside, the backyard is built for living and relaxing and gives off secret garden vibes: a paver garden path, a brick fireplace for cool evenings, and a large grass area for play or pets. A shed offers extra storage, and a separate dog run--accessible right from the garage--makes life easier for four-legged family members. The driveway features a convenient spot for boat parking on the side of the house--already a win for anyone with weekend toys to store. The 517 square foot garage is heated and cooled with a mini split and offers an excellent work space. This location simply can't be beat--Harbour Village Marina sits right at the end of the street, Ironclad Golf & Beer Garden is less than half a mile away, and you're just minutes from Kiwanis Park, great restaurants, and all the nightlife Wilmington has to offer. All of this sits within the highly acclaimed, award-winning Topsail School District, known for its dedication to academic excellence. Come experience the quiet street, the thoughtful renovations, and the standout features that make this home truly one of a kind.
- Houzeo last checked: 11 minutes ago
- Listing updated: November 3, 2026 at 10:36 pm
- Listing Provided by: Carolyn K Cummings (678) 927-4582 DRE #303570 | Cedar Ridge Management LLC (910) 208-0325
- Source: Hive MLS-NC | MLS#:

Property Details
Status
Active
Type
Single Family Residence
No. of Stories
1
County
City
Neighborhood
--
Year Built
1988
HOA Fees
$3.75/mo
Finished Area
2,322 sqft
Lot Size
0.45 acre lot
Basement Area
- sqft
MLS Name
Hive MLS
MLS Number
100604909
MLS Status
Active
Days on Market
62
Continue Your Journey in App
Find your dream home, receive real-time updates, and many more!
Location
HOA Management
Belvedere Plantation Home Owners Association
HOA Fees
$45/ Annually
Disclaimer: Amenities are based on third-party information and may vary; buyers must independently verify all amenities, as information is deemed reliable but not guaranteed.
Facts & Features
Rooms
Bedrooms & bathrooms
Bedrooms: 3
Bathrooms: 3
Living Room
Level: First
Area: Square Feet
Dimensions: 361.00
Bedroom 3
Level: First
Area: Square Feet
Dimensions: 176.00
Bedroom 2
Level: First
Area: Square Feet
Dimensions: 120.00
Dining Room
Level: First
Area: Square Feet
Dimensions: 182.00
Sunroom
Level: First
Area: Square Feet
Dimensions: 377.00
Office
Level: First
Area: Square Feet
Dimensions: 77.00
Master Bedroom
Level: First
Area: Square Feet
Dimensions: 198.00
Kitchen
Level: First
Area: Square Feet
Dimensions: 154.00
Interior
Interior Features
Sound System, Master Downstairs, Walk In Closet(s), Vaulted Ceiling(s), High Ceilings, Solid Surface, Kitchen Island, Ceiling Fan(s), Walk In Shower, Blinds/shades, Built In Features, Dry Bar, Walk In Closet(s)
Cooling
Other, Ceiling Fan(s), Heat Pump, Multi Units
Exterior Features
Irrigation System
Heating
Heat Pump, Electric, Forced Air
Flooring
Lvt/lvp, Carpet, Tile
Appliances
Vented Exhaust Fan, Mini Refrigerator, Electric Oven, Built In Microwave, Washer, Refrigerator, Dryer, Dishwasher
Construction
Year Built
Year Built: 1988
Home type
Single Family Residence
Roof
Architectural Shingle
Construction Materials
Brick, Fiber Cement, Wood Frame
Foundation Details
Slab
Utilities & Energy
Association Amenities
None
Laundry Features
Laundry Room
Water Source
Public
Parking Features
Garage Faces Front, Attached, Paved, Garage
Basement
None
Utilities
Water Connected
Pool Features
None
Other Features
Patio And Porch Features
Patio
Subdivision Name
Belvedere Plantation
Price History
| Date | Event | Price |
|---|---|---|
11/03/2026 Source: | Price Decreased | $515,000 -1.90% $222/sqft |
09/20/2026 Source: | Listed for Sale | $525,000 $226/sqft |
09/20/2026 Source: | Price Increased | $525,000 +9.26% $226/sqft |
11/22/2023 Source: #100403050 | Price Decreased | $480,500 -3.90% $207/sqft |
09/20/2023 Source: #100403050 | Price Increased | $500,000 +20.48% $215/sqft |

Show more
Find Homes by Property Features in Hampstead, NC
Nearby New Homes For Sale

Based on information from the Hive MLS, through Nov 22, 2026, 09:30PM. This website may not include listings or property addresses of sellers who have directed their listing brokers to withhold their listing or their property address from display on the Internet. The data relating to real estate on this web site comes in part from the Internet Data Exchange program of Hive MLS, and is updated as of Nov 22, 2026, 09:30PM. All information is deemed reliable but not guaranteed and should be independently verified. All properties are subject to prior sale, change, or withdrawal. Neither listing broker(s) nor Chosen Realty LLC nor Houzeo shall be responsible for any typographical errors, misinformation, or misprints, and shall be held totally harmless from any damages arising from reliance upon these data. IDX information is provided exclusively for personal, non-commercial use, and may not be used for any purpose other than to identify prospective properties consumers may be interested in purchasing. © 2026 Hive MLS. All Rights Reserved.
 Advertising Broker: Nicholas Huscroft | Chosen Realty