- Overview
- Description
- Property Details
- Location
- HOA Management
- Facts & Features
- Getting Around
- Nearby Homes


$800,000
Monthly Est:$3,982
 6 Beds
 4 Baths
3 full baths + 1 half bath
 3,686sqft
216 Juniper Ridge Ct, Sanford, FL 32771
$800,000
$3,982/moEst:
Get Pre-Approved
Single Family Residence
Built in 2004
$150/mo HOA
20,594 sqft lot
$217/sq.ft
Description
Centered around a stunning lagoon-style pool and spa, this 6-bedroom, 3.5-bath residence lives like a private retreat, perfect for those who appreciate nature, privacy, and effortless indoor-outdoor living. Set on a spacious lot and surrounded by natural, lush landscaping, the backyard feels like a secluded escape. Natural contours and tranquil water features create a peaceful oasis where you can unwind, entertain, or simply enjoy the outdoors. With multiple rooms offering direct access outside, the home seamlessly blends interior comfort with its natural surroundings. Inside, natural light pours through expansive windows, illuminating rich hand-scraped hardwood floors and highlighting the home’s distinctive architectural character, including coffered ceilings and archways that add depth and visual interest throughout. The open-concept layout connects the living, dining, and kitchen areas, creating a space that flows effortlessly for both everyday living and entertaining, all while staying visually connected to the outdoors. The split floorplan offers added privacy, with the primary suite serving as its own serene sanctuary. Enjoy direct pool access, a spacious primary bath with dual vanities and a walk-in shower, along with two walk-in closets, designed for both comfort and functionality. Upstairs, a versatile loft opens to a private balcony overlooking the pool and lush backyard, an ideal setting for morning coffee or unwinding at sunset. This level also includes a dedicated office and additional bedrooms, offering flexibility for guests, work, or hobbies. Thoughtfully maintained and updated, the home features a tile roof (2021), fresh exterior paint (2026), brand new gas pool heater installed in 2026, with the rest of the pool equipment updated in 2021, and a newer hot water heater (2025), providing both peace of mind and lasting value. Ideally located in a quiet, well-established neighborhood in Sanford, this home offers the perfect balance of privacy and convenience. Just minutes from I-4 and 417, you’ll enjoy easy access to surrounding areas. Nearby parks, scenic trails, and waterways like Lake Monroe and the Wekiva River provide endless opportunities for outdoor recreation, while local dining, shopping, and the charm of historic downtown Sanford are all within close reach. Blending natural beauty, thoughtful design, and a true sense of escape, this home offers a rare opportunity to experience a nature-inspired lifestyle every day.
- Houzeo last checked: 0 minutes ago
- Listing updated: October 6, 2026 at 1:02 pm
- Listing Provided by: Michael Kushner (516) 510-7218 | BALDWIN PARK REALTY LLC (407) 986-9800
- Source: Stellar MLS-FL | MLS#: O6396797

Property Details
Status
Active
Type
Single Family Residence
No. of Stories
2
County
City
Neighborhood
--
Year Built
2004
HOA Fees
$150/mo
Finished Area
3,686 sqft
Lot Size
20,594 sqft lot
Basement Area
- sqft
MLS Name
Stellar MLS
MLS Number
O6396797
MLS Status
Active
Days on Market
184
Cumulative Days on Market
165

Continue Your Journey in App
Find your dream home, receive real-time updates, and many more!
Download App
Continue Your Journey in App
Find your dream home, receive real-time updates, and many more!
Location
HOA Management
Wayside Estates/Jim McKenna
HOA Fees
$450/ Quarterly
Disclaimer: Amenities are based on third-party information and may vary; buyers must independently verify all amenities, as information is deemed reliable but not guaranteed.
Facts & Features
Rooms
Bedrooms & bathrooms
Bedrooms: 6
Bathrooms: 4
Living Room
Level: First
Area: 285.00 Square Feet
Dimensions: 19x15
Dining Room
Level: First
Area: 156.00 Square Feet
Dimensions: 13x12
Kitchen
Level: First
Area: 338.00 Square Feet
Dimensions: 26x13
Primary Bedroom
Level: First
Area: 312.00 Square Feet
Dimensions: 24x13
Primary Bathroom
Level: First
Area: 210.00 Square Feet
Dimensions: 21x10
Bedroom 2
Level: First
Area: 198.00 Square Feet
Dimensions: 18x11
Bedroom 3
Level: First
Area: 143.00 Square Feet
Dimensions: 13x11
Bathroom 2
Level: First
Area: 63.00 Square Feet
Dimensions: 9x7
Laundry
Level: First
Area: 63.00 Square Feet
Dimensions: 9x7
Bedroom 4
Level: Second
Area: 255.00 Square Feet
Dimensions: 17x15
Bedroom 5
Level: Second
Area: 216.00 Square Feet
Dimensions: 18x12
Bathroom 3
Level: Second
Area: 45.00 Square Feet
Dimensions: 9x5
Loft
Level: Second
Area: 256.00 Square Feet
Dimensions: 16x16
Balcony/Porch/Lanai
Level: Second
Area: 128.00 Square Feet
Dimensions: 16x8
Office
Level: Second
Area: 234.00 Square Feet
Dimensions: 18x13
Interior
Appliances
Built In Oven, Dishwasher, Disposal, Dryer, Gas Water Heater, Microwave, Range, Refrigerator, Tankless Water Heater, Washer
Flooring
Tile, Wood
Sewer
Septic Tank
Window Features
Blinds
Heating
Central
Exterior Features
Balcony, Lighting, Rain Gutters, Sidewalk
Interior Features
Ceiling Fans(s), Coffered Ceiling(s), Eat In Kitchen, High Ceilings, Kitchen/family Room Combo, Living Room/dining Room Combo, Open Floorplan, Primary Bedroom Main Floor, Solid Wood Cabinets, Split Bedroom, Stone Counters, Walk In Closet(s)
Cooling
Central Air
Construction
Year Built
Year Built: 2004
Home type
Single Family Residence
Foundation Details
Slab
Roof
Tile
Architectural Style
Contemporary, Custom
Construction Materials
Block, Concrete, Stucco
Utilities & Energy
Laundry Features
Inside, Laundry Room
Fireplace Features
Family Room, Living Room, Other
Utilities
Cable Available, Electricity Connected, Water Connected
Parking Features
Driveway, Garage Door Opener, Guest, Oversized
Water Source
Public
Pool Features
Gunite, Heated, In Ground, Lighting, Outside Bath Access, Salt Water, Screen Enclosure
Other Features
Vegetation
Mature Landscaping, Trees/landscaped
Subdivision Name
Wayside Estates
Lot Features
Cul De Sac, In County, Oversized Lot, Sidewalk, Street Dead End, Paved, Unincorporated
Patio And Porch Features
Covered, Enclosed, Patio, Porch, Screened
Price History
| Date | Event | Price |
|---|---|---|
08/22/2026 Source: | Price Decreased | $800,000 -1.84% $217/sqft |
07/23/2026 Source: | Price Increased | $815,000 +1.88% $221/sqft |
07/01/2026 Source: | Listed for Sale | $800,000 -3.03% $217/sqft |
06/17/2026 Source: | Pending | $825,000 -2.94% $224/sqft |
04/09/2026 Source: | Listed for Sale | $850,000 $231/sqft |

Show more
Nearby Homes
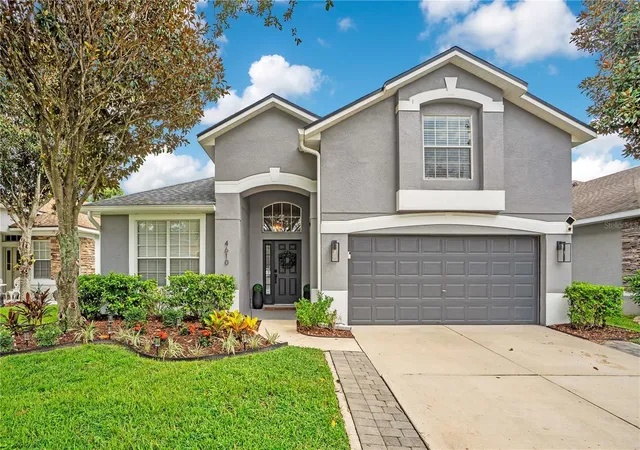
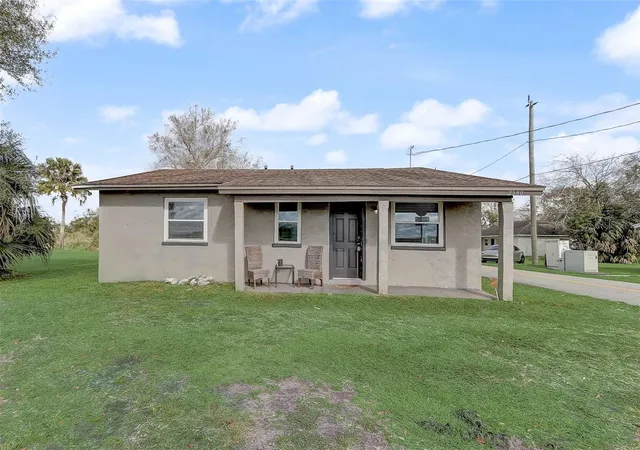
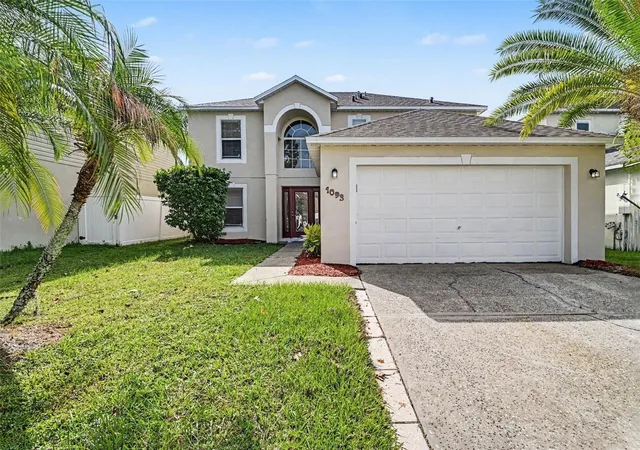
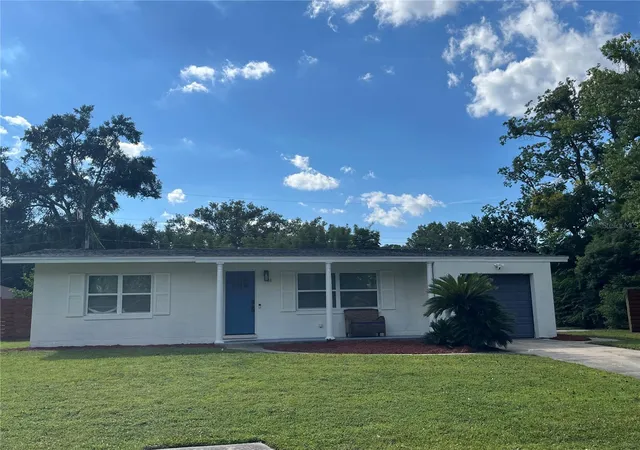
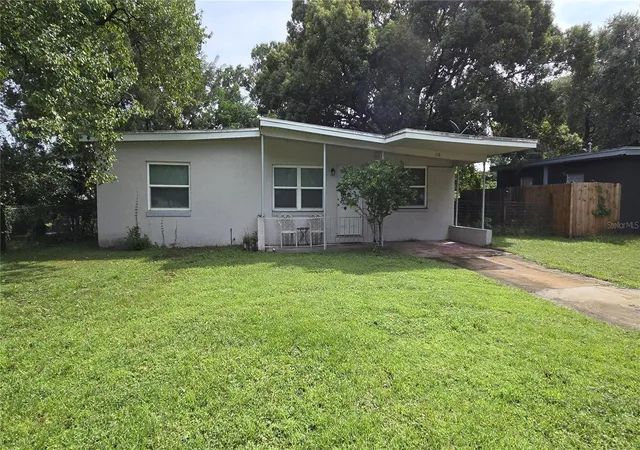
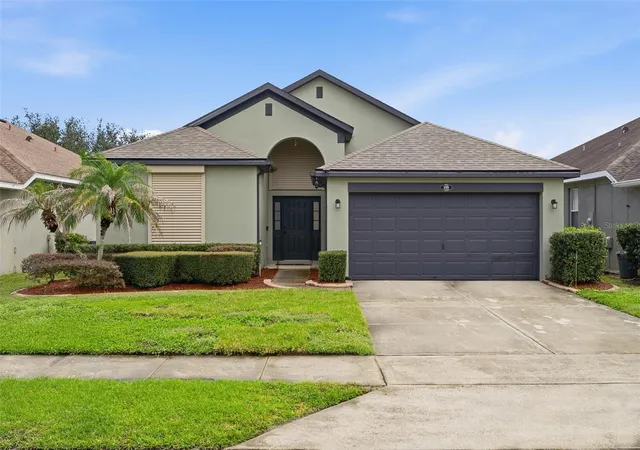




Find Homes by Property Features in Sanford, FL
Nearby New Homes For Sale

Based on information from Stellar MLS® through Oct 11, 2026, 04:45AM as submitted to and distributed by MLS GRID. All data is obtained from various sources and may not have been verified by the broker or MLS GRID. Supplied Open House Information is subject to change without notice. All information should be independently reviewed and verified for accuracy. Properties may or may not be listed by the office/agent presenting the information. IDX information is provided exclusively for consumers’ personal non-commercial use. It may not be used for any purpose other than to identify prospective properties consumers may be interested in purchasing. The data is deemed reliable but is not guaranteed by MLS GRID. The use of the MLS GRID Data may be subject to an end-user license agreement prescribed by the Member Participant’s applicable MLS, if any, and as amended from time to time. © 2026 Stellar MLS. All Rights Reserved.
 Advertising Broker: Fred McGill | Simple Showing, Inc