- Overview
- Description
- Property Details
- Location
- Facts & Features
- Getting Around
- Nearby Homes

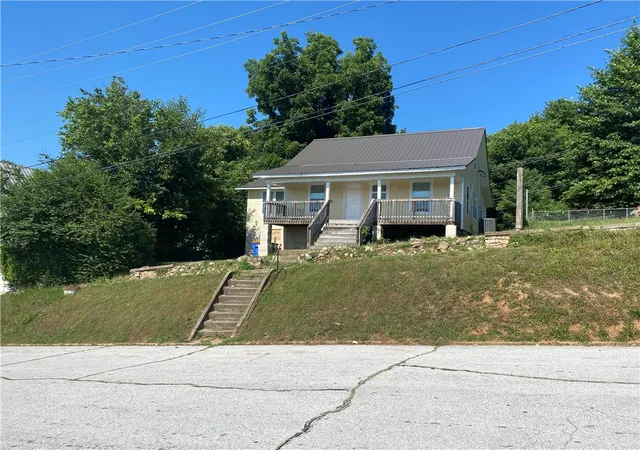
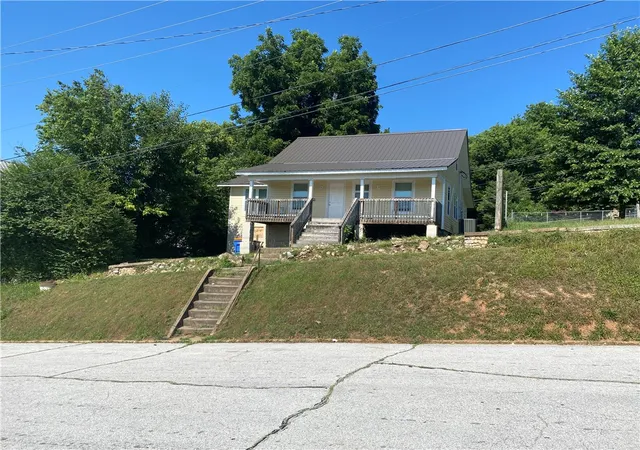
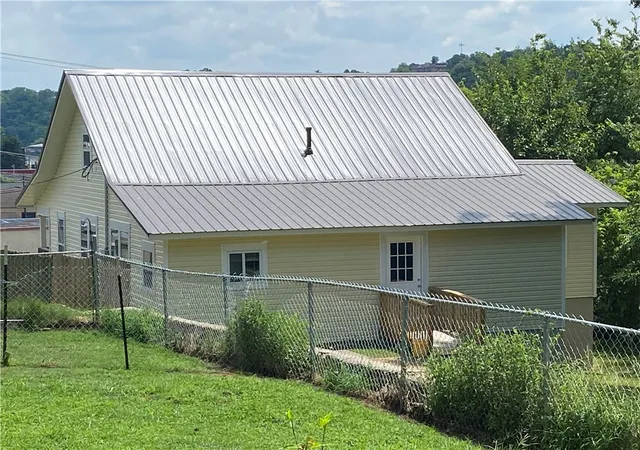
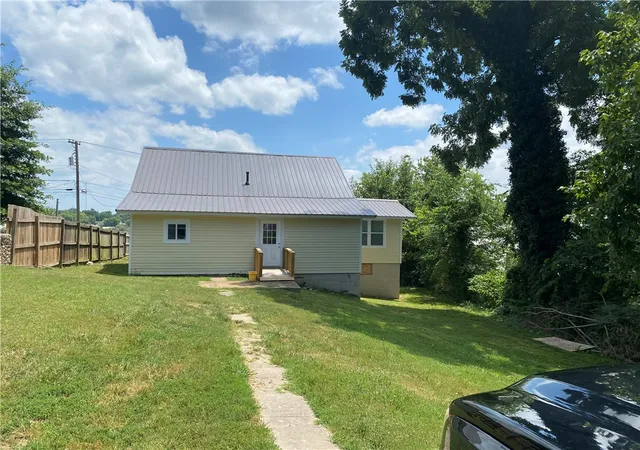


$179,900
Monthly Est:$895
 4 Beds
 2 Baths
2 full baths
 1,643sqft
216 N Willow St, Harrison, AR 72601
$179,900
$895/moEst:
Get Pre-Approved
Single Family Residence
Built in -
$-- HOA
-- sqft lot
$109/sq.ft
Description
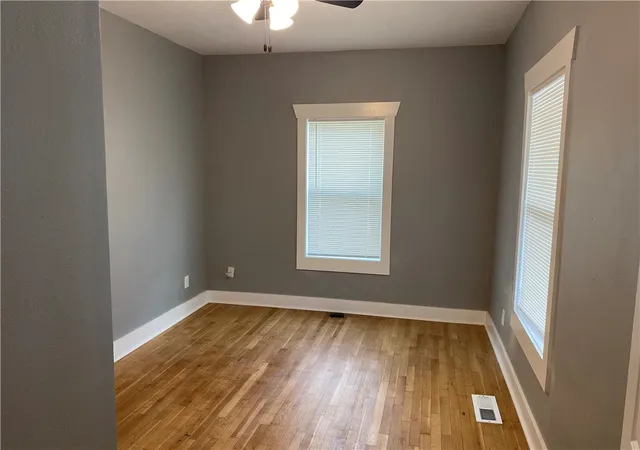
If you’ve been searching for the perfect property just moments from the historic town square, this is the one. This completely transformed 4-bedroom, 2-bathroom home features one of the most stunning interior renovations you will see on the market. Every detail has been thoughtfully updated, featuring brand-new energy-efficient windows, a gorgeous new kitchen complete with custom cabinetry, sleek granite counter tops, and a full suite of brand-new appliances—including the washer and dryer! With convenient, private access from the rear alley, this home is an absolute must-see.
- Houzeo last checked: 12 minutes ago
- Listing updated: September 15, 2026 at 8:12 pm
- Listing Provided by: Harold Plumlee (870) 365-6708 DRE #EB00033562 | Dodson & Bruce Property Group (870) 280-3366
- Source: ArkansasOne MLS-AR | MLS#: 1355615

Property Details
Status
Active
Type
Single Family Residence
No. of Stories
1
County
City
Neighborhood
--
Year Built
-
HOA Fees
-
Finished Area
1,643 sqft
Lot Size
-- sqft lot
Basement Area
- sqft
MLS Name
ArkansasOne MLS
MLS Number
1355615
MLS Status
Active
Days on Market
78
Cumulative Days on Market
55

Continue Your Journey in App
Find your dream home, receive real-time updates, and many more!
Download App
Continue Your Journey in App
Find your dream home, receive real-time updates, and many more!
Location
Facts & Features
Rooms
Bedrooms & bathrooms
Bedrooms: 4
Bathrooms: 2
PrimaryBathroom
Level: Main
Area: 224.00 Square Feet
Dimensions: 14-2 x 16-8
LivingRoom
Level: Main
Area: 266.00 Square Feet
Dimensions: 14-4 x 19-5
EatInKitchen
Level: Main
Area: 160.00 Square Feet
Dimensions: 10-4 x 16
Bedroom
Level: Main
Area: 108.00 Square Feet
Dimensions: 9-6 x 12
Bedroom
Level: Main
Area: 126.00 Square Feet
Dimensions: 9-5 x 14-5
Bedroom
Level: Main
Area: 154.00 Square Feet
Dimensions: 11-8 x 14-3
Interior
Flooring
Laminate, Wood
Appliances
Dryer, Dishwasher, Electric Range, Electric Water Heater, Microwave Hood Fan, Microwave, Refrigerator, Washer
Cooling
Central Air
Sewer
Public Sewer
Heating
Central, Electric
Window Features
Double Pane Windows, Vinyl, Blinds
Interior Features
Ceiling Fans, Eat In Kitchen, Granite Counters, None, Window Treatments, Workshop
Construction
Year Built
-
Home type
Single Family Residence
Foundation Details
Block, Slab
Construction Materials
Vinyl Siding
Roof
Metal
Utilities & Energy
Utilities
Electricity Available, Natural Gas Available, Sewer Available, Water Available
Laundry Features
Washer Hookup, Dryer Hookup
Fireplace Features
None
Parking Features
Asphalt
Water Source
Public
Security Features
Storm Shelter
Other Features
Lot Features
Central Business District, Cleared, Near Park
Disclosures
Sellers Disclosure Not Available
Subdivision Name
Harrison Original Town
Community Features
Near Fire Station, Near Hospital, Park, Sidewalks
Price History
| Date | Event | Price |
|---|---|---|
08/21/2026 Source: | Price Decreased | $189,900 -11.67% $116/sqft |
07/22/2026 Source: | Listed for Sale | $215,000 +19.51% $131/sqft |
07/22/2026 Source: | Price Increased | $179,900 +349.75% $109/sqft |
03/28/2018 Source: | Price Decreased | $40,000 -19.84% $24/sqft |
03/28/2018 Source: | Listing Removed | $49,900 $30/sqft |

Show more
Nearby Homes


Find Homes by Property Features in Harrison, AR
Nearby New Homes For Sale

Based on information from the Northwest Arkansas Board of REALTORS® through Oct 09, 2026, 11:00AM. Information is provided exclusively for personal, non-commercial use, and may not be used for any purpose other than to identify prospective properties consumers may be interested in purchasing. This website may not include listings or property addresses of sellers who have directed their listing brokers to withhold their listing or their property address from display on the Internet. All information deemed reliable but not guaranteed. ©2026 Northwest Arkansas Board of REALTORS®. All Rights Reserved.
 Advertising Broker: William Johnson | William Johnson Brokerage