- 0
- 6
- Overview
- Description
- Property Details
- Location
- Facts & Features
- Getting Around
- Nearby Homes
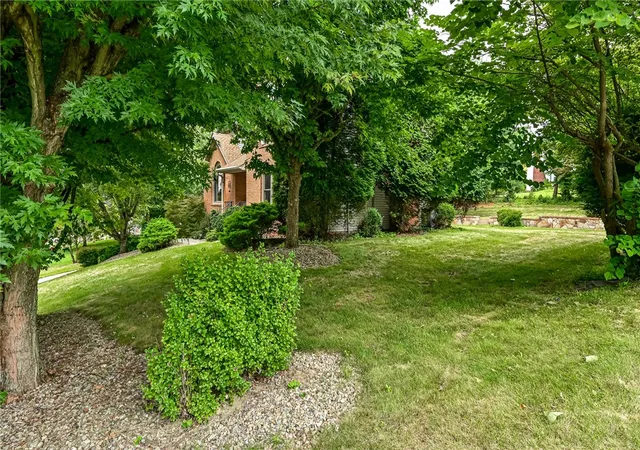


$425,000
Monthly Est:$2,115
 4 Beds
 3 Baths
2 full baths + 1 half bath
 --sqft
217 Meadow Spring Rd, Unity Twp, PA 15601
$425,000
$2,115/moEst:
Get Pre-Approved
Single Family Residence
Built in 1999
$-- HOA
0.46 acre lot
--/sqft
Description
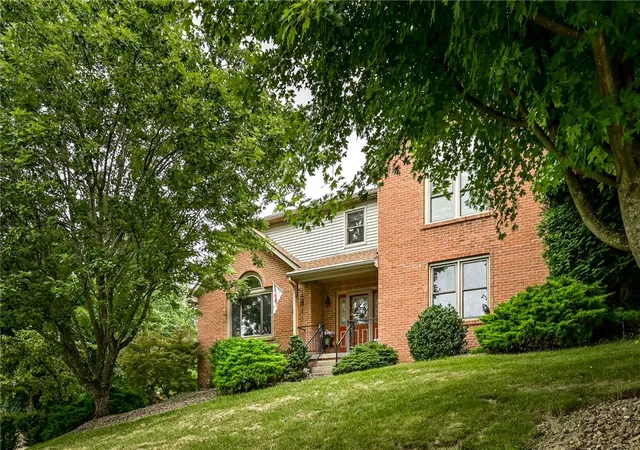
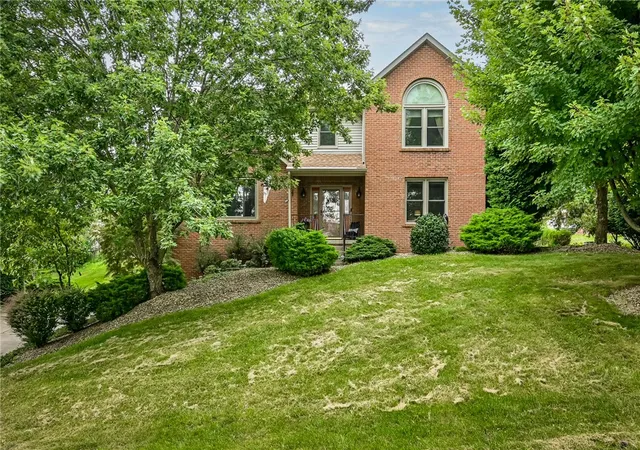
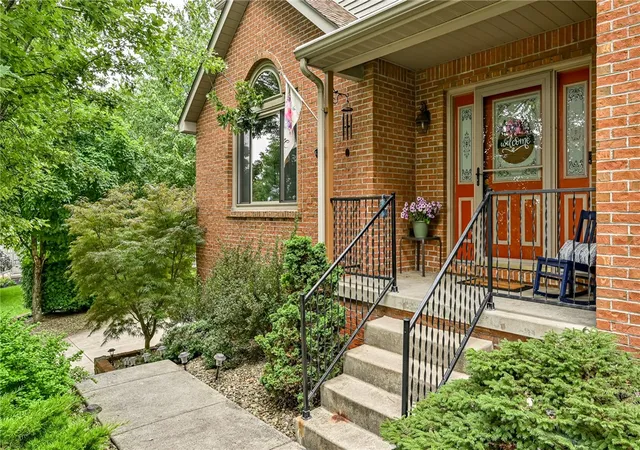
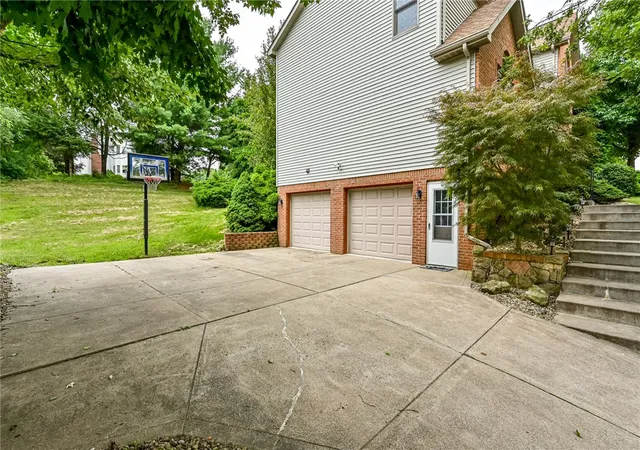
Welcome to 217 Meadow Spring Road in Greensburg—a move-in ready 4-bedroom, 2.5-bath home that offers the perfect blend of comfort, space, and privacy. From the moment you arrive, you'll appreciate the thoughtful layout and inviting living spaces designed for everyday living and entertaining, along with the convenience of an oversized two-car garage offering plenty of room for vehicles, storage, and hobbies.
The main level features a private first-floor den, ideal for a home office, playroom, or quiet retreat. Host memorable dinners in the formal dining room, where a large picture window fills the space with an abundance of natural light.
The well-appointed kitchen boast...
- Houzeo last checked: 5 hours ago
- Listing updated: August 31, 2026 at 10:59 pm
- Listing Provided by: Brian Gierl (412) 366-1600 DRE #RS37831 | COLDWELL BANKER REALTY (412) 366-1600
- Source: West Penn MLS-PA | MLS#: 1767207

Property Details
Status
Active
Type
Single Family Residence
No. of Stories
2
County
City
Neighborhood
--
Year Built
1999
HOA Fees
-
Finished Area
- sqft
Lot Size
0.46 acre lot
Basement Area
- sqft
MLS Name
West Penn MLS
MLS Number
1767207
MLS Status
Active
Days on Market
50

Continue Your Journey in App
Find your dream home, receive real-time updates, and many more!
Download App
Continue Your Journey in App
Find your dream home, receive real-time updates, and many more!
Facts & Features
Rooms
Bedrooms & bathrooms
Bedrooms: 4
Bathrooms: 3
FamilyRoom
Level: Main
Area: 238.00 Square Feet
Dimensions: 17x14
Laundry
Level: Main
Area: 78.00 Square Feet
Dimensions: 13x6
EntryFoyer
Level: Main
Area: 143.00 Square Feet
Dimensions: 13x11
Bedroom4
Level: Upper
Area: 120.00 Square Feet
Dimensions: 12x10
Bedroom3
Level: Upper
Area: 132.00 Square Feet
Dimensions: 12x11
Bedroom2
Level: Upper
Area: 121.00 Square Feet
Dimensions: 11x11
PrimaryBedroom
Level: Upper
Area: 294.00 Square Feet
Dimensions: 21x14
Den
Level: Main
Area: 154.00 Square Feet
Dimensions: 14x11
Kitchen
Level: Main
Area: 260.00 Square Feet
Dimensions: 20x13
LivingRoom
Level: Main
Area: 210.00 Square Feet
Dimensions: 15x14
Interior
Heating
Forced Air, Gas
Appliances
Some Gas Appliances, Convection Oven, Dryer, Dishwasher, Microwave, Refrigerator, Stove, Washer
Cooling
Central Air
Flooring
Carpet, Ceramic Tile, Laminate
Sewer
Public Sewer
Construction
Year Built
Year Built: 1999
Home type
Single Family Residence
Property Condition
Resale
Construction Materials
Brick
Architectural Style
Two Story
Roof
Asphalt
Utilities & Energy
Water Source
Public
Basement
Unfinished
Parking Features
Built In, Garage Door Opener
Other Features
Subdivision Name
Mt. Laurel Estates
Price History
| Date | Event | Price |
|---|---|---|
07/30/2026 Source: | Price Decreased | $425,000 -2.30% $0/sqft |
07/30/2026 Source: | Listed for Sale | $435,000 $0/sqft |

Nearby Homes


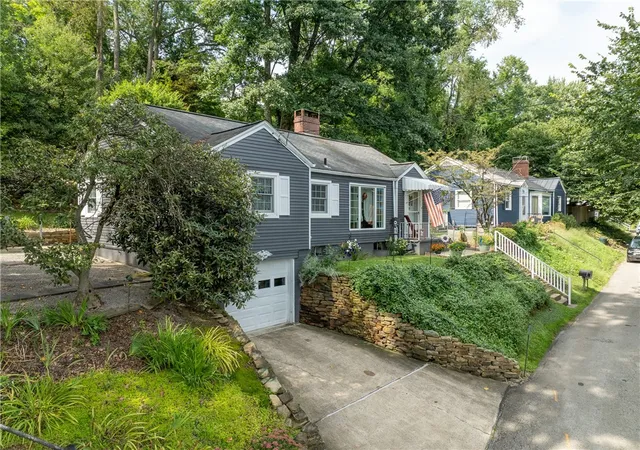
Find Homes by Property Features in Unity Twp, PA
Nearby New Homes For Sale

Based on information from the West Penn Mutli-List, INC through Sep 18, 2026, 10:15AM. Information is provided exclusively for consumers’ personal, non-commercial use and may not be used for any purpose other than to identify prospective properties consumers may be interested in purchasing. Information is deemed reliable but not guaranteed. © 2026 West Penn Multi-List, Inc. All Rights Reserved.
 Advertising Broker: Daniel Demers | Sell Your Home Services

Love this home?
Here's 4 things you can do

Your local real estate expert. Speak directly with agent about the home & pricing.

Book your private tour
as early as Today at 02:00 PM

Rates starting from 6.3%. Secure financing early to move quickly when you're ready.

Fastest way to get your offer in. Speak directly with agent to negotiate the offer.
Houzeo Corp. holds real estate brokerage licenses in Alabama (License No. 000157023 - 0) and Texas (License No. 9013396)
TREC: Info About Brokerage Services, Consumer Protection Notice.
§ 442‑H New York Standard Operating Procedure.
New York State Fair Housing Notice.


