- Overview
- Description
- Property Details
- Location
- HOA Management
- Facts & Features
- Getting Around
- Nearby Homes
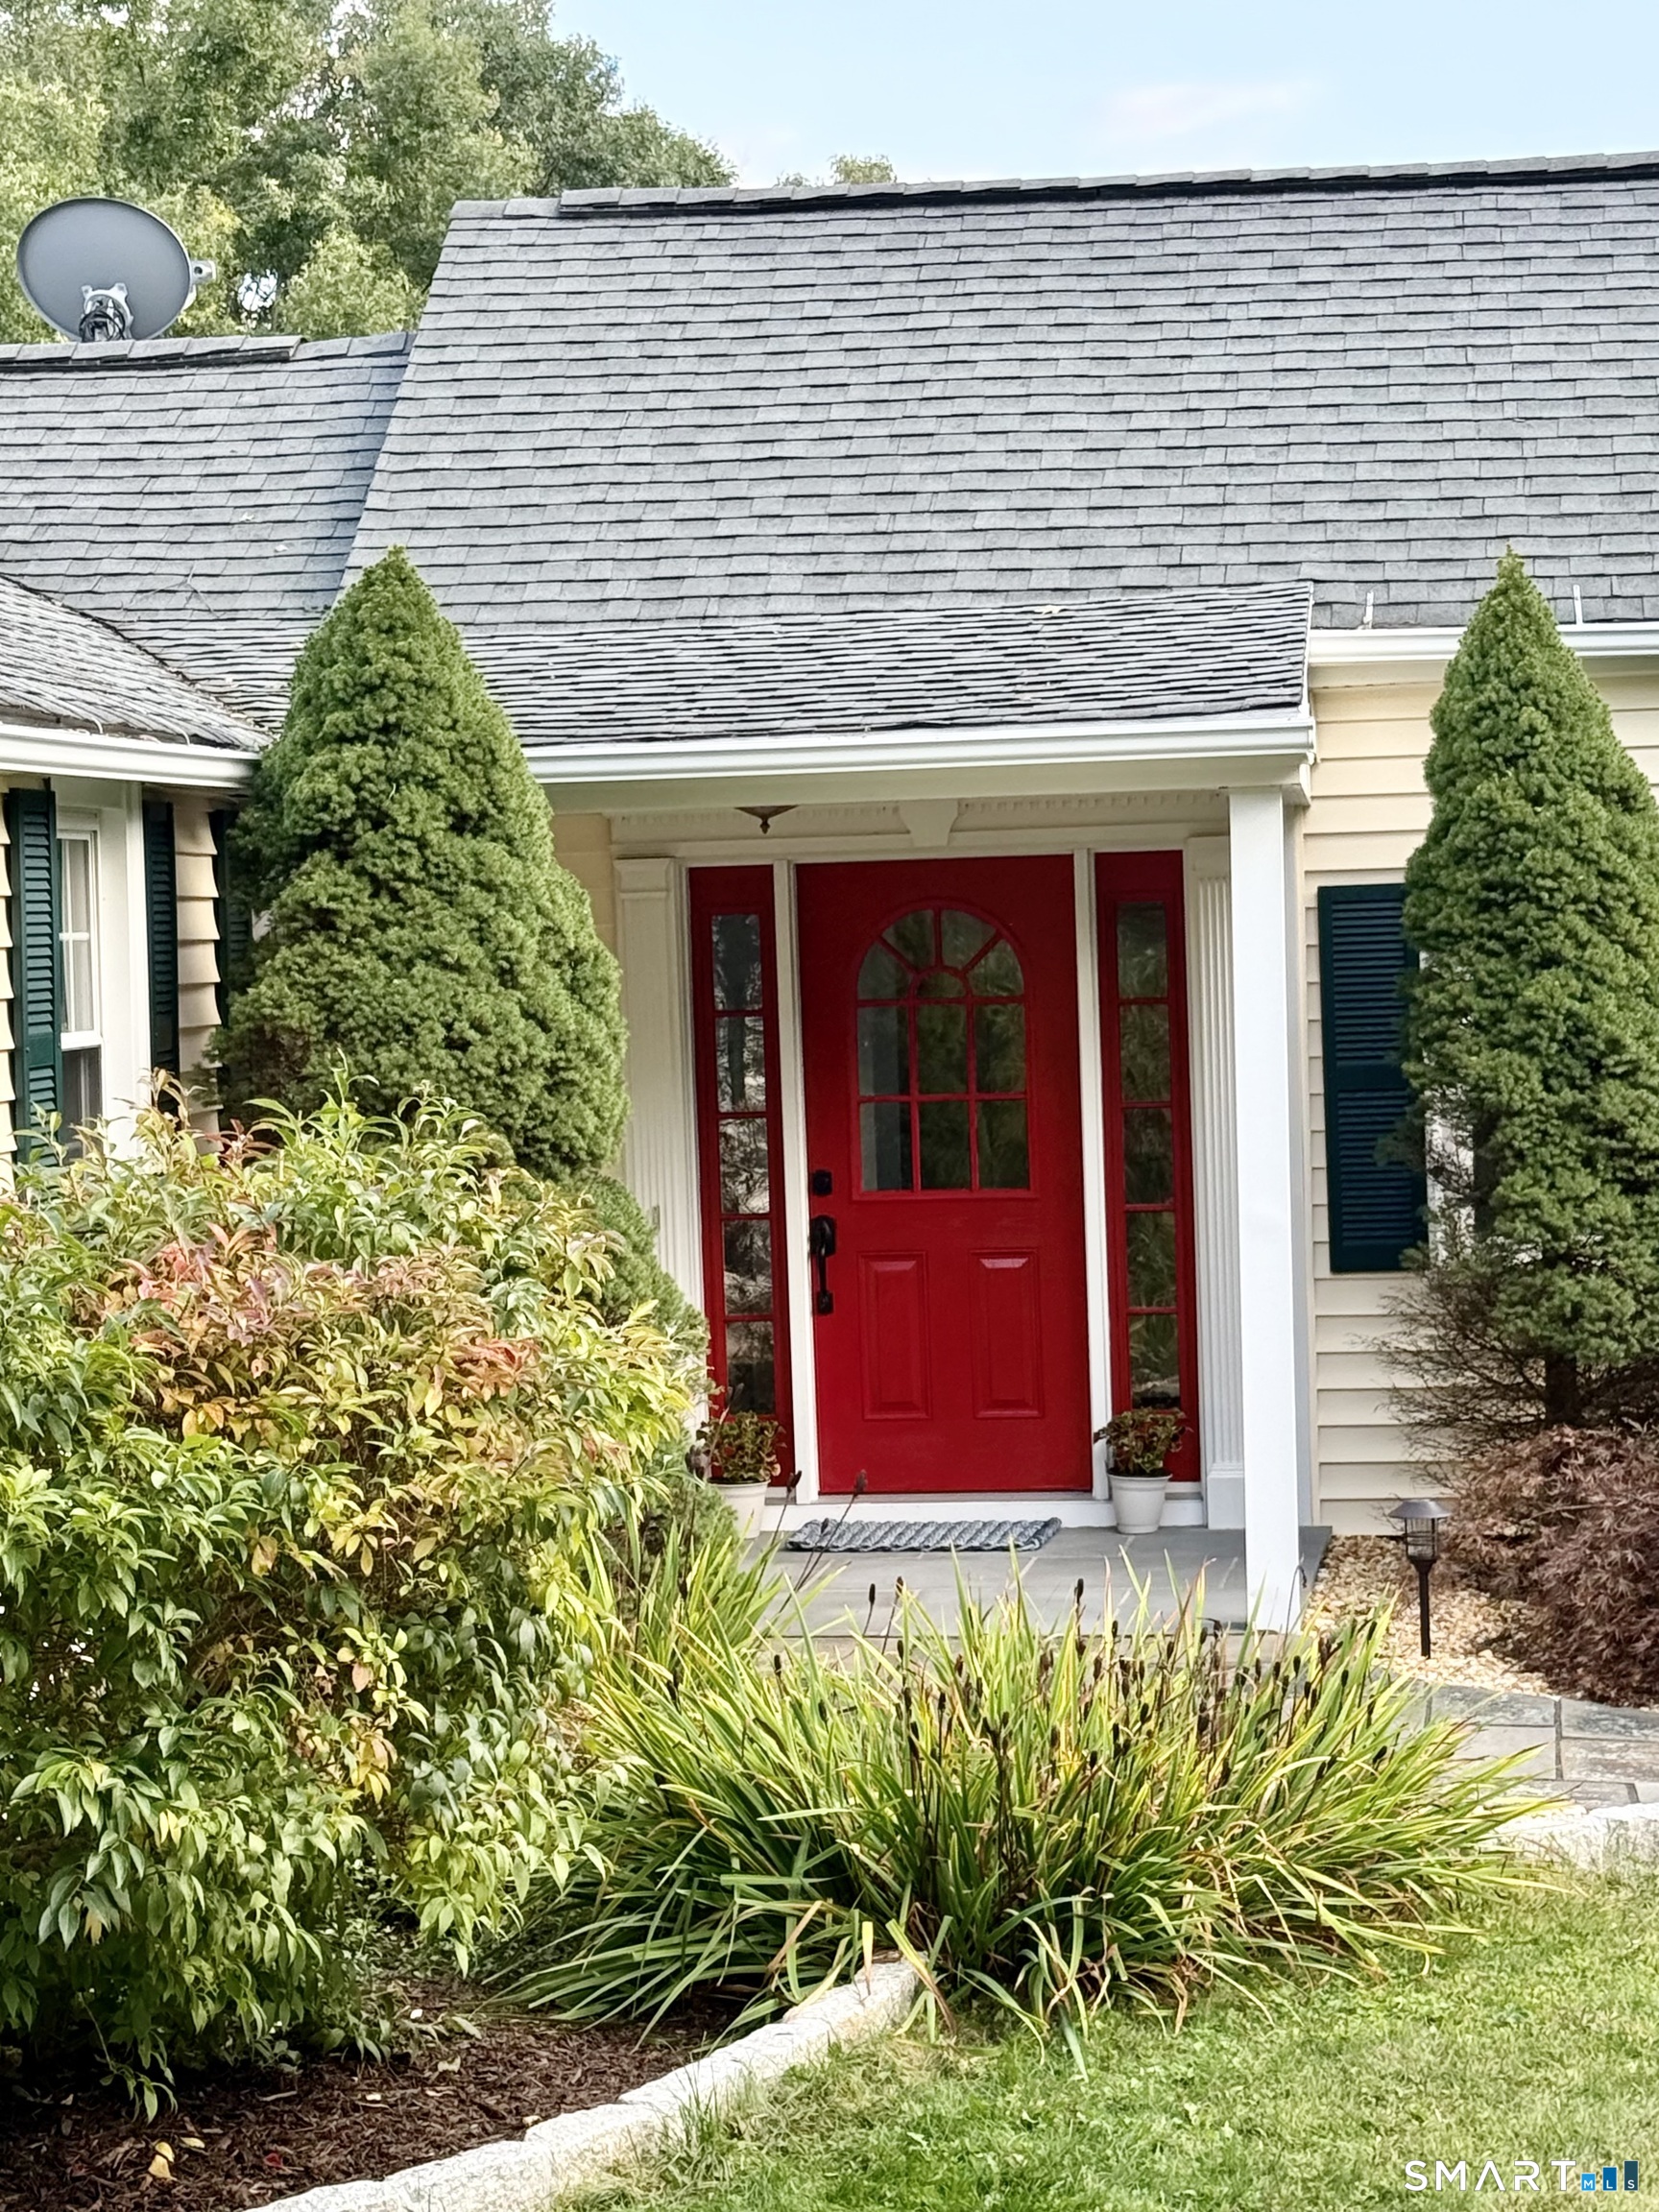

Street View
$589,900
Monthly Est:$2,936
 3 Beds
 2 Baths
1 full bath + 1 half bath
 1,798sqft
217 Munger Ln, Bethlehem, CT 06751
$589,900
$2,936/moEst:
Get Pre-Approved
Single Family Residence
Built in 1947
$-- HOA
8.75 acres lot
$328/sq.ft
Description
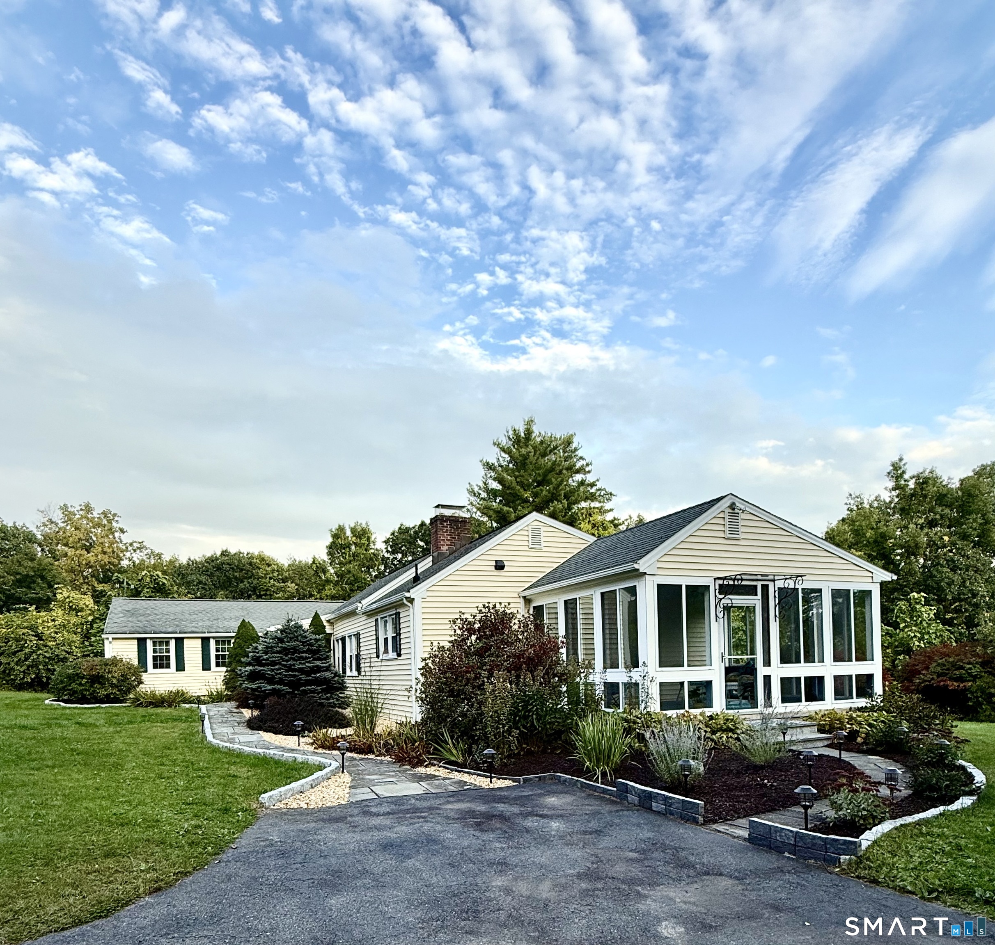
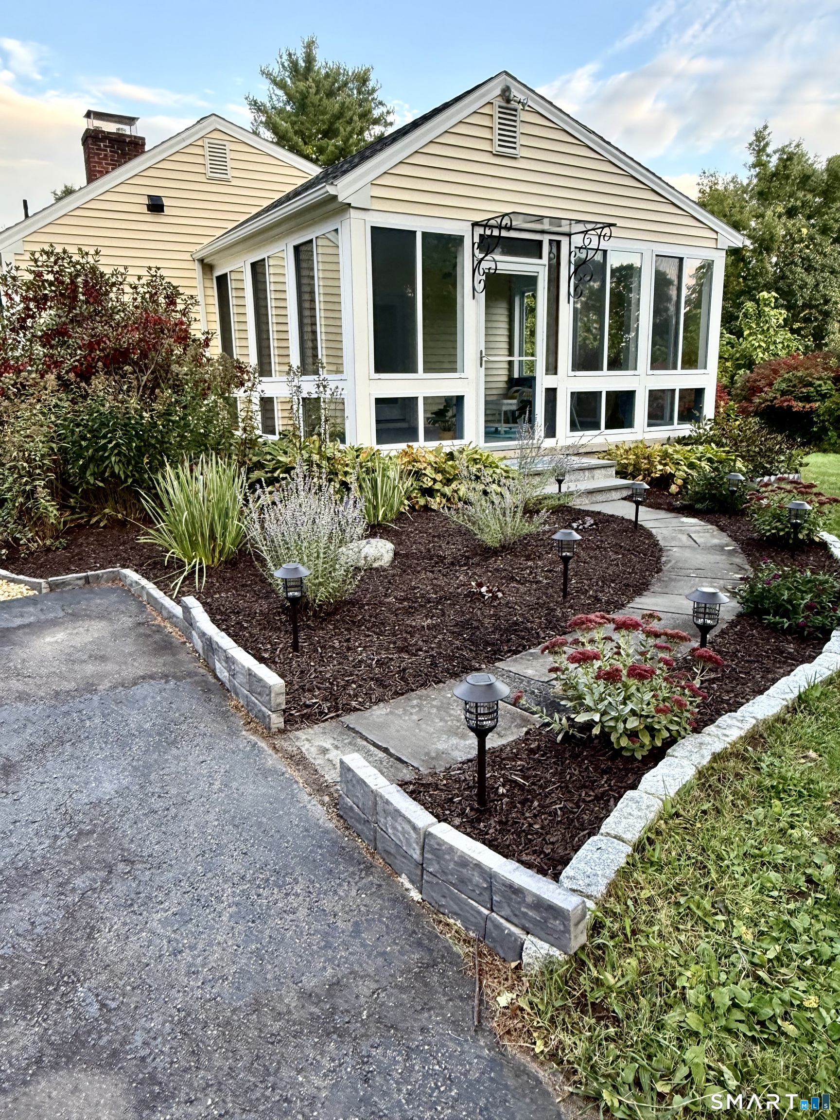
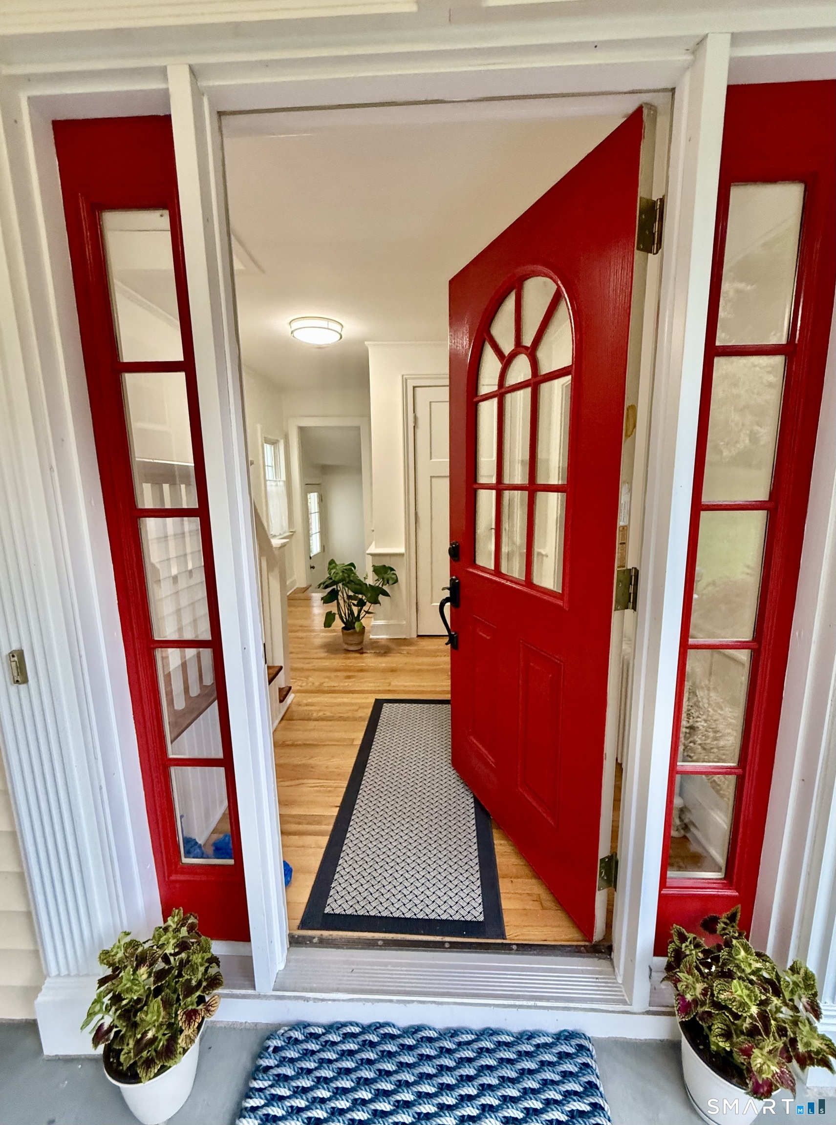
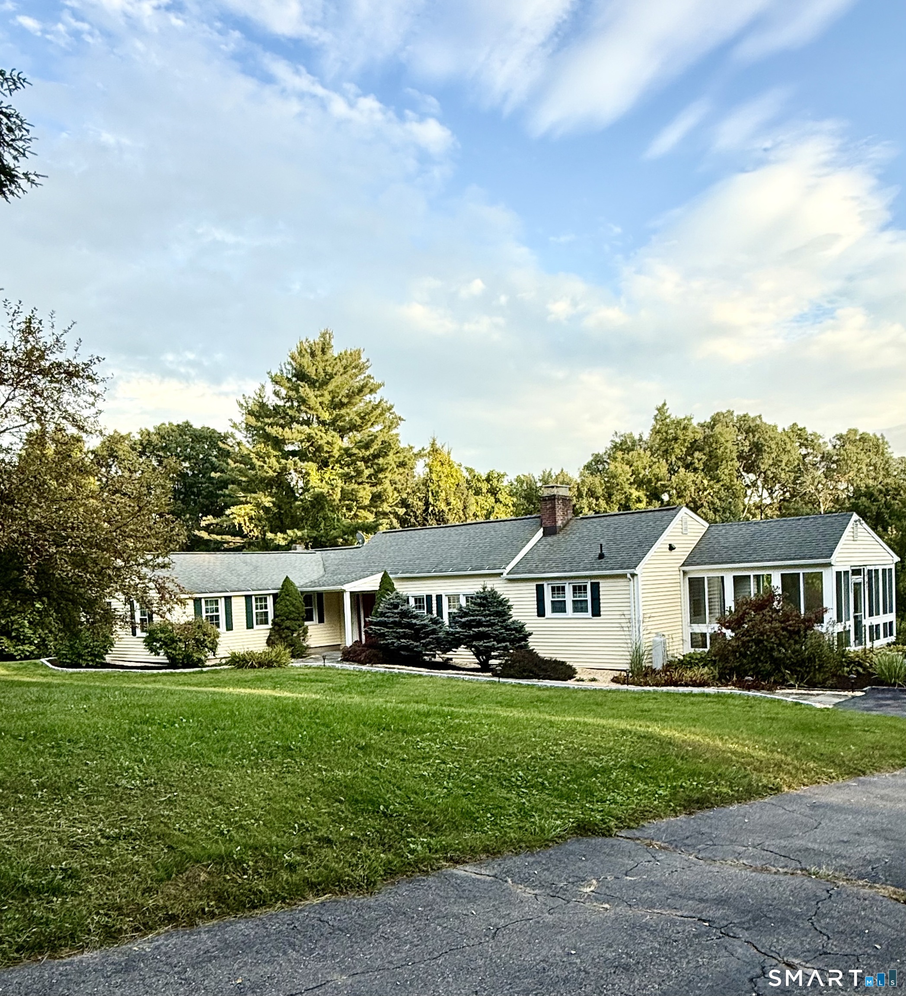
A rare opportunity to own an expansive 8.75-acre horse property in beautiful Bethlehem! This charming ranch offers the perfect blend of comfortable one-level living, modern updates, equestrian amenities, and flexibility for the future. The spacious 3 bedroom home features hardwood floors throughout, a large and inviting living room with a cozy wood stove, a dining room, and a beautifully renovated eat-in kitchen with stainless steel appliances, quartz countertops, and generous workspace. The remodeled full, and a half bath, add to the home's move-in-ready appeal. A large, cozy 3 season sunroom provides an inviting space to relax and enjoy the surrounding property throughout much of the year. The lower level room offers valuable space that can be used as an office, playroom or spare room depending on your needs. For the equestrian enthusiast, the property includes a large barn and separate stalls, plus the potential to utilize a portion of the barn as a 2 car garage, complete with a separate driveway. The main driveway provides ample parking. The property also features fully paid solar panels, providing an energy-efficient home. Septic tank & D boxes to be replaced. With major acreage, the property provides privacy, room for horses & outdoor activities. Potential subdivision may exist,- buyer to conduct their own independent due diligence with the Town of Bethlehem. Come experience all that 217 Munger Lane has to offer
- Houzeo last checked: 9 hours ago
- Listing updated: October 9, 2026 at 4:51 pm
- Listing Provided by: Fran Mirabilio | Town & Country Realty and Design, LLC
- Source: SMART MLS-CT | MLS#: 24203137

Property Details
Status
Active
Type
Single Family Residence
No. of Stories
-
County
City
Neighborhood
--
Year Built
1947
HOA Fees
-
Finished Area
1,798 sqft
Lot Size
8.75 acres lot
Basement Area
- sqft
MLS Name
SMART MLS
MLS Number
24203137
MLS Status
Active
Days on Market
7

Continue Your Journey in App
Find your dream home, receive real-time updates, and many more!
Download App
Continue Your Journey in App
Find your dream home, receive real-time updates, and many more!
Location
HOA Management
0
HOA Fees
$-/
Disclaimer: Amenities are based on third-party information and may vary; buyers must independently verify all amenities, as information is deemed reliable but not guaranteed.
Facts & Features
Rooms
Bedrooms & bathrooms
Bedrooms: 3
Bathrooms: 2
Interior
Heating
Baseboard, Oil
Appliances
Gas Cooktop, Wall Oven, Microwave, Range Hood, Refrigerator, Dishwasher, Washer, Dryer
Cooling
Ceiling Fans
Exterior Features
Awnings, Barn, Gutters, Garden Area, Stable
Sewer
Septic
Construction
Year Built
Year Built: 1947
Home type
Single Family Residence
Foundation Details
Block, Concrete
Architectural Style
Ranch
Roof
Asphalt Shingle
Utilities & Energy
Parking Features
Barn, Paved, Off Street Parking, Driveway
Basement
Full, Unfinished, Storage, Interior Access, Concrete Floor, Full With Hatchway
Water Source
Private Well
Laundry Features
Main Level
Other Features
Subdivision Name
Munger Lane
Lot Features
Level Lot, Sloping Lot
Price History
| Date | Event | Price |
|---|---|---|
10/02/2026 Source: | Listed for Sale | $589,900 +218.86% $328/sqft |
08/27/1997 Source: #97018554 | Sold | $185,000 $103/sqft |

Nearby Homes
Find Homes by Property Features in Bethlehem, CT


Based on information provided to and compiled by the SMART MLS, Inc. through Oct 09, 2026, 02:30PM. IDX information is provided exclusively for consumers’ personal, non-commercial use. It may not be used for any purpose other than to identify prospective properties consumers may be interested in purchasing. The data is deemed reliable but is not guaranteed accurate by the MLS. ©2026 SMART MLS, Inc. All Rights Reserved.
 Advertising Broker: Derek Greene | The Greene Realty Group