- 0
- 5
- Overview
- Description
- Property Details
- Location
- HOA Management
- Facts & Features
- Getting Around
- Nearby Homes
 Price Drop: $45K (09/20)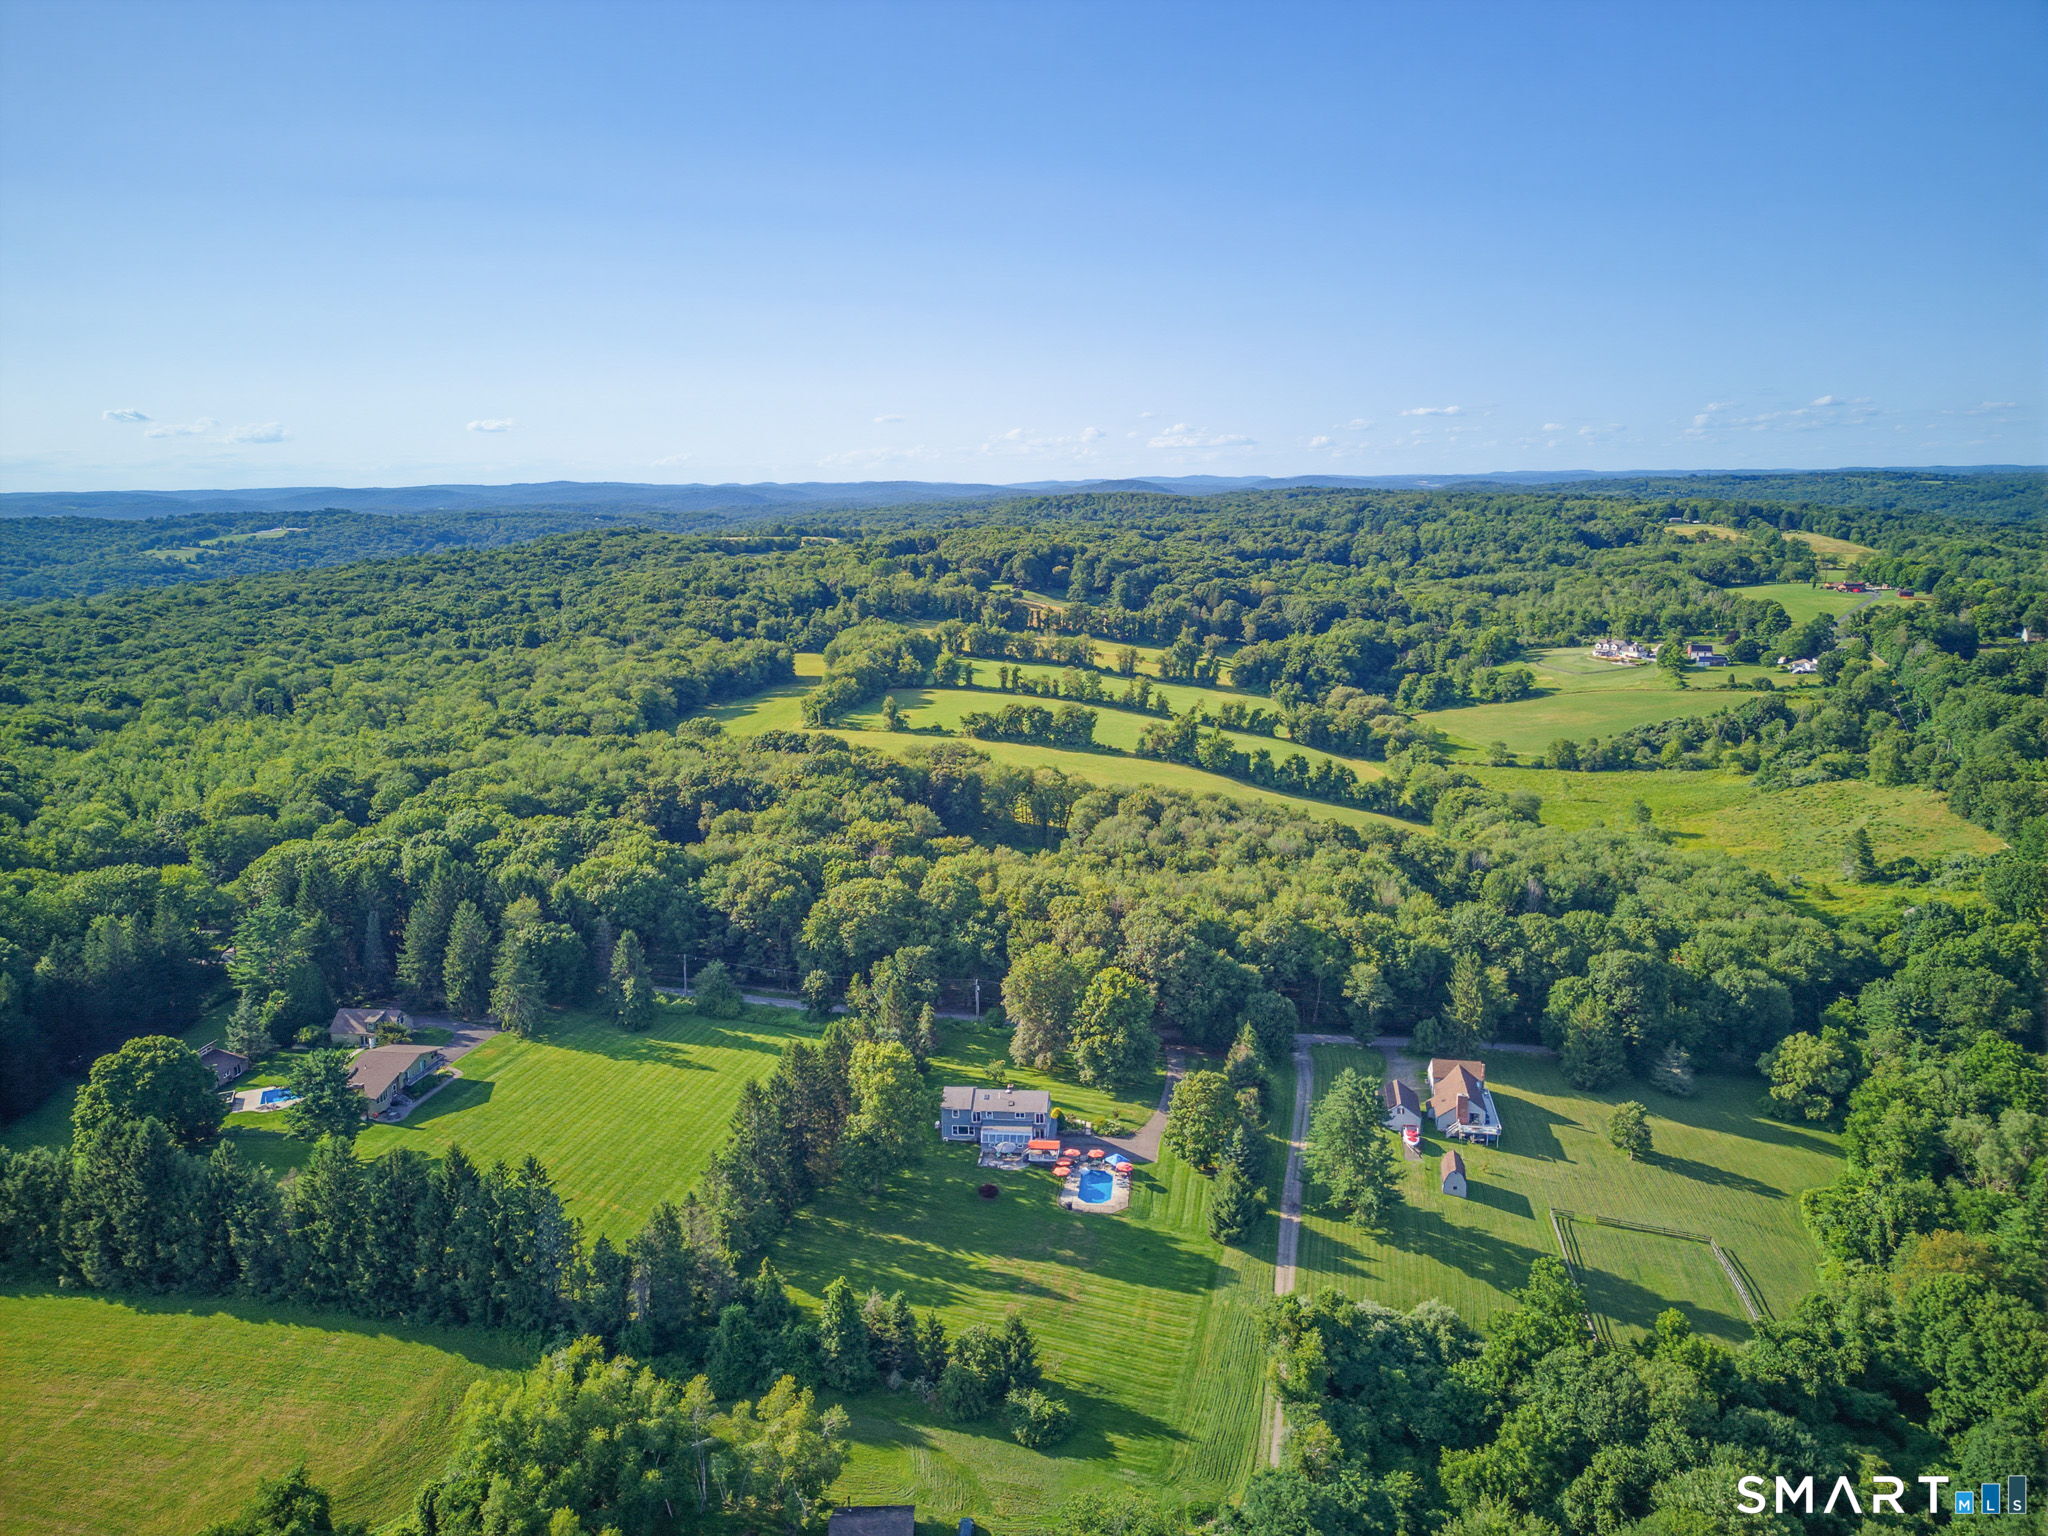

Street View
$775,000
Monthly Est:$3,857
 4 Beds
 3 Baths
3 full baths
 3,020sqft
35 Nettleton Holw Rd, Bethlehem, CT 06751
$775,000
$3,857/moEst:
Get Pre-Approved
Single Family Residence
Built in 1984
$-- HOA
2.26 acres lot
$257/sq.ft
Description
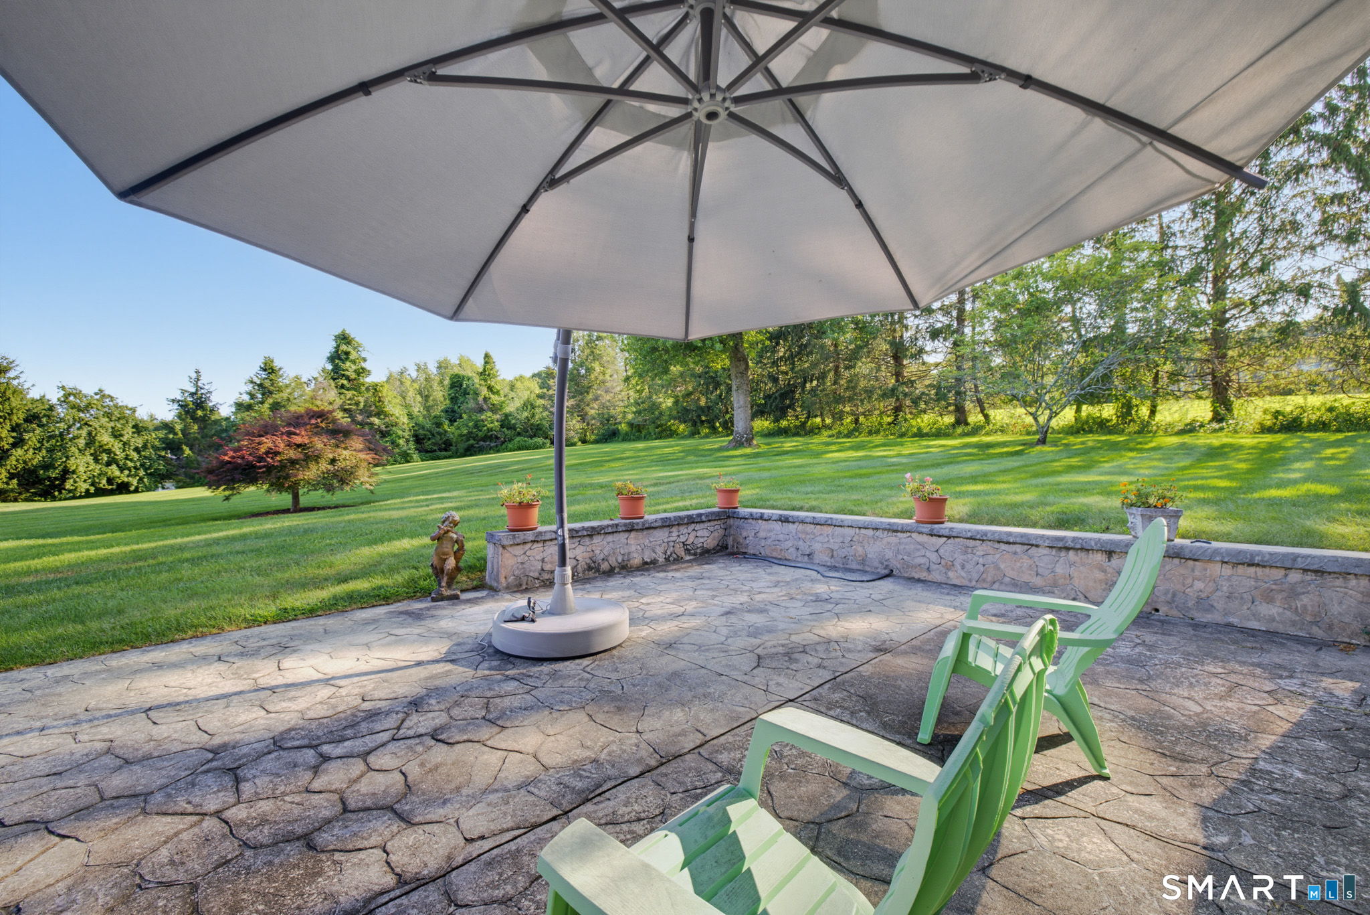
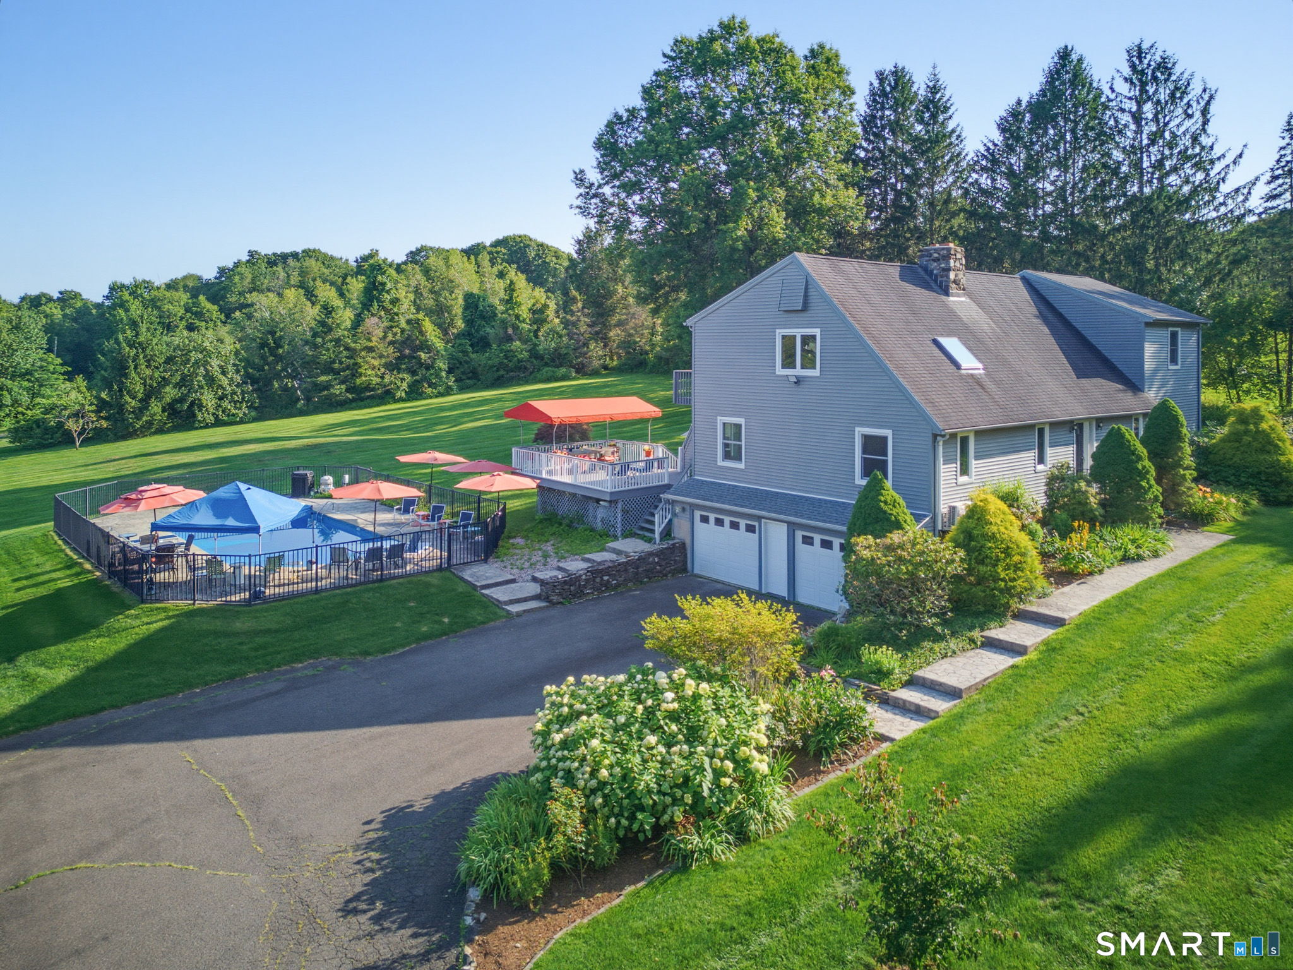
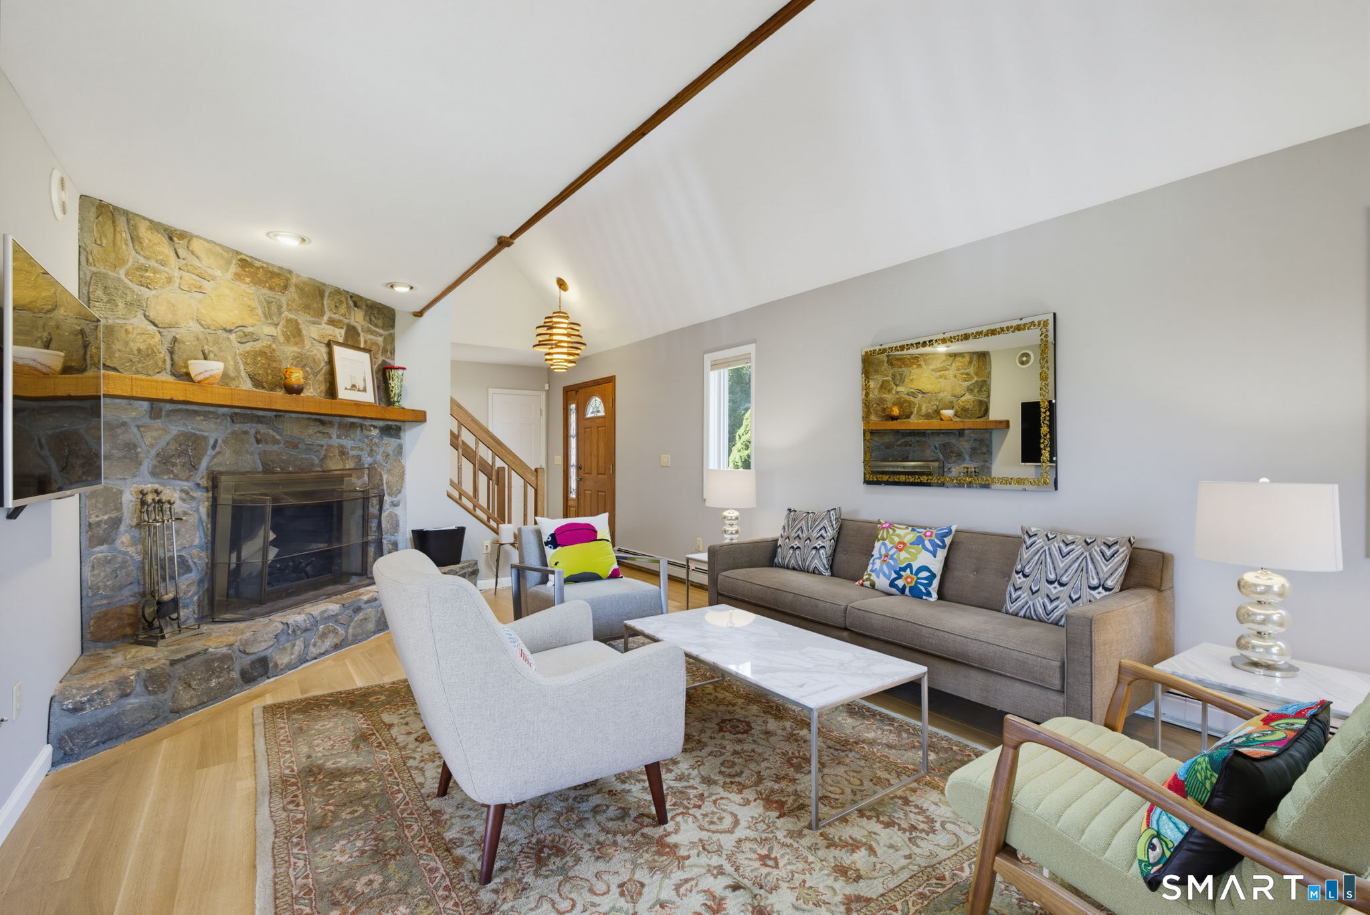

Price Reduced on this custom made house built in 1984 by its original owners, made even better by the current owners. Located in the heart of the hills of Litchfield County, you will love this 4 bedroom, 3 full bath home in a completely private setting, situated on professionally landscaped 2.25 acres. The main level includes a family room with french pocket doors, a living room with a stone wall wood burning fireplace, corner bedroom, kitchen with granite counters and roomy cabinetry/dining area plus two full baths with laundry and a four season sunroom. The upstairs level consists of a 16 x 18 primary bedroom and office with charming seating area that looks over the pri...
Continue Reading- Houzeo last checked: 5 hours ago
- Listing updated: September 20, 2026 at 9:37 pm
- Listing Provided by: Andree Gabathuler | Coldwell Banker Realty
- Source: SMART MLS-CT | MLS#: 24194494

Property Details
Status
Active
Type
Single Family Residence
No. of Stories
-
County
City
Neighborhood
--
Year Built
1984
HOA Fees
-
Finished Area
3,020 sqft
Lot Size
2.26 acres lot
Basement Area
- sqft
MLS Name
SMART MLS
MLS Number
24194494
MLS Status
Active
Days on Market
56
Open House

Continue Your Journey in App
Find your dream home, receive real-time updates, and many more!
Download App
Continue Your Journey in App
Find your dream home, receive real-time updates, and many more!
HOA Management
0
HOA Fees
$-/
Disclaimer: Amenities are based on third-party information and may vary; buyers must independently verify all amenities, as information is deemed reliable but not guaranteed.
Facts & Features
Rooms
Bedrooms & bathrooms
Bedrooms: 4
Bathrooms: 3
Interior
Interior Features
Auto Garage Door Opener, Open Floor Plan
Heating
Oil, Baseboard, Zoned
Appliances
Gas Cooktop, Wall Oven, Refrigerator, Dishwasher, Washer, Dryer
Cooling
Split System, Window Unit
Sewer
Septic
Exterior Features
Awnings, Deck, Lighting, Stone Wall, French Doors, Patio
Construction
Year Built
Year Built: 1984
Home type
Single Family Residence
Architectural Style
Cape Cod
Roof
Asphalt Shingle
Foundation Details
Concrete
Utilities & Energy
Laundry Features
Main Level
Parking Features
Under House Garage, Paved, Driveway
Water Source
Private Well
Basement
Partial, Full, Unfinished, Garage Access, Interior Access, Concrete Floor, Full With Walk Out
Pool Features
Heated, Safety Fence, Vinyl, In Ground Pool
Other Features
Lot Features
Secluded, Level Lot, Professionally Landscaped, Rolling, Open Lot
Subdivision Name
Camel Hill
Price History
| Date | Event | Price |
|---|---|---|
09/20/2026 Source: | Price Decreased | $775,000 -5.49% $257/sqft |
07/28/2026 Source: | Listed for Sale | $820,000 $272/sqft |

Nearby Homes
Find Homes by Property Features in Bethlehem, CT


Based on information provided to and compiled by the SMART MLS, Inc. through Sep 22, 2026, 05:00PM. IDX information is provided exclusively for consumers’ personal, non-commercial use. It may not be used for any purpose other than to identify prospective properties consumers may be interested in purchasing. The data is deemed reliable but is not guaranteed accurate by the MLS. ©2026 SMART MLS, Inc. All Rights Reserved.
 Advertising Broker: Derek Greene | The Greene Realty Group

Love this home?
Here's 4 things you can do

Your local real estate expert. Speak directly with agent about the home & pricing.

Book your private tour
as early as Tomorrow at 09:00 AM

Rates starting from 6.3%. Secure financing early to move quickly when you're ready.

Fastest way to get your offer in. Speak directly with agent to negotiate the offer.


