- Overview
- Description
- Property Details
- Location
- HOA Management
- Facts & Features
- Getting Around
- Nearby Homes

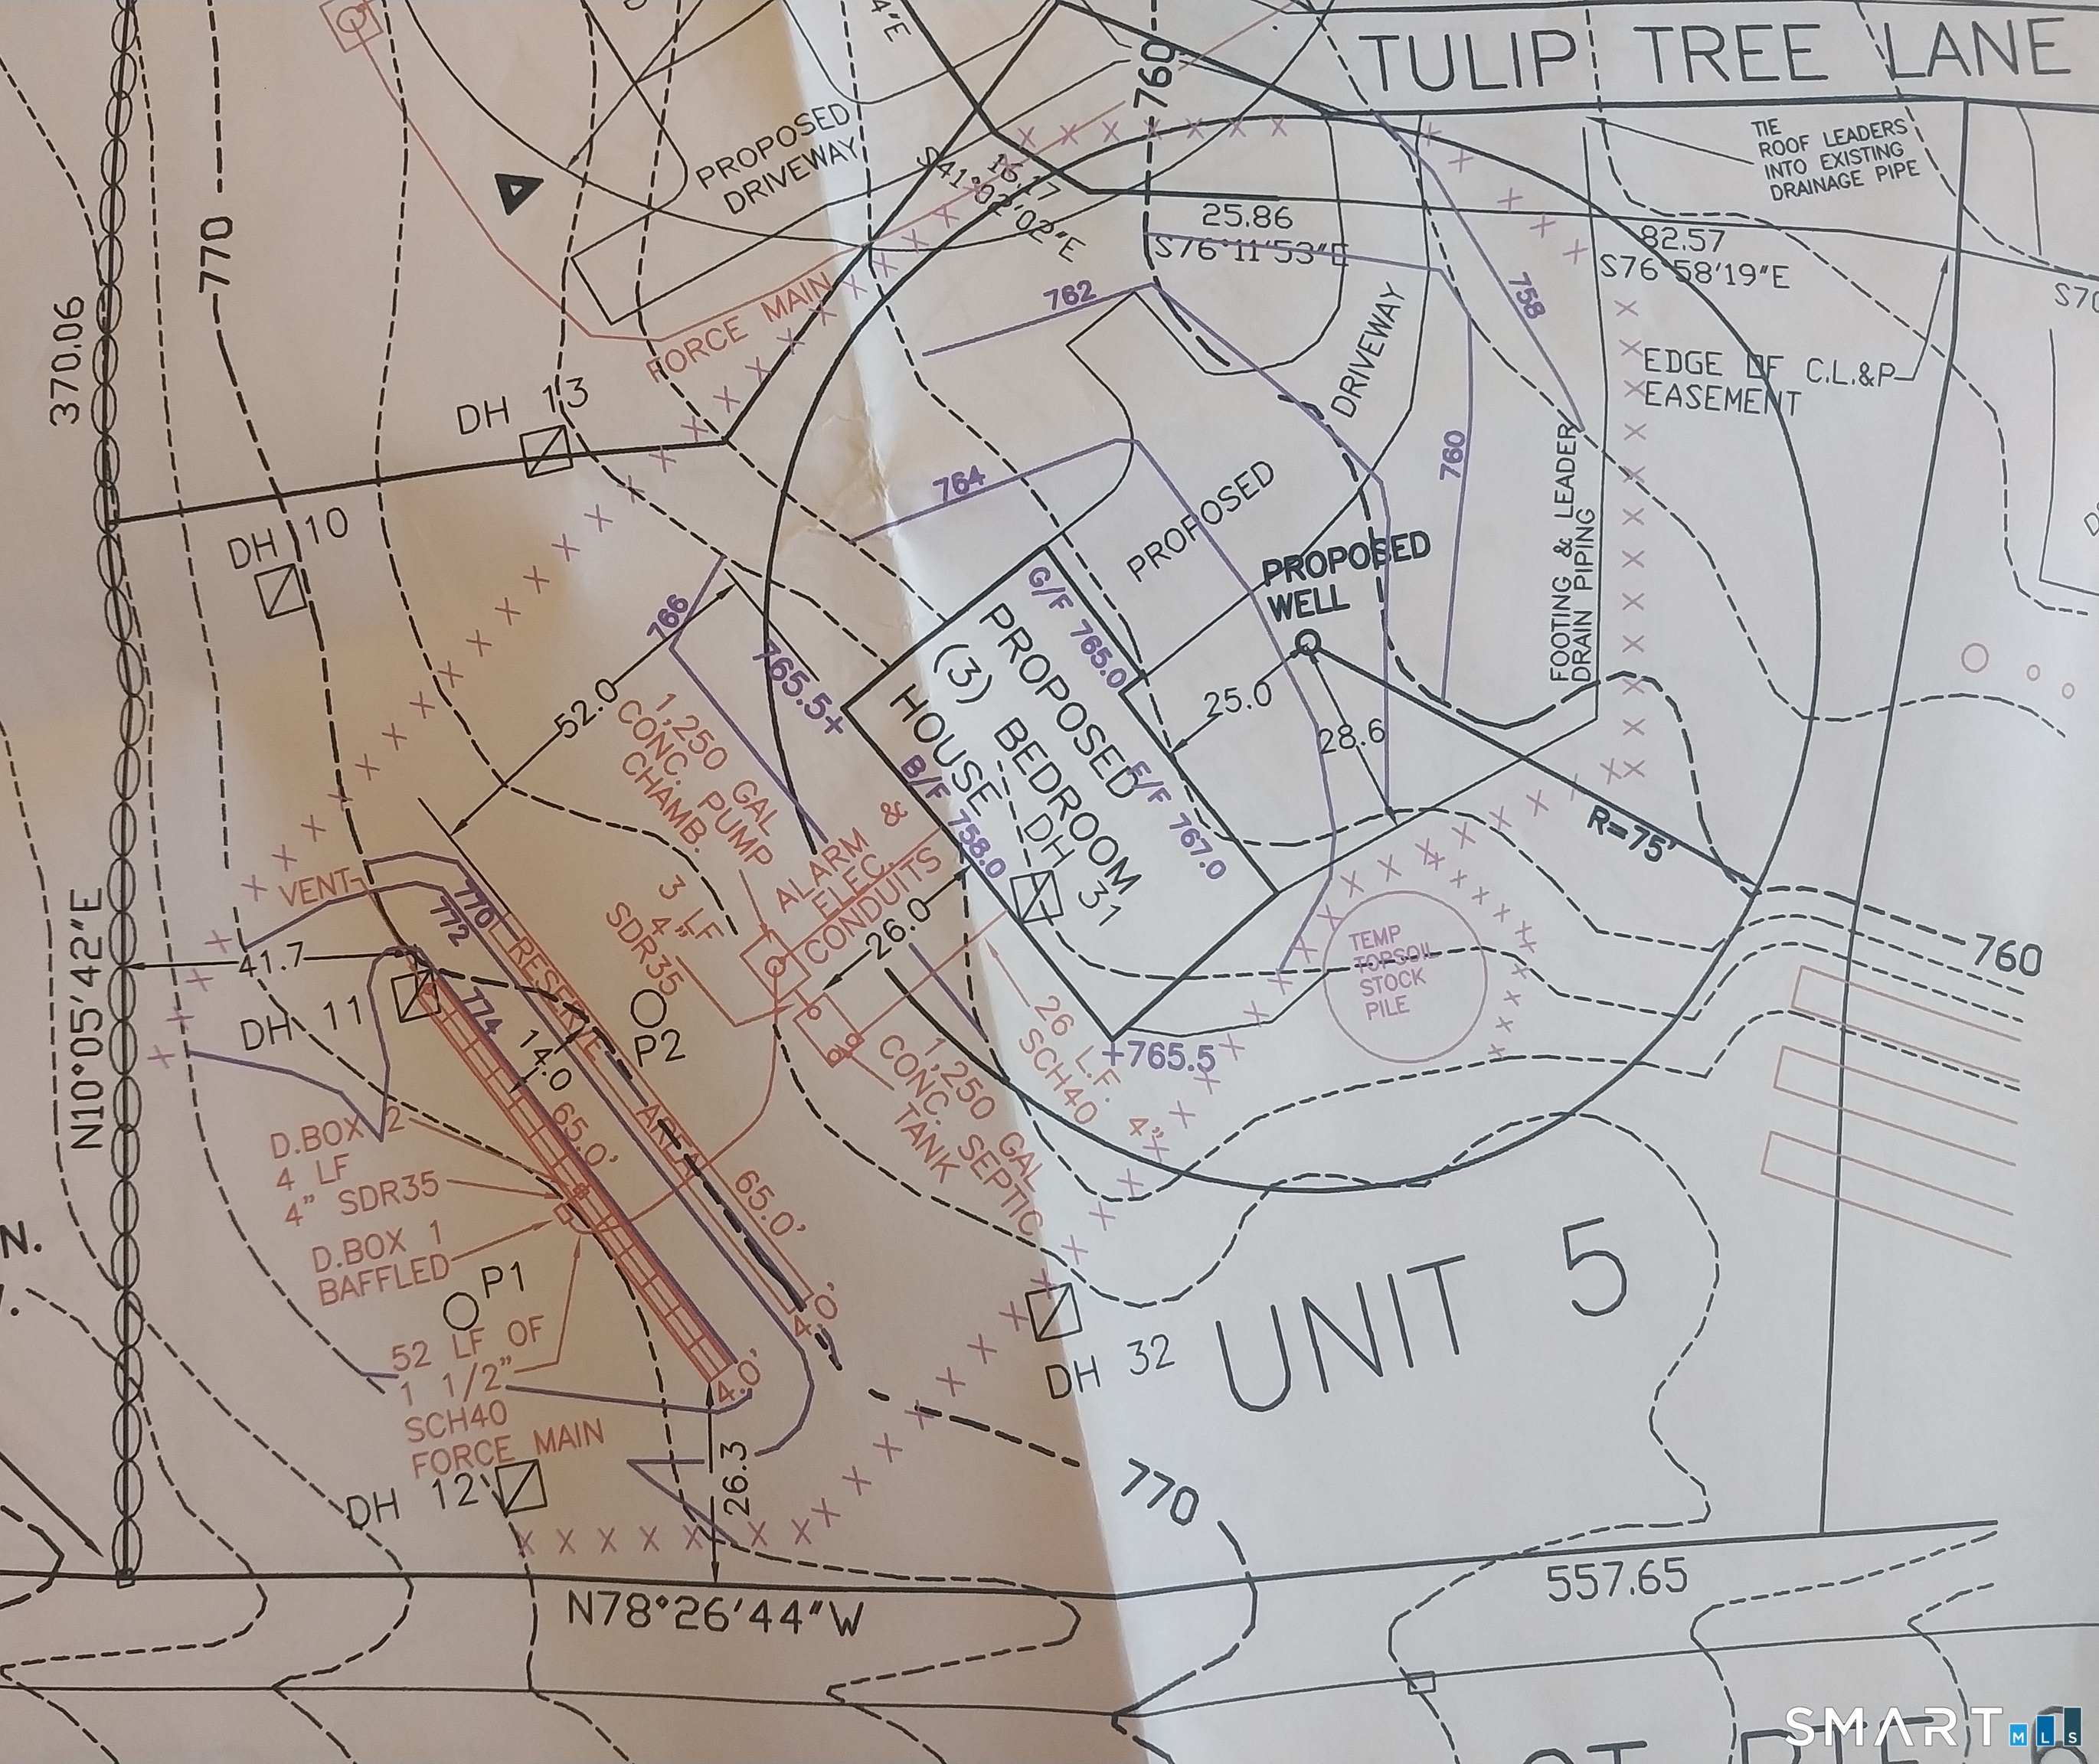

Street View
$579,900
Monthly Est:$2,886
 2 Beds
 2 Baths
2 full baths
 1,445sqft
Tulip Tree Ln, Bethlehem, CT 06751
$579,900
$2,886/moEst:
Get Pre-Approved
Single Family Residence
Built in 2027
$200/mo HOA
32,670 sqft lot
$401/sq.ft
Description
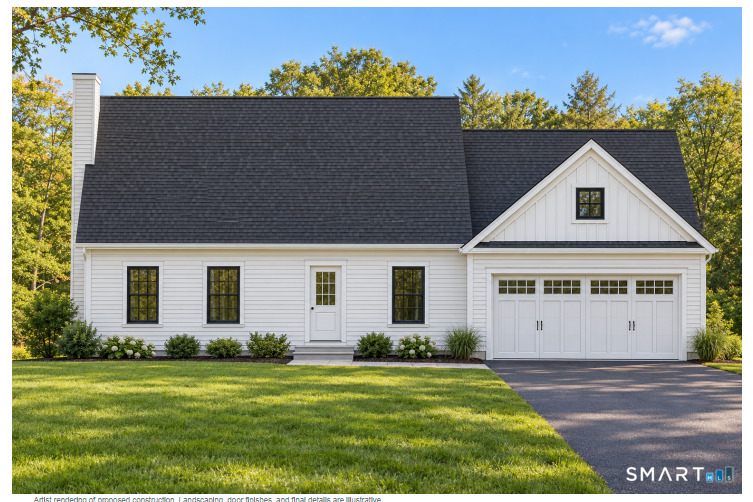
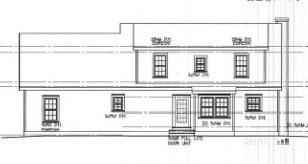
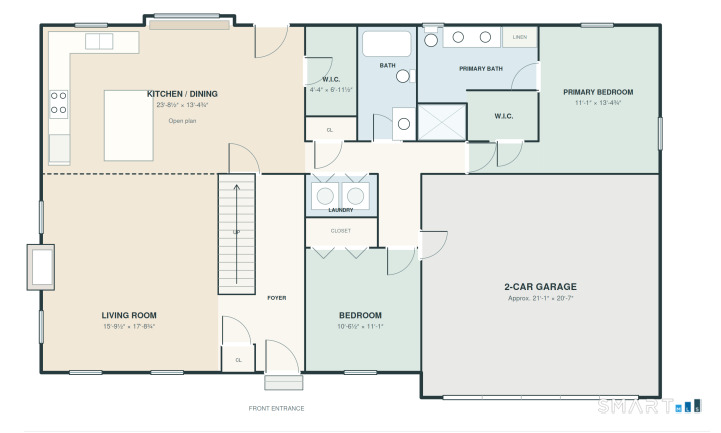
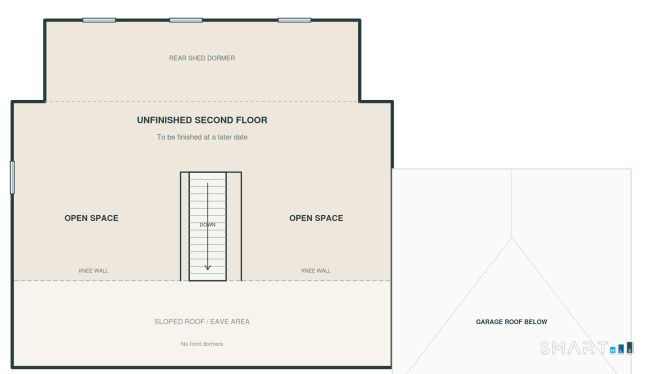
New Construction in Bethlehem's Tulip Tree Village! To be built Cape Cod style home with finished first floor that includes two bedrooms and two baths. Second floor will be left unfinished. Home suited for a three bedroom septic allowing for future finishing. See current plans and specs attached. The common expense per month is for road maintenance and insurance only. The homeowner is responsible for all maintenance of their home and property, including well and septic. Property taxes are estimated. Currently 3 existing homes with plans for 6 other home sites in the community.
- Houzeo last checked: 6 hours ago
- Listing updated: October 8, 2026 at 3:08 pm
- Listing Provided by: Kat Parlato | Drakeley Real Estate, Inc.
- Source: SMART MLS-CT | MLS#: 24211685

Property Details
Status
Active
Type
Single Family Residence
No. of Stories
-
County
City
Neighborhood
--
Year Built
2027
HOA Fees
$200/mo
Finished Area
1,445 sqft
Lot Size
32,670 sqft lot
Basement Area
- sqft
MLS Name
SMART MLS
MLS Number
24211685
MLS Status
Active
Days on Market
1

Continue Your Journey in App
Find your dream home, receive real-time updates, and many more!
Download App
Continue Your Journey in App
Find your dream home, receive real-time updates, and many more!
Location
HOA Management
1
HOA Fees
$200/ Monthly
Amenities
 Amenities and services may be covered by one or multiple associations and service providers.
 Insurance
 Road Maintenance
Disclaimer: Amenities are based on third-party information and may vary; buyers must independently verify all amenities, as information is deemed reliable but not guaranteed.
Facts & Features
Rooms
Bedrooms & bathrooms
Bedrooms: 2
Bathrooms: 2
Interior
Sewer
Septic
Interior Features
Auto Garage Door Opener, Cable Available, Open Floor Plan
Cooling
Central Air
Exterior Features
Gutters, Patio
Appliances
Allowance
Heating
Baseboard, Propane
Construction
Year Built
Year Built: 2027
Home type
Single Family Residence
Foundation Details
Concrete
Roof
Asphalt Shingle
Architectural Style
Cape Cod
Utilities & Energy
Parking Features
Attached Garage, Driveway
Water Source
Private Well
Laundry Features
Main Level
Basement
Full, Unfinished
Other Features
Subdivision Name
N/a
Lot Features
Level Lot, On Cul De Sac
Price History
| Date | Event | Price |
|---|---|---|
10/08/2026 Source: | Listed for Sale | $579,900 $401/sqft |

Nearby Homes
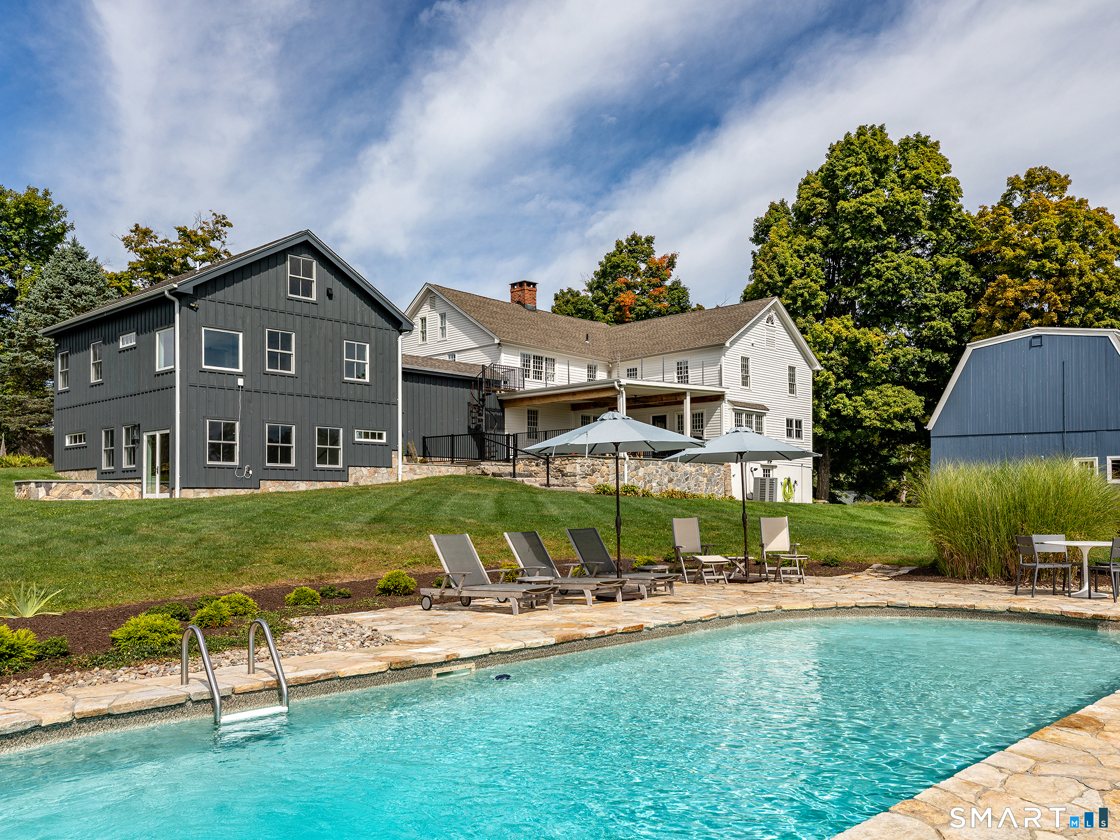
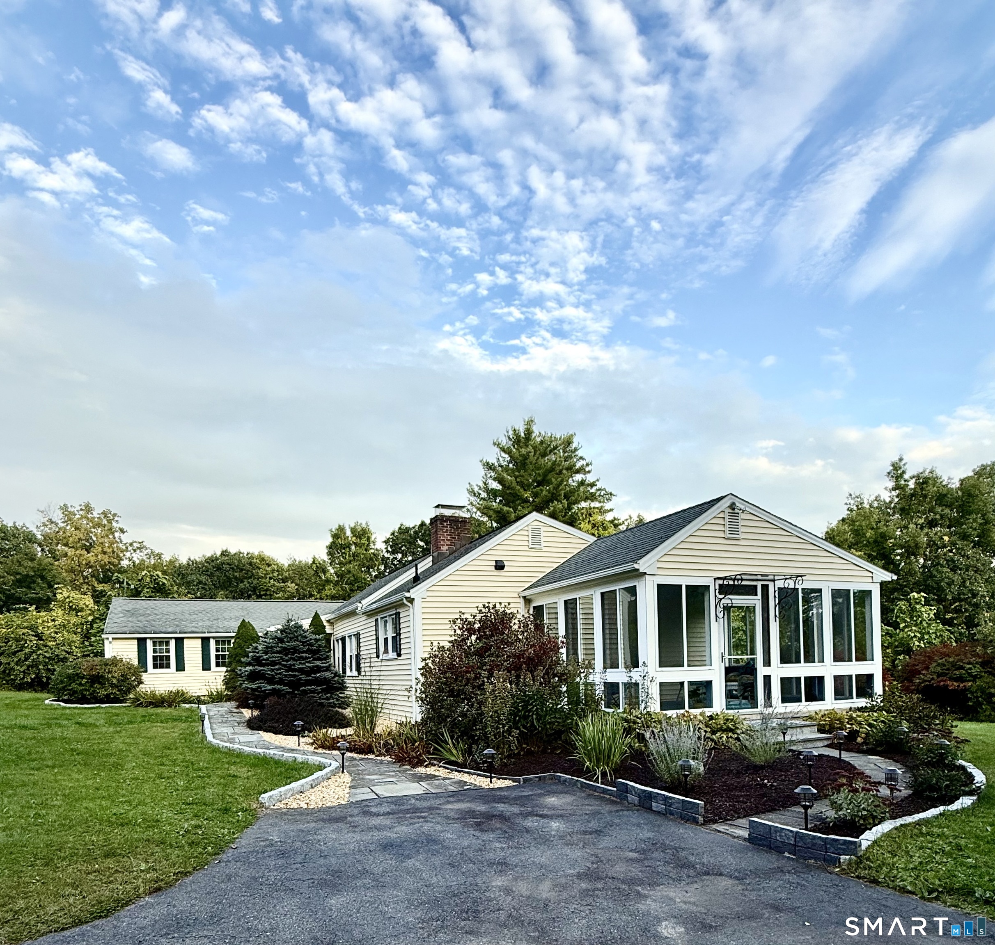
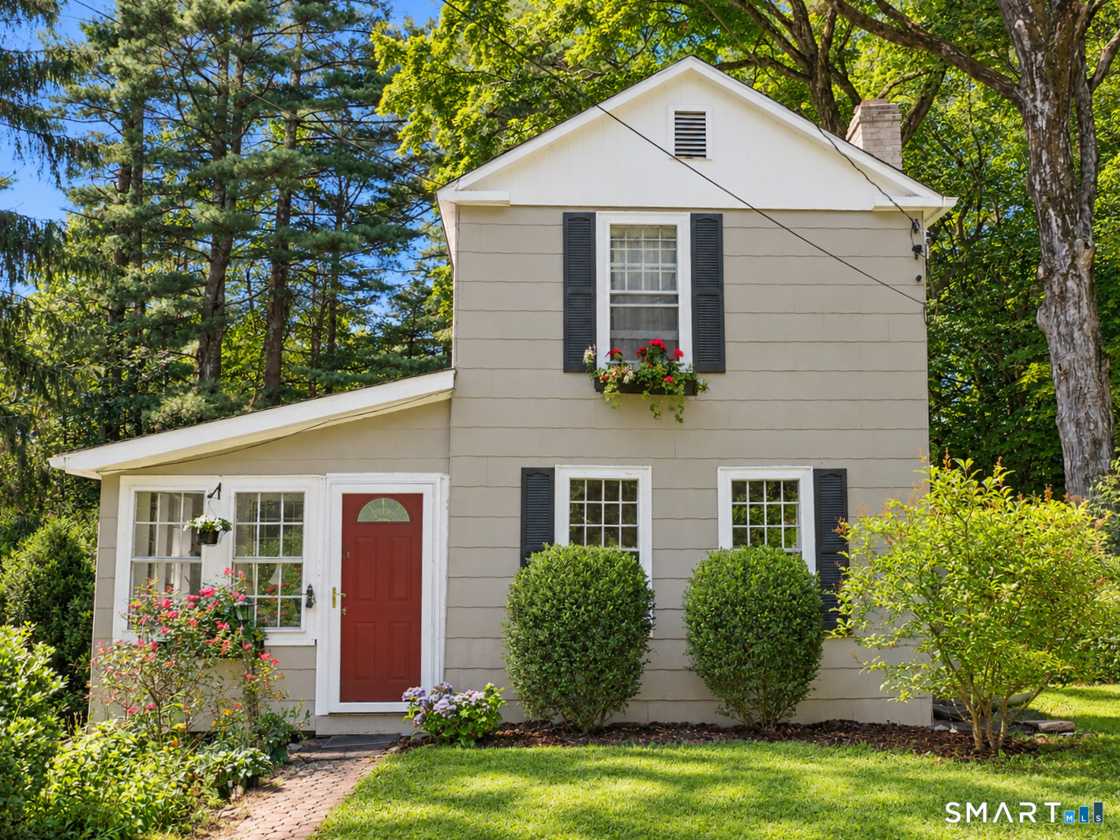
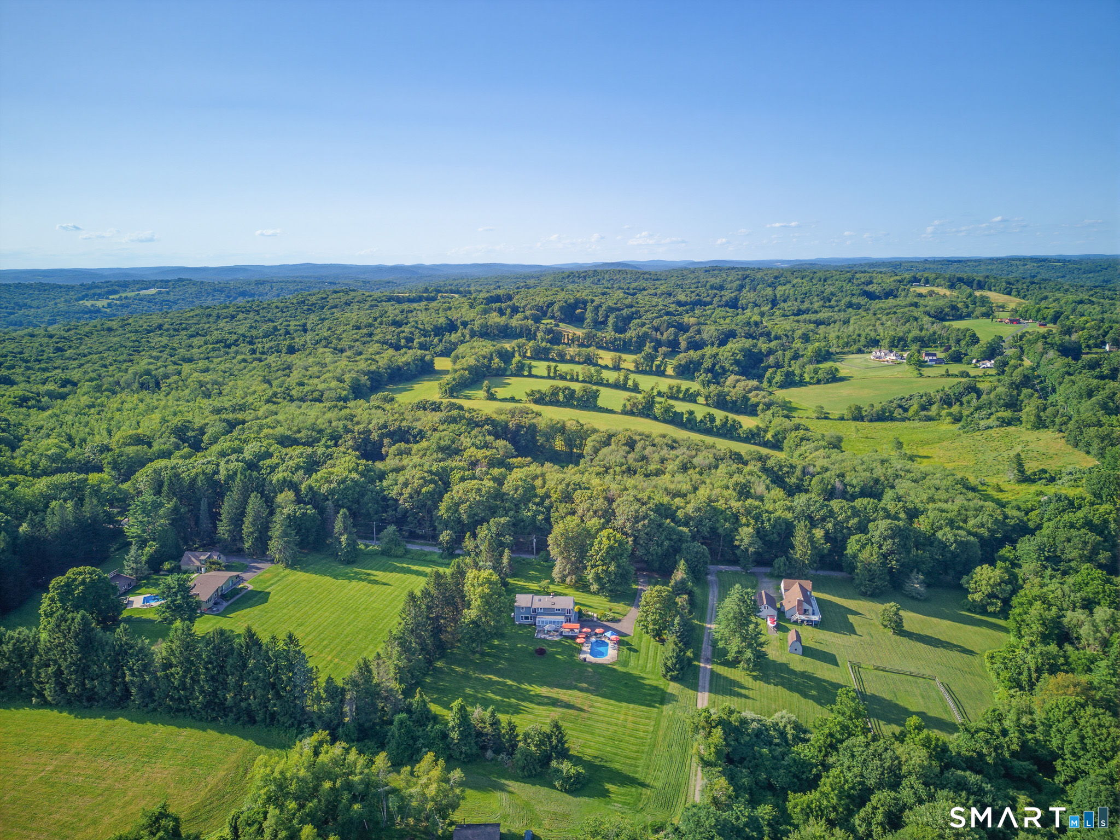
Find Homes by Property Features in Bethlehem, CT


Based on information provided to and compiled by the SMART MLS, Inc. through Oct 09, 2026, 02:30PM. IDX information is provided exclusively for consumers’ personal, non-commercial use. It may not be used for any purpose other than to identify prospective properties consumers may be interested in purchasing. The data is deemed reliable but is not guaranteed accurate by the MLS. ©2026 SMART MLS, Inc. All Rights Reserved.
 Advertising Broker: Derek Greene | The Greene Realty Group