- Overview
- Description
- Property Details
- Location
- HOA Management
- Facts & Features
- Getting Around
- Nearby Homes


Street View
$739,900
Monthly Est:$3,683
 4 Beds
 3 Baths
3 full baths
 2,400sqft
90 Judson Ln, Bethlehem, CT 06751
$739,900
$3,683/moEst:
Get Pre-Approved
Single Family Residence
Built in 1976
$-- HOA
10.26 acres lot
$308/sq.ft
Description
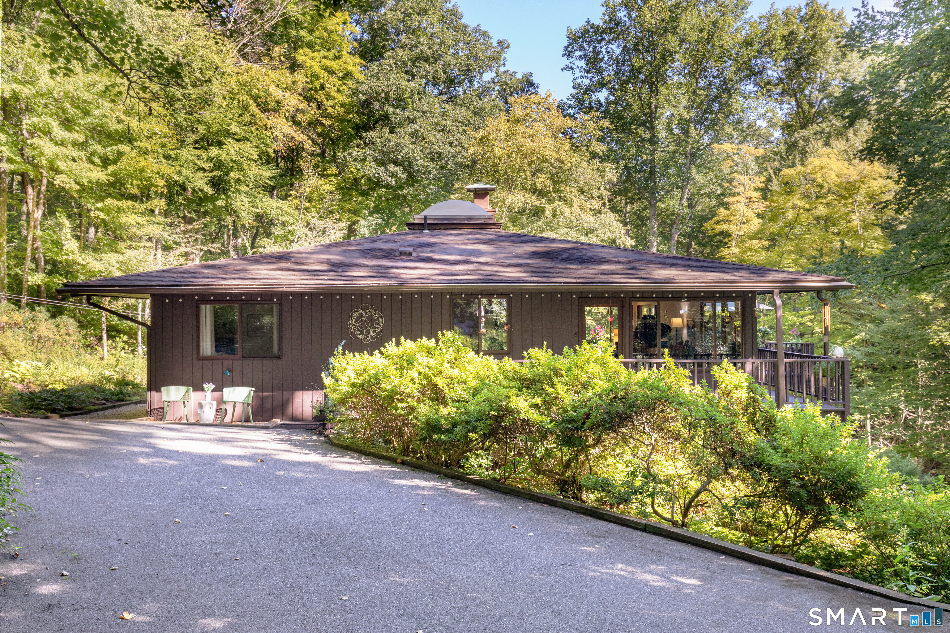
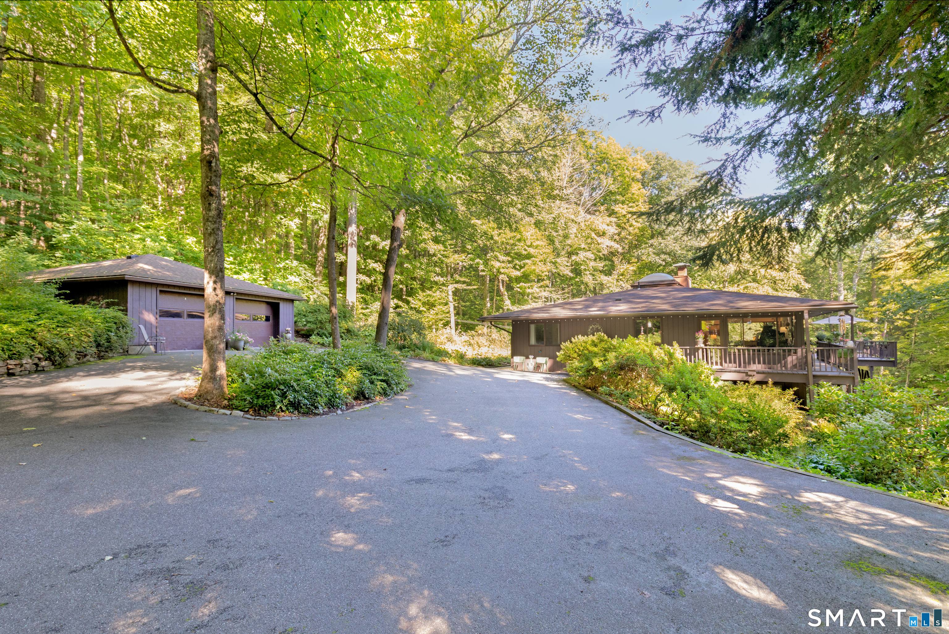
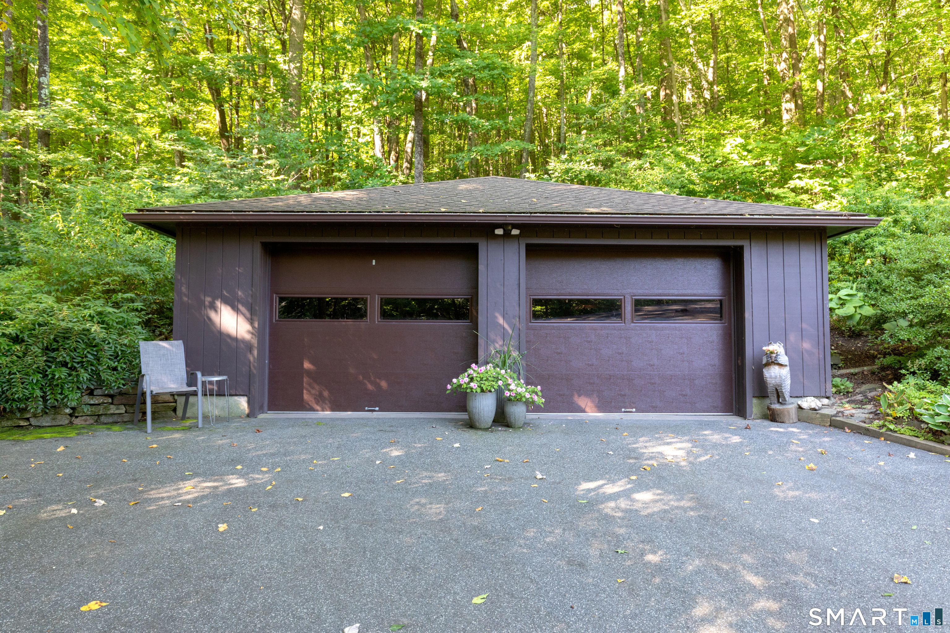
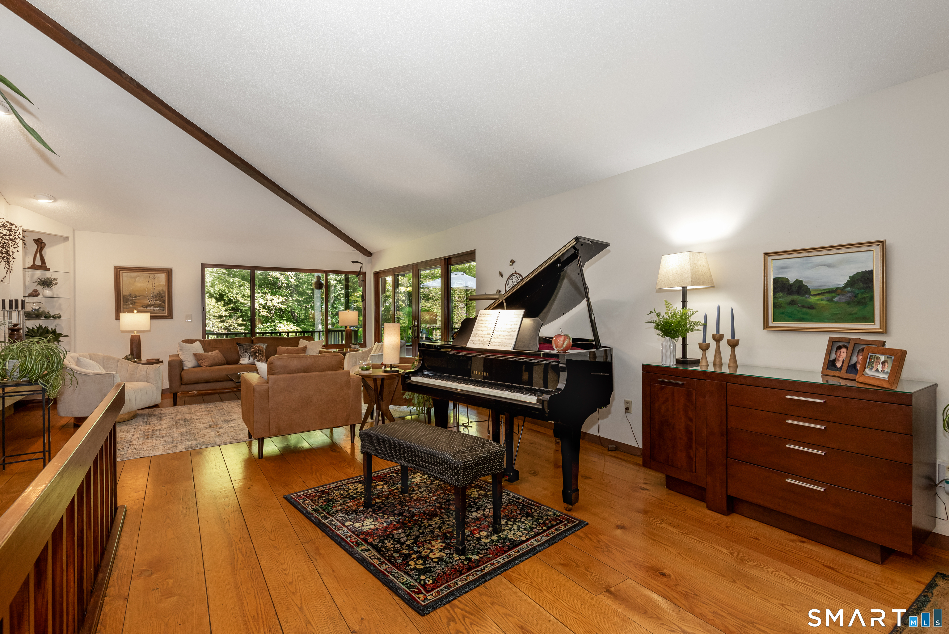
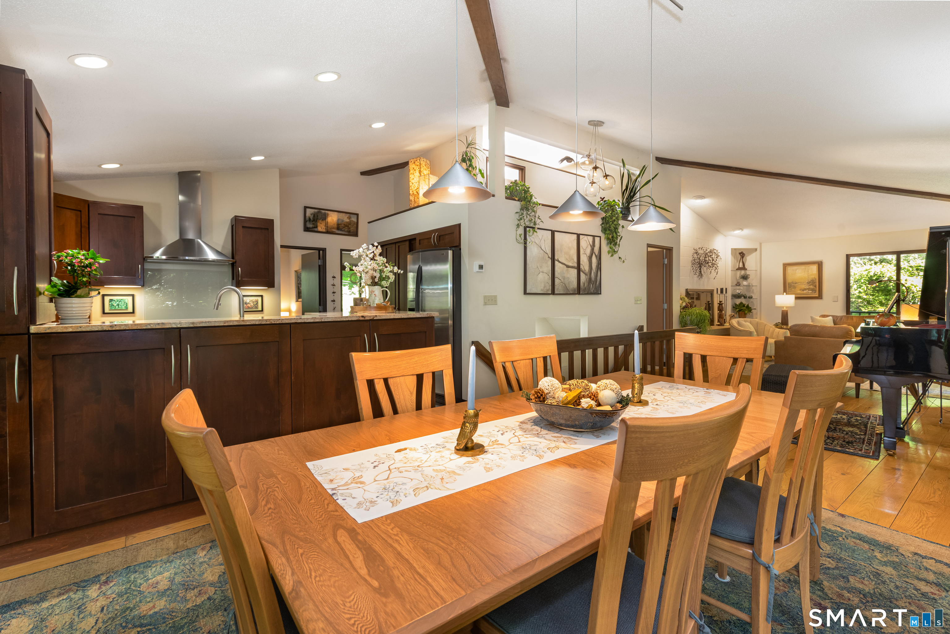
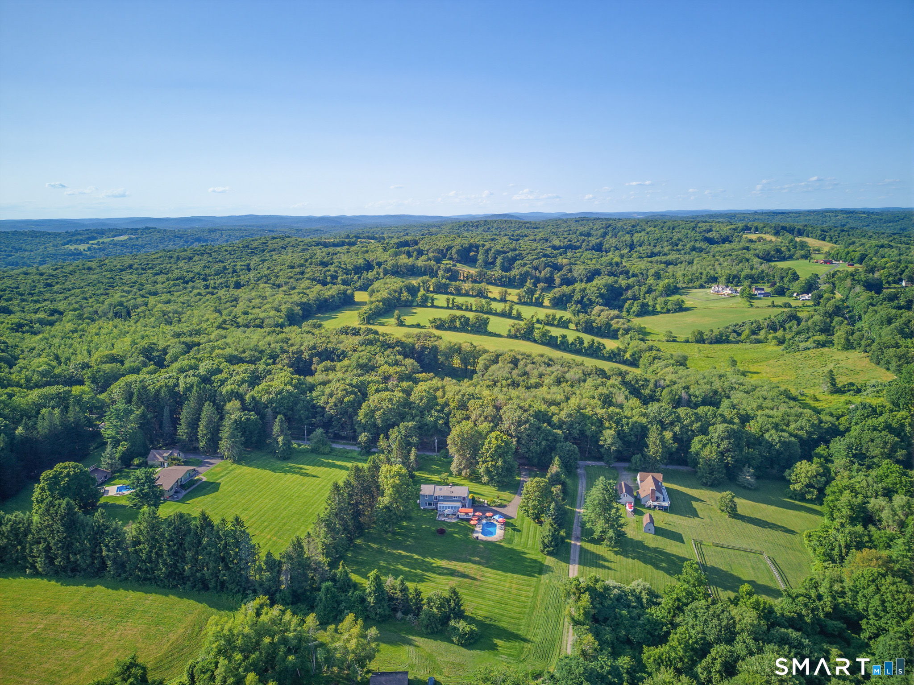
Escape to your own private Litchfield County sanctuary on 10 picturesque acres in desirable Bethlehem. This home showcases its stunning natural surroundings with vaulted ceilings, an open-concept layout, and expansive windows that invite the outdoors in. Enjoy serene views from every room of the wraparound deck, rolling landscape, and the bordering brook. Surrounded by nature, the only sounds are birdsong and the gentle rush of water. The main floor features an open living and dining area, a remodeled kitchen, and a primary bedroom suite with a glass door to the deck, fireplace, walk-in closet, and bath. An adjoining bedroom currently serves as an office. The lower level offers an ideal space for guests, including two additional bedrooms, a full bath, and a family room. Recent updates-including a remodeled kitchen and bathrooms, newer windows, roof, and central air-ensure this home is as comfortable as it is beautiful. A detached two car garage offers lots of space for adult toys! This home is equipped with a whole house generator, just in case! Minutes to Litchfield Center, Washington Depot and 2 hours from NYC. This is the perfect weekend or forever home!
- Houzeo last checked: 3 minutes ago
- Listing updated: October 14, 2026 at 4:13 pm
- Listing Provided by: Mary Ann Hebert | BHGRE Gaetano Marra Homes
- Source: SMART MLS-CT | MLS#: 24213652

Property Details
Status
Active
Type
Single Family Residence
No. of Stories
-
County
City
Neighborhood
--
Year Built
1976
HOA Fees
-
Finished Area
2,400 sqft
Lot Size
10.26 acres lot
Basement Area
- sqft
MLS Name
SMART MLS
MLS Number
24213652
MLS Status
Active
Days on Market
4

Continue Your Journey in App
Find your dream home, receive real-time updates, and many more!
Download App
Continue Your Journey in App
Find your dream home, receive real-time updates, and many more!
Location
HOA Management
0
HOA Fees
$-/
Disclaimer: Amenities are based on third-party information and may vary; buyers must independently verify all amenities, as information is deemed reliable but not guaranteed.
Facts & Features
Rooms
Bedrooms & bathrooms
Bedrooms: 4
Bathrooms: 3
Interior
Sewer
Septic
Appliances
Oven/range, Convection Oven, Range Hood, Refrigerator, Dishwasher, Washer, Electric Dryer
Interior Features
Auto Garage Door Opener, Cable Pre Wired, Open Floor Plan
Exterior Features
Wrap Around Deck, Deck, Garden Area, French Doors
Heating
Oil
Cooling
Central Air
Construction
Year Built
Year Built: 1976
Home type
Single Family Residence
Architectural Style
Ranch
Foundation Details
Concrete
Roof
Asphalt Shingle
Utilities & Energy
Basement
Partial, Heated, Cooled, Partially Finished, Liveable Space
Parking Features
Detached Garage, Driveway
Laundry Features
Lower Level
Water Source
Private Well
Other Features
Subdivision Name
Camel Hill
Lot Features
Secluded, Lightly Wooded, On Cul De Sac, Water View
Price History
| Date | Event | Price |
|---|---|---|
10/12/2026 Source: | Listed for Sale | $739,900 +64.42% $308/sqft |
07/20/2004 Source: #W1018101 | Sold | $450,000 $188/sqft |

Nearby Homes
Find Homes by Property Features in Bethlehem, CT


Based on information provided to and compiled by the SMART MLS, Inc. through Oct 17, 2026, 07:45AM. IDX information is provided exclusively for consumers’ personal, non-commercial use. It may not be used for any purpose other than to identify prospective properties consumers may be interested in purchasing. The data is deemed reliable but is not guaranteed accurate by the MLS. ©2026 SMART MLS, Inc. All Rights Reserved.
 Advertising Broker: Derek Greene | The Greene Realty Group
