- Overview
- Description
- Property Details
- Location
- HOA Management
- Facts & Features
- Getting Around
- Nearby Homes

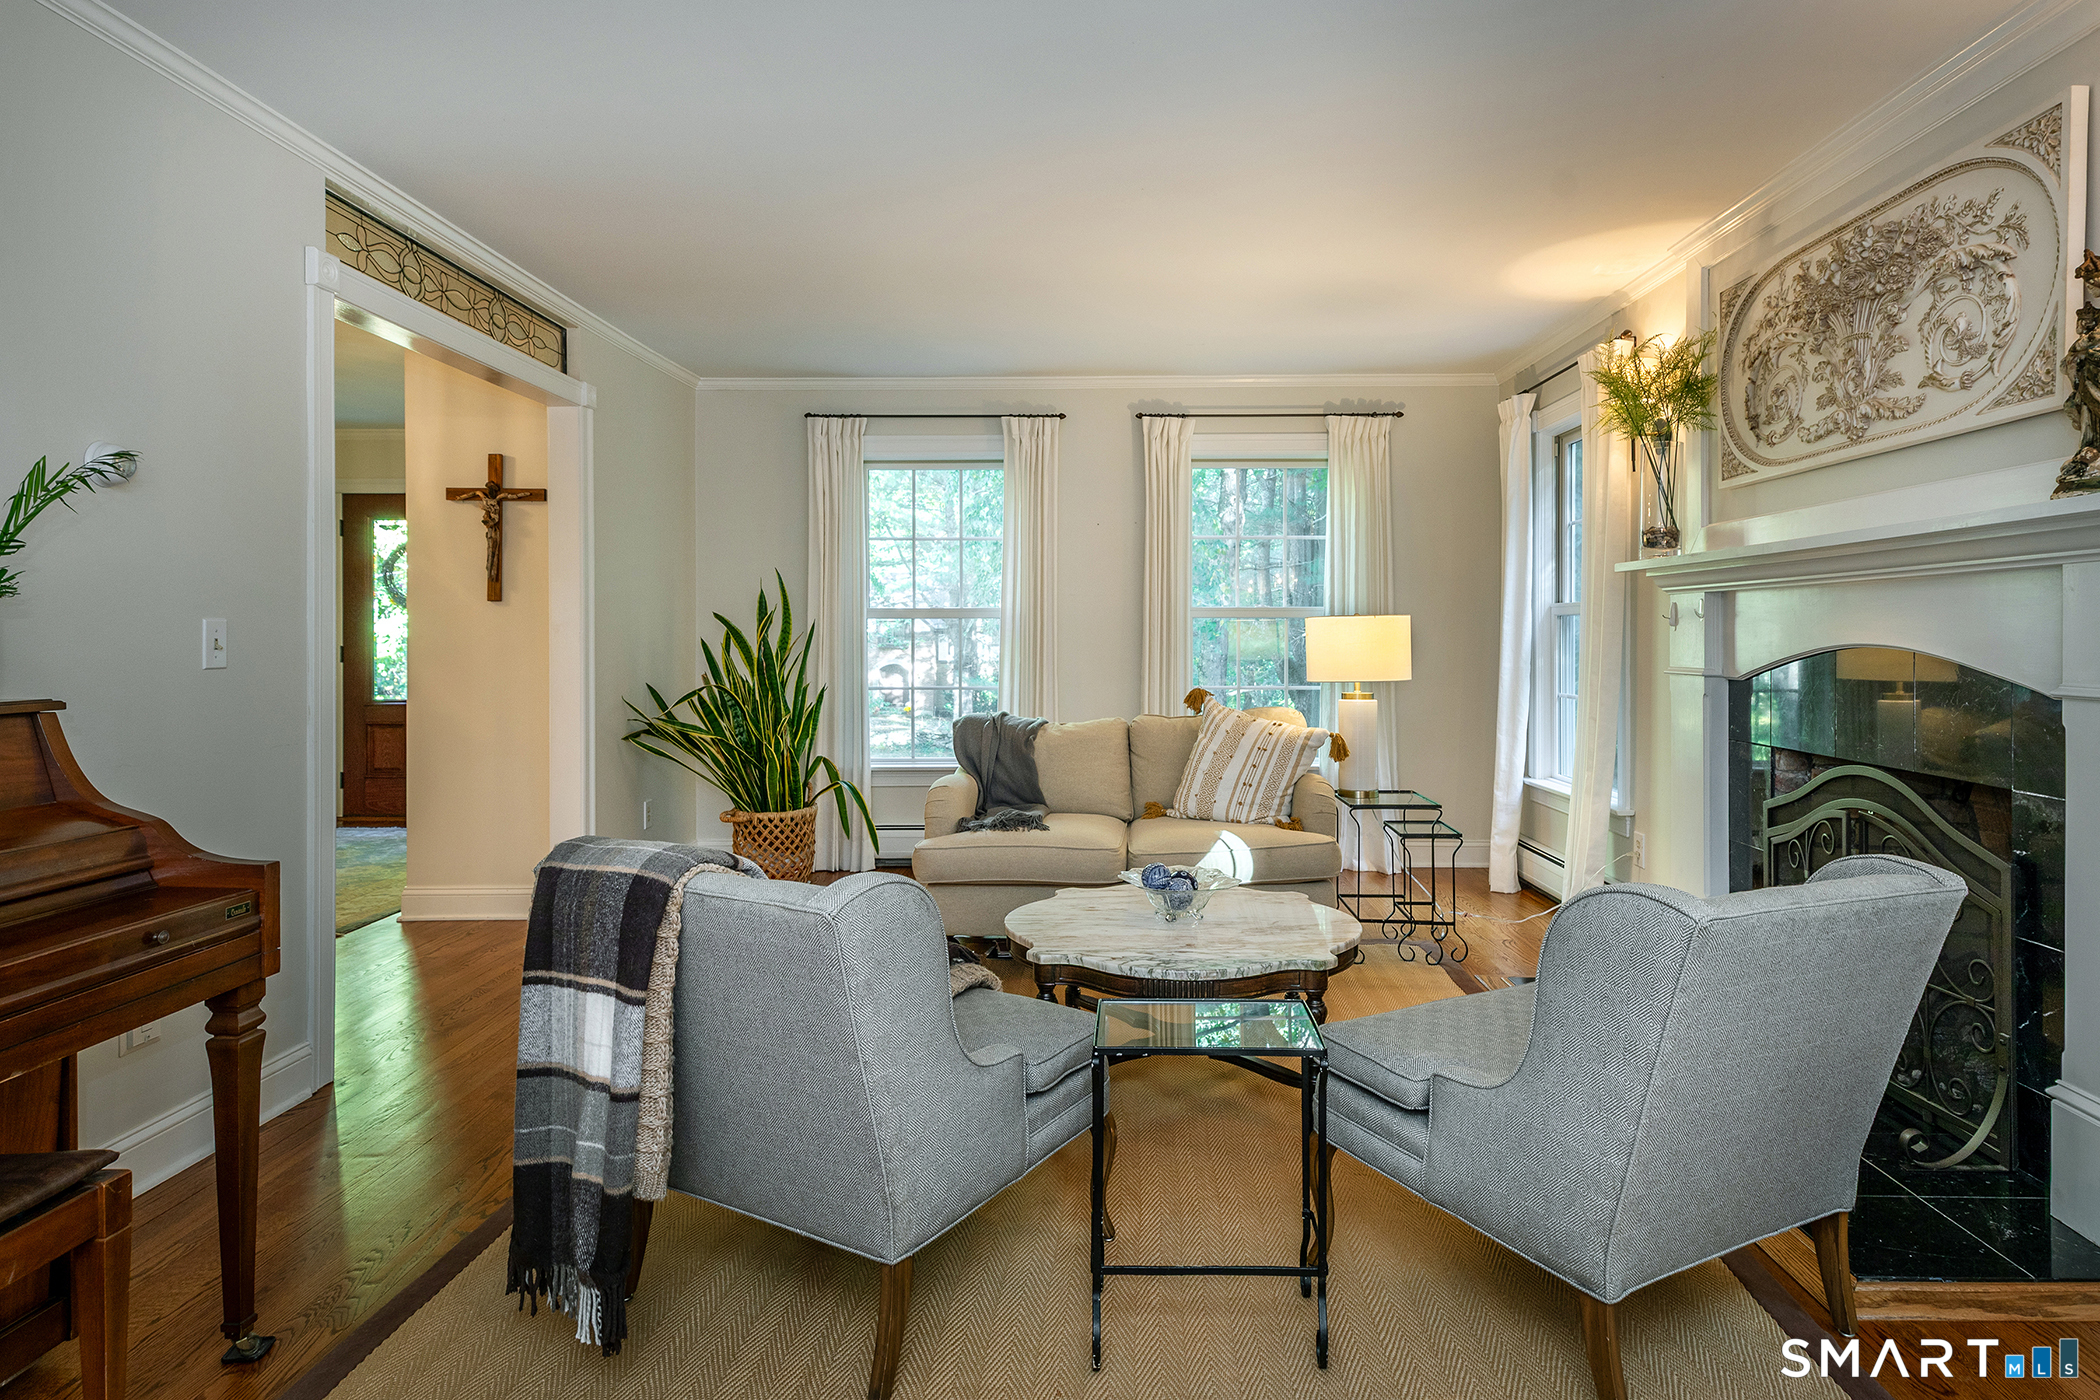

Street View
$725,000
Monthly Est:$3,609
 4 Beds
 4 Baths
2 full baths + 2 half baths
 2,890sqft
49 Deerwood Dr, Bethlehem, CT 06751
$725,000
$3,609/moEst:
Get Pre-Approved
Single Family Residence
Built in 1987
$-- HOA
2.01 acres lot
$251/sq.ft
Description
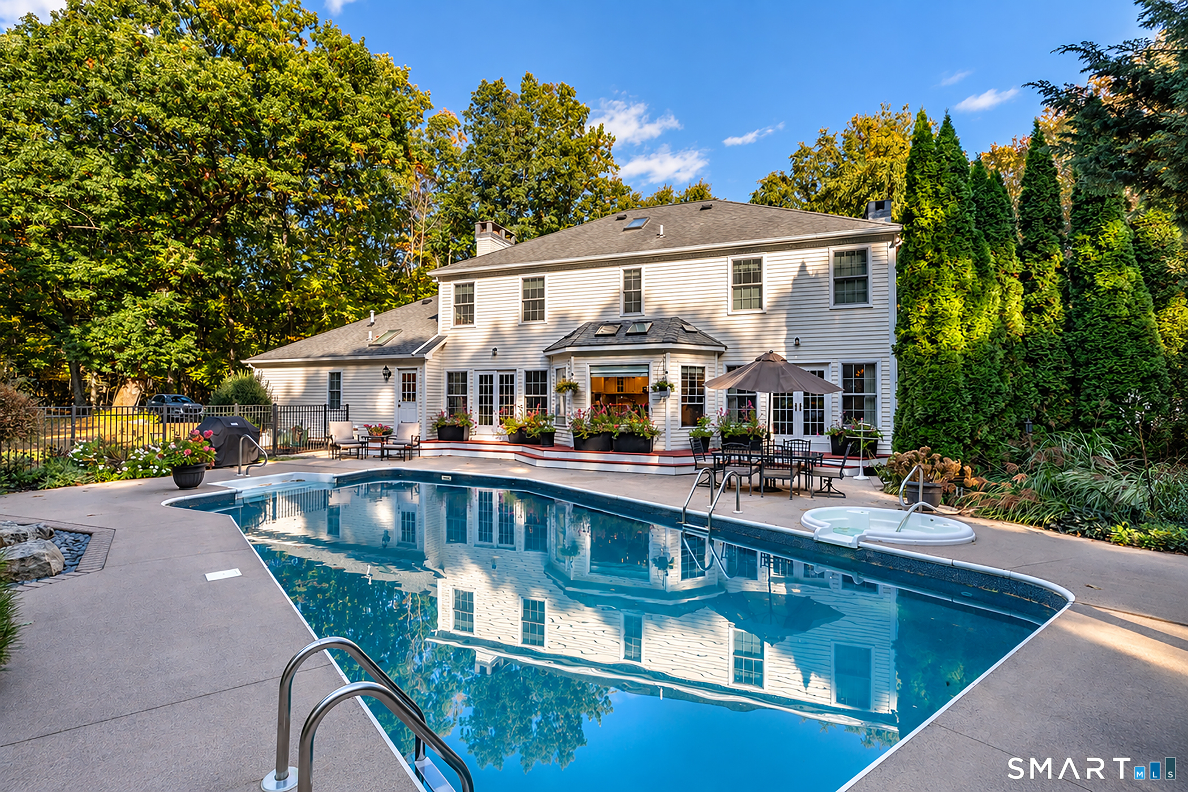
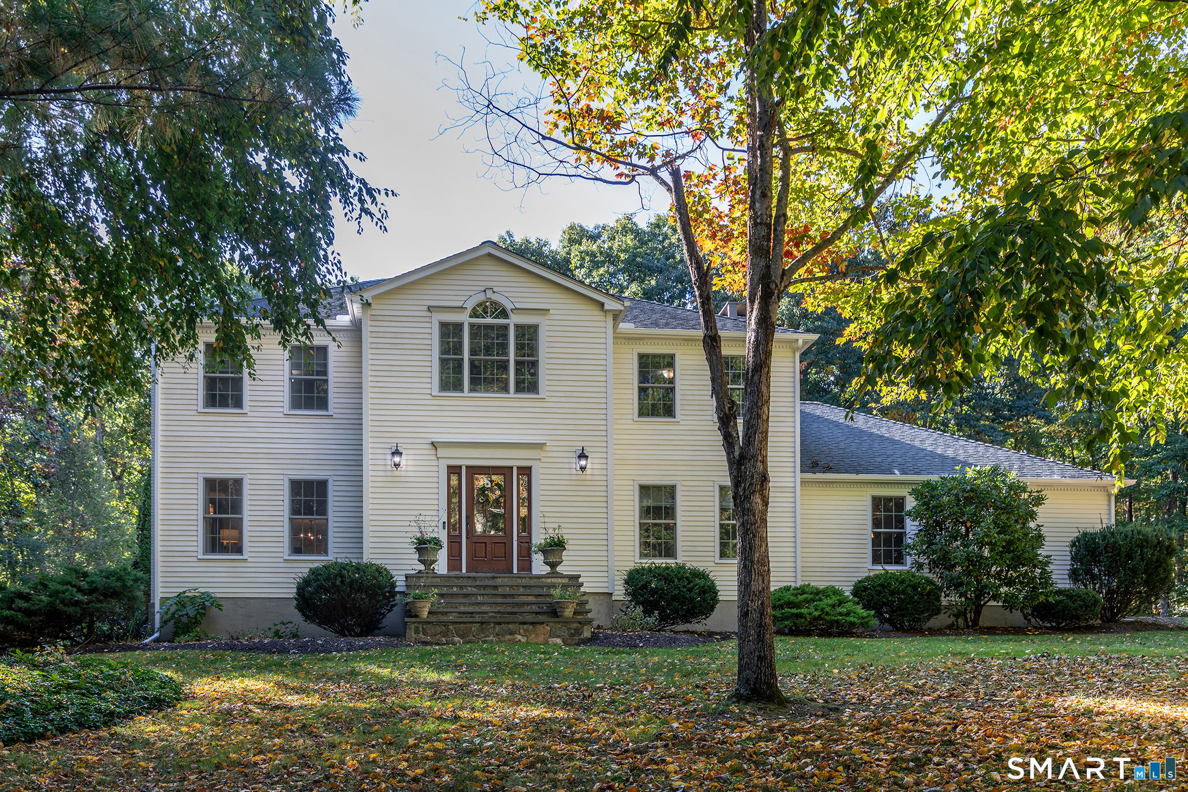
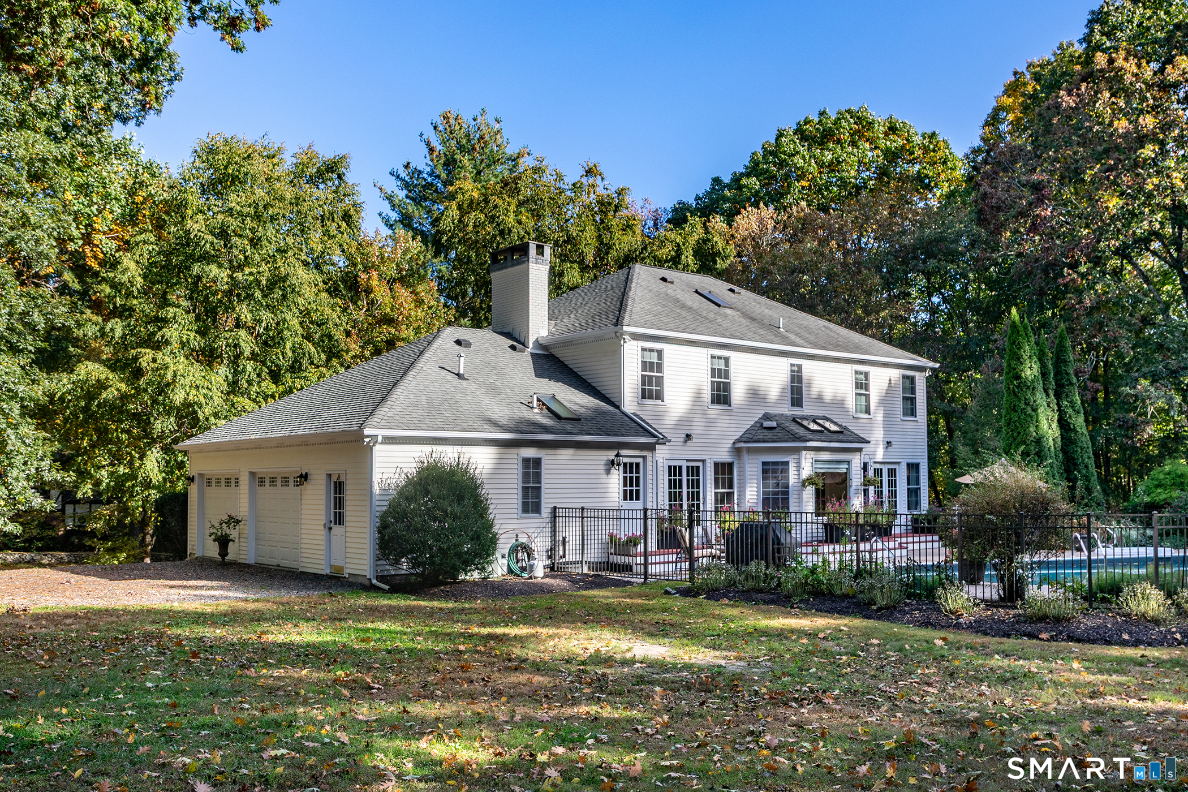
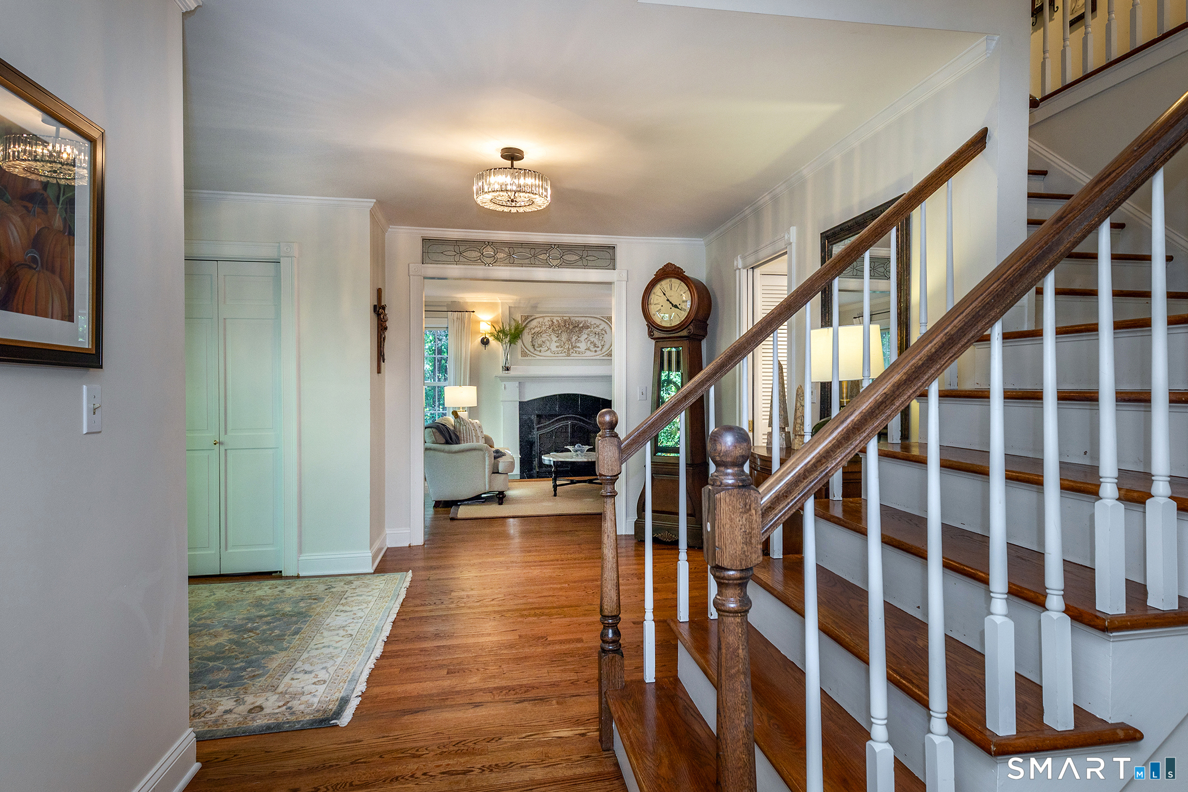
A PRIVATE BACKYARD OASIS AWAITS AT 49 DEERWOOD DRIVE. Set on a level, beautifully landscaped property, this inviting home offers an exceptional blend of classic character, comfortable living, and resort-like outdoor enjoyment. Mature gardens and landscaping surround the patio, charming gazebo, and in-ground pool, creating a truly special setting for summer gatherings, quiet mornings, and effortless entertaining. Inside, warm oak floors and thoughtful details add timeless appeal. The living room features a gas fireplace, while the family room is anchored by a wood-burning fireplace surrounded by built-ins and bookshelves, with sliders opening directly to the rear yard. Pocket doors add an elegant touch between living spaces. The formal dining room, with French doors leading to the patio, makes entertaining effortless. The nicely sized bedrooms offer comfortable accommodations, including a spacious primary bedroom with a walk-in closet and updated bathroom. An additional full bath and two half baths provide excellent convenience. Central vacuum and generator hookup add practical amenities. A beautiful home with a wonderful floor plan, inviting interior spaces, and an outdoor setting designed to be enjoyed year-round.
- Houzeo last checked: 6 hours ago
- Listing updated: October 9, 2026 at 8:35 pm
- Listing Provided by: Maria Taylor | Klemm Real Estate Inc
- Source: SMART MLS-CT | MLS#: 24212168

Property Details
Status
Active
Type
Single Family Residence
No. of Stories
-
County
City
Neighborhood
--
Year Built
1987
HOA Fees
-
Finished Area
2,890 sqft
Lot Size
2.01 acres lot
Basement Area
- sqft
MLS Name
SMART MLS
MLS Number
24212168
MLS Status
Active
Days on Market
2

Continue Your Journey in App
Find your dream home, receive real-time updates, and many more!
Download App
Continue Your Journey in App
Find your dream home, receive real-time updates, and many more!
Location
HOA Management
0
HOA Fees
$-/
Disclaimer: Amenities are based on third-party information and may vary; buyers must independently verify all amenities, as information is deemed reliable but not guaranteed.
Facts & Features
Rooms
Bedrooms & bathrooms
Bedrooms: 4
Bathrooms: 4
Interior
Sewer
Septic
Interior Features
Auto Garage Door Opener, Cable Available, Central Vacuum
Appliances
Electric Cooktop, Wall Oven, Microwave, Refrigerator, Freezer, Dishwasher, Washer, Dryer
Exterior Features
Grill, Deck, Garden Area, French Doors
Cooling
Central Air, Window Unit
Heating
Hot Water, Oil
Construction
Year Built
Year Built: 1987
Home type
Single Family Residence
Foundation Details
Concrete
Architectural Style
Colonial
Roof
Asphalt Shingle
Utilities & Energy
Water Source
Private Well
Laundry Features
Main Level
Basement
Full, Unfinished, Full With Hatchway
Parking Features
Attached Garage
Pool Features
Heated, Vinyl, In Ground Pool
Other Features
Lot Features
Lightly Wooded, Level Lot, Open Lot
Subdivision Name
N/a
Price History
| Date | Event | Price |
|---|---|---|
10/09/2026 Source: | Listed for Sale | $725,000 $251/sqft |
10/06/2026 Source: | Coming Soon | $725,000 $251/sqft |

Nearby Homes
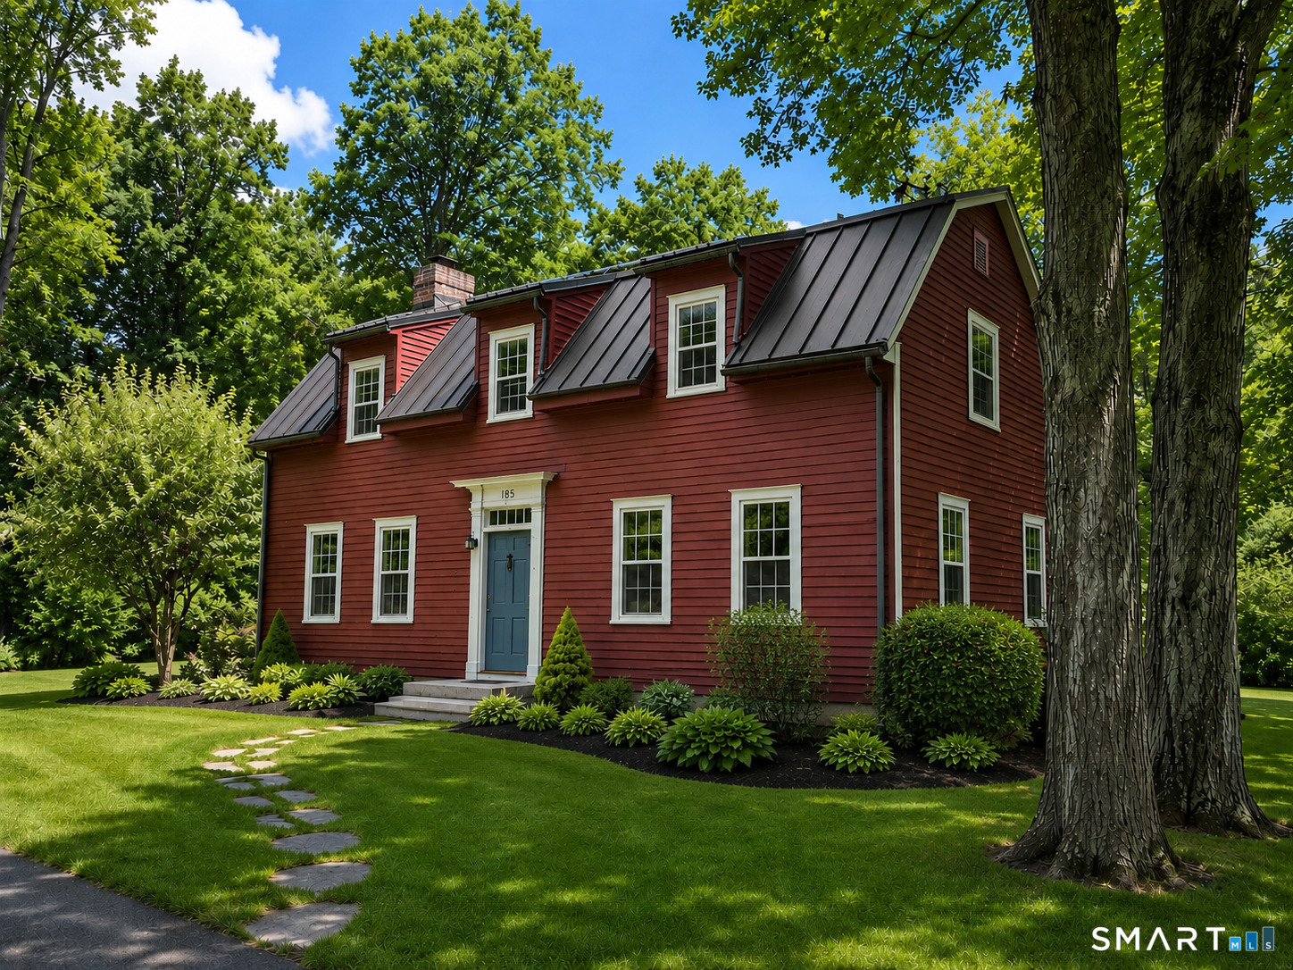
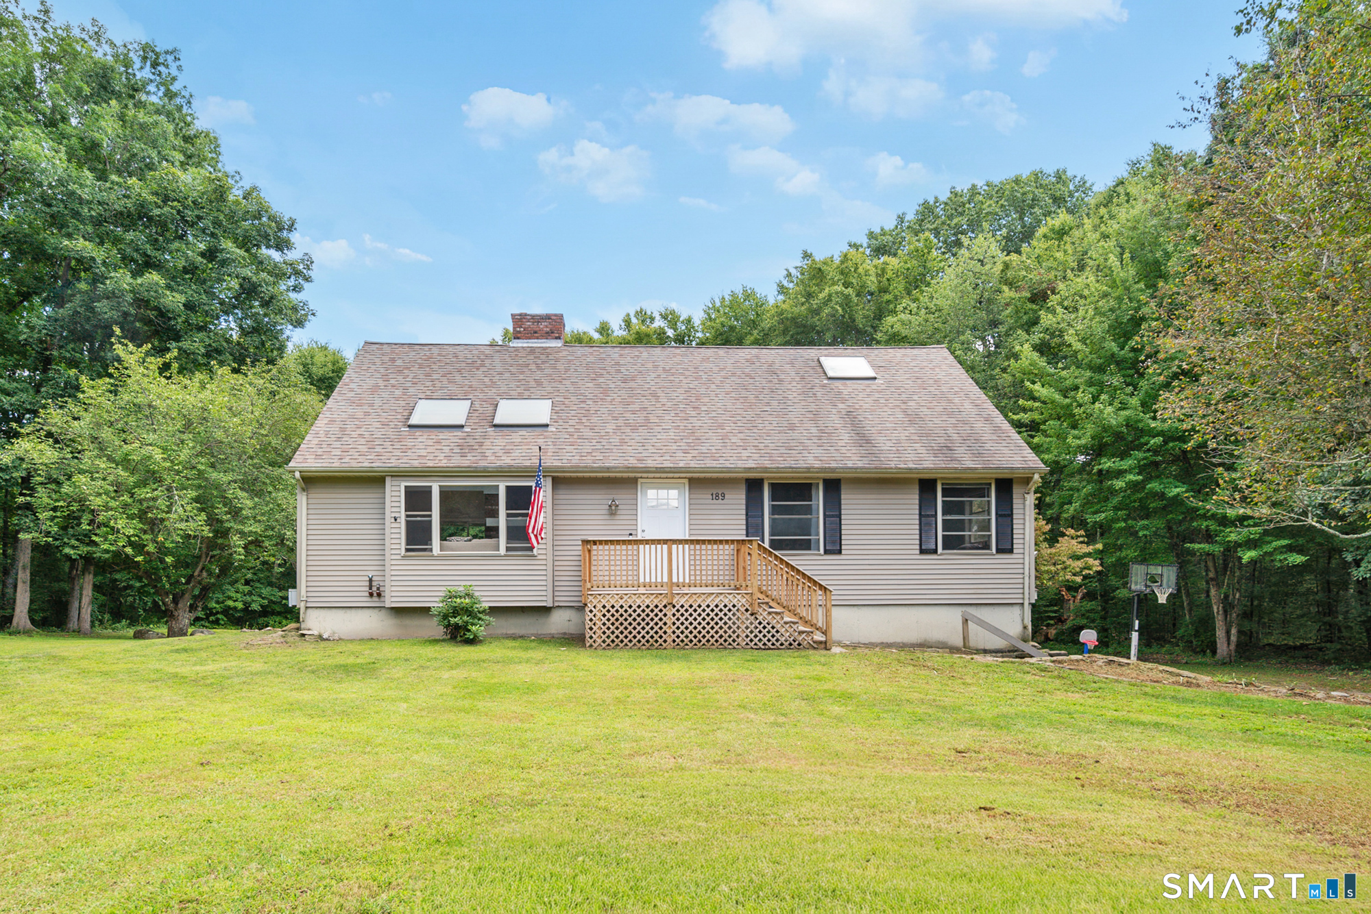
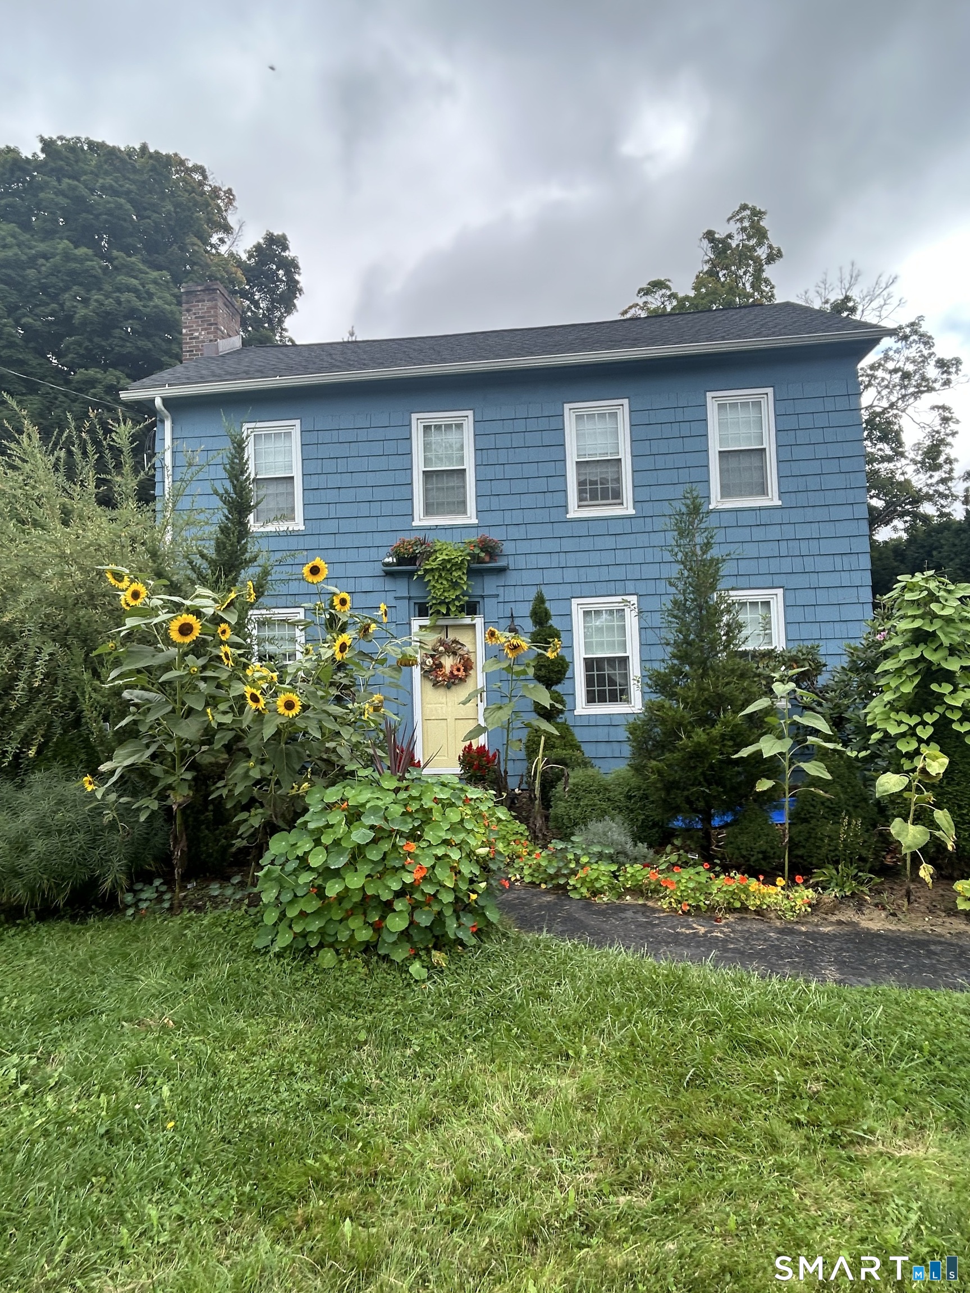
Find Homes by Property Features in Bethlehem, CT


Based on information provided to and compiled by the SMART MLS, Inc. through Oct 09, 2026, 02:30PM. IDX information is provided exclusively for consumers’ personal, non-commercial use. It may not be used for any purpose other than to identify prospective properties consumers may be interested in purchasing. The data is deemed reliable but is not guaranteed accurate by the MLS. ©2026 SMART MLS, Inc. All Rights Reserved.
 Advertising Broker: Derek Greene | The Greene Realty Group