- Overview
- Description
- Property Details
- Location
- Facts & Features
- Getting Around
- Nearby Homes



$2,799,999
Monthly Est:$13,937
 4 Beds
 4 Baths
3 full baths + 1 half bath
 3,066sqft
217 Sunrise Vista Ln, Banner Elk, NC 28604
$2,799,999
$13,937/moEst:
Get Pre-Approved
Single Family Residence
Built in 2021
$-- HOA
10 acres lot
$913/sq.ft
Description
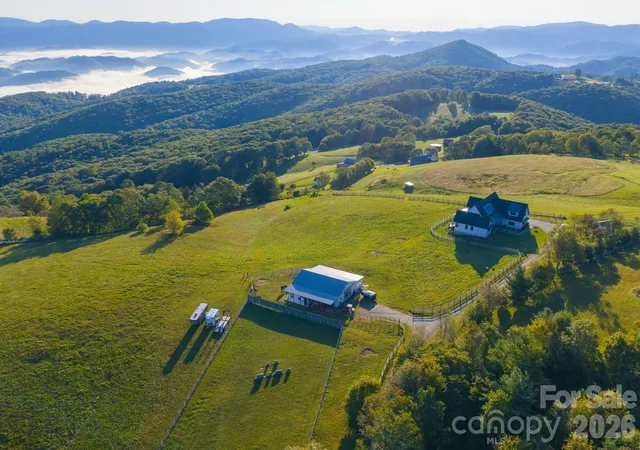
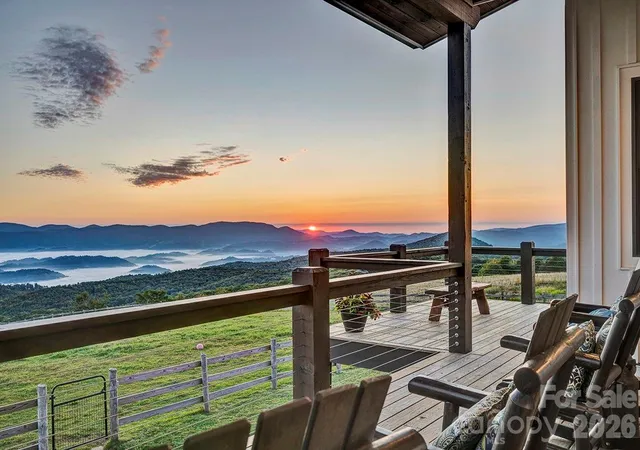
Sorrel Sky Farm lives up to its name. Set at approximately 4,350 feet in elevation, this exceptional equestrian estate captures panoramic views across three states, North Carolina, Virginia, and Tennessee, with long-range vistas stretching toward Grandfather Mountain and Mount Rogers. The setting offers both privacy and accessibility, just 10 minutes to Banner Elk, 15 minutes to Sugar Mountain, 20 minutes to Beech Mountain, 25 minutes to Boone, and 35 minutes to Blowing Rock.
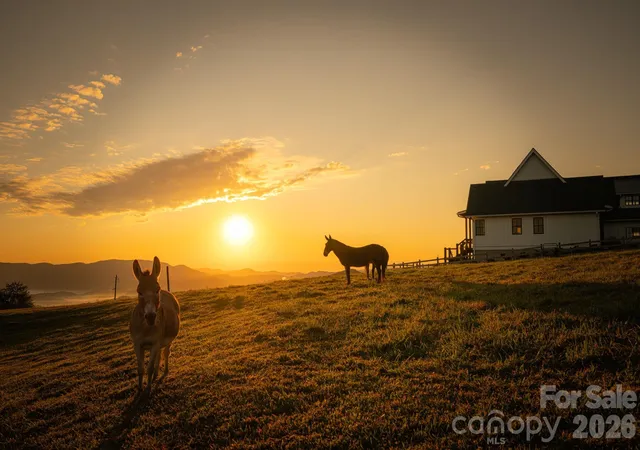
Serious equestrians or hobby farmers will recognize the rarity of a high-elevation farm that provides natural cooling, functional infrastructure, and sweeping mountain vistas, ideal for seasonal escapes or full-time living. With privacy, open pasture, and generous living space, Sorrel Sky Farm also lends itself beautifully to a legacy estate or private family retreat.
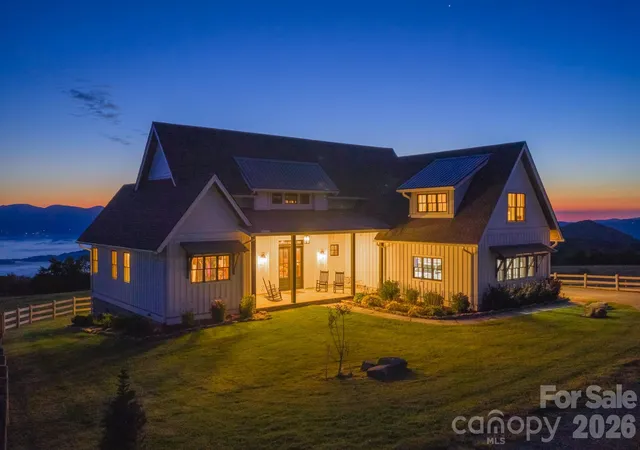
The custom-designed modern farmhouse was thoughtfully positioned to maximize the views, with nearly every room overlooking mountains and rolling board-fenced pastures. Reclaimed hemlock floors and solid hemlock interior doors create warmth and authenticity throughout the main living areas. Mahogany and glass double entry doors, along with expansive sliding glass doors, open the great room and dining area to the covered porch, inviting fresh mountain breezes and seamless indoor-outdoor living.
The kitchen anchors the home with a substantial quartz island accented by barn tin detailing, exposed wood beams, and carefully curated finishes. The main-level primary suite features two spacious walk-in closets with custom wood shelving. Upstairs, a generous bonus/family room offers flexible space for recreation, media, or additional gathering areas.
Designed for comfort and efficiency, the home includes a whole-house generator, water filtration system, encapsulated crawl space, and Icynene insulation.
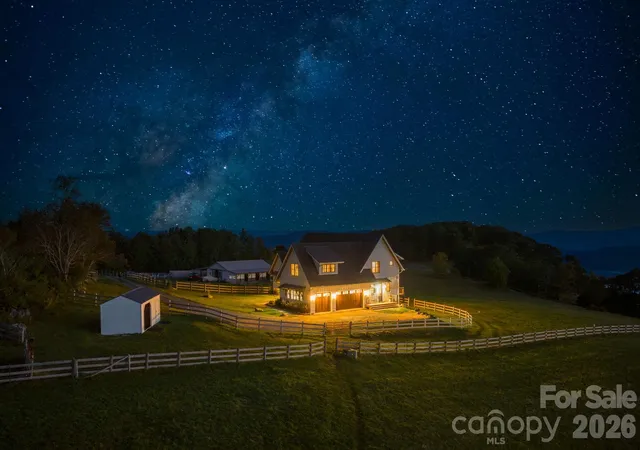
Equestrian facilities are equally impressive. The 60' x 48' hardboard-sided barn with metal roof includes seven stalls, a concrete center aisle, insulated tack and feed rooms, hot and cold wash area, 12' x 24' equipment storage, and four stalls opening to a 12' x 48' lean-to. A separate 12' x 20' run-in shed with storage complements two interconnecting three-board fenced pastures across 10 acres, with ample trailer parking.
Sorrel Sky Farm offers a rare combination of elevation, views, usable pastureland, and proximity to the High Country’s premier destinations, an exceptional opportunity to experience the Blue Ridge Mountains at their finest.
- Houzeo last checked: 3 minutes ago
- Listing updated: October 7, 2026 at 1:19 pm
- Listing Provided by: Julie Breedlove (704) 661-9619 | Premier Sotheby's International Realty (704) 248-0243
- Source: Canopy MLS | MLS#: 4342826

Property Details
Status
Active
Type
Single Family Residence
No. of Stories
-
County
City
Neighborhood
--
Year Built
2021
HOA Fees
-
Finished Area
3,066 sqft
Lot Size
10 acres lot
Basement Area
- sqft
MLS Name
Canopy MLS
MLS Number
4342826
MLS Status
Active
Days on Market
234
Cumulative Days on Market
219

Continue Your Journey in App
Find your dream home, receive real-time updates, and many more!
Download App
Continue Your Journey in App
Find your dream home, receive real-time updates, and many more!
Location
Facts & Features
Rooms
Bedrooms & bathrooms
Bedrooms: 4
Bathrooms: 4
Interior
Exterior Features
Fence, Livestock Run In
Heating
Central, Electric, Heat Pump, Propane
Appliances
Convection Oven, Dishwasher, Electric Oven, Electric Water Heater, Exhaust Hood, Filtration System, Gas Range, Microwave, Refrigerator With Ice Maker
Sewer
Septic Installed
Cooling
Central Air, Electric
Interior Features
Attic Stairs Pulldown, Breakfast Bar, Drop Zone, Kitchen Island, Open Floorplan, Pantry, Walk In Closet(s), Walk In Pantry
Flooring
Carpet, Tile, Wood
Construction
Year Built
Year Built: 2021
Home type
Single Family Residence
Architectural Style
Farmhouse
Construction Materials
Hardboard Siding
Roof
Architectural Shingle, Metal
Foundation Details
Crawl Space, Permanent
Utilities & Energy
Water Source
Well
Fireplace Features
Gas Log, Great Room, Propane
Utilities
Electricity Connected, Propane, Satellite Internet Available, Underground Utilities
Security Features
Smoke Detector(s)
Parking Features
Attached Garage, Garage Door Opener, Garage Faces Side
Laundry Features
Electric Dryer Hookup, Mud Room, Inside, Laundry Room, Main Level, Sink, Washer Hookup
Other Features
Patio And Porch Features
Covered, Deck, Front Porch, Porch, Rear Porch
Lot Features
Cleared, Green Area, Level, Open Lot, Pasture, Private, Rolling Slope, Sloped, Views
Subdivision Name
None
Price History
| Date | Event | Price |
|---|---|---|
08/03/2026 Source: | Listed for Sale | $2,799,999 -6.67% $913/sqft |
08/03/2026 Source: | Price Increased | $3,000,000 +4.53% $978/sqft |
08/03/2026 Source: | Price Decreased | $2,870,000 -4.33% $936/sqft |
08/02/2026 Source: | Listing Removed | $3,000,000 -7.69% $978/sqft |
02/28/2026 Source: | Listed for Sale | $3,250,000 $1,060/sqft |

Nearby Homes

Find Homes by Property Features in Banner Elk, NC
Nearby New Homes For Sale

Based on information submitted to the MLS GRID from Canopy MLS through Oct 21, 2026, 02:30AM. All data is obtained from various sources and may not have been verified by the broker or MLS GRID. Supplied Open House Information is subject to change without notice. All information should be independently reviewed and verified for accuracy. Properties may or may not be listed by the office/agent presenting the information. IDX information is provided exclusively for consumers’ personal, noncommercial use. It may not be used for any purpose other than to identify prospective properties which the consumers may be interested in purchasing. The data is deemed reliable but is not guaranteed by MLS GRID. The use of the MLS GRID Data may be subject to an end-user license agreement prescribed by the Member Participant’s applicable MLS, if any, and as amended from time to time. ©2026 Canopy MLS. All Rights Reserved.
 Advertising Broker: Nicholas Huscroft | Chosen Realty
