- Overview
- Description
- Property Details
- Location
- HOA Management
- Facts & Features
- Getting Around
- Nearby Homes

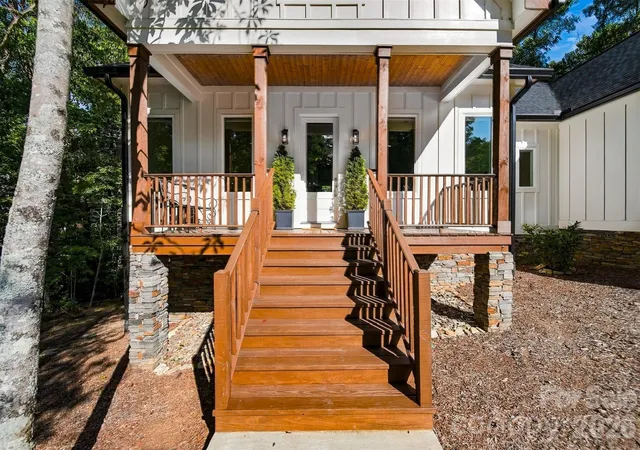


$835,000
Monthly Est:$4,156
 3 Beds
 3 Baths
3 full baths
 2,316sqft
217 Sycamore Dr, Nebo, NC 28761
$835,000
$4,156/moEst:
Get Pre-Approved
Single Family Residence
Built in 2025
$141.67/mo HOA
0.63 acre lot
$361/sq.ft
Description
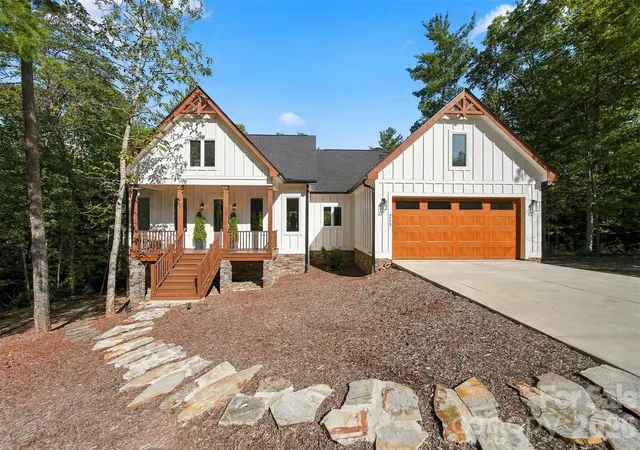
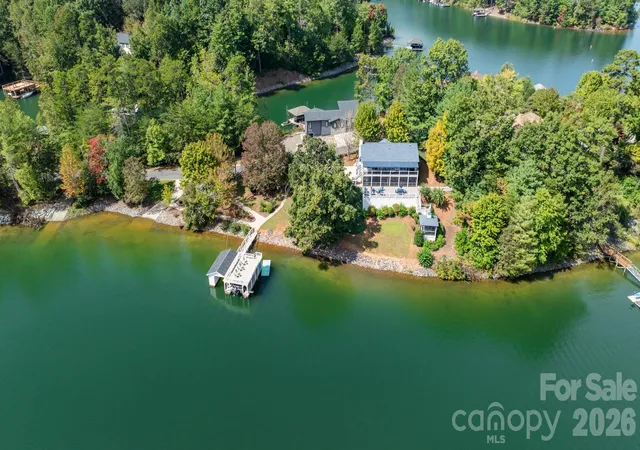
Nestled within The Arbor, Lake James' premier 643-acre gated enclave,
this custom built 2025 home with deeded boat slip is ready for immediate
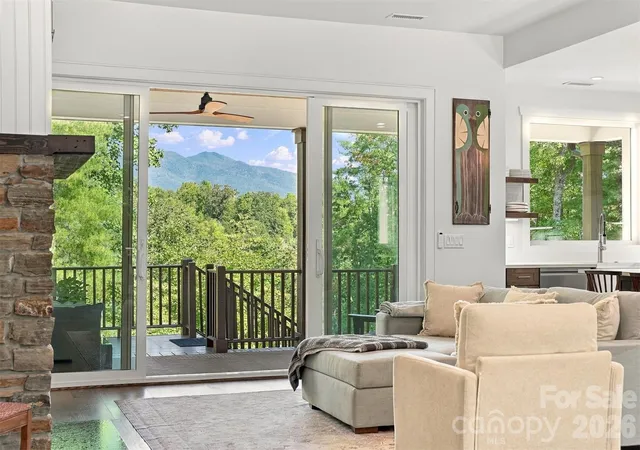
occupancy. Enjoy year-round panoramic mountain views framed by lush,
secluded forest. This is a mountain retreat with absolute attention to detail
and sophisticated modern refinement throughout.
Abundant natural light floods the interior through floor-to-ceiling Pella
windows, 8ft. glass entryways, and soaring 10ft. ceilings that dissolve
boundaries between indoors and nature. The expansive great room
centers around an imposing Biltmore-style stone hearth, while 12 ft.Pella
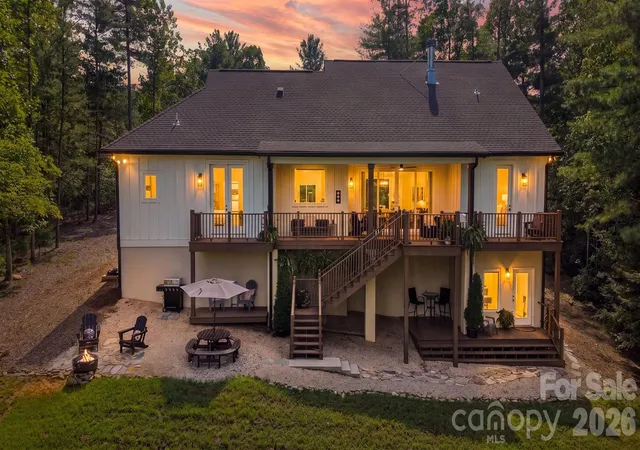
sliders open to connect seamlessly with wraparound deck. Three additional
levels of outdoor terraces extend living space outward, one pre-plumbed for
hot tub installation.
Wide plank Chesapeake oak floors, Medallion cabinetry, and luxurious
leathered quartz with Kohler fixtures give this home a bright and polished
feel that’s modern yet cozy. Upgraded Allure siding and top tier Sherwin
Williams paint indoor and out ensures long lasting weather resistant
performance.
Thoughtful outdoor amenities surround the property including extra large
manicured lawn, fire pit, grilling station, and several shaded picnic spaces
ideal for gatherings.
The chef's kitchen commands sweeping mountain panoramas and includes
upscale appliances such as a dedicated baking oven, under counter
microwave and butlers pantry with wine cooler, sink and extra large
cabinetry storage.
The primary suite sanctuary features clean recessed ceilings, an exclusive
terrace access, and bespoke wardrobe storage anchored by a custom
window bench.
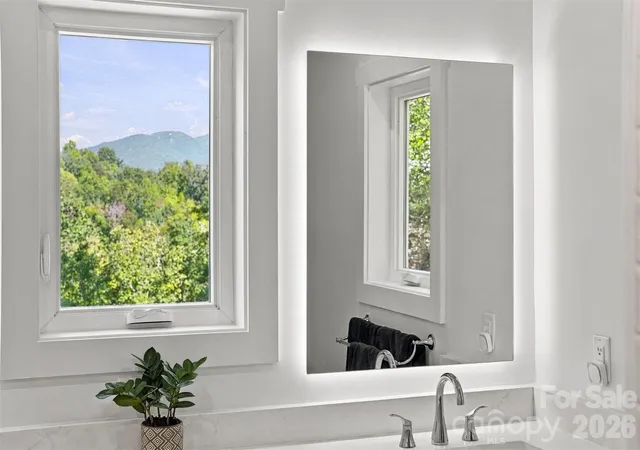
A luxurious spa bath surrounds relaxation with triple-shower configuration
balancing performance and pampering. Secondary bedrooms offer
substantial built-in storage, deep hanging space, and individual balcony
connections. Convenience defines arrival with a generously sized two-car garage featuring flush-grade access directly into the mudroom for effortless unloading.
A versatile 400ft. studio with private entrance offers endless options. It can sleep 4 people comfortably complete with private bathroom, dual vanities, lounge area, and expansive walk-in closet. It can also be private office, art studio or recreational space.
There’s also an additional climate-controlled unfinished zone that extends beyond three hundred square feet for workshop or bulk storage applications.
Recent enhancements include brand new boat docks with electricity and water, and new cart path to water for easy boat slip access. Fiber optic cable has been installed for high-speed internet. The Arbor at Lake James is a premier active-lifestyle community offering miles of hiking trails, lakefront community space with direct lake access, a pavilion with a large fireplace, and optional boat/trailer storage for an additional fee. Short term rentals are allowed.
- Houzeo last checked: 1 hour ago
- Listing updated: October 6, 2026 at 5:52 pm
- Listing Provided by: Glenn Fisher (828) 514-6076 | Lake Homes Realty LLC (866) 525-3466
- Source: Canopy MLS | MLS#: 4427994

Property Details
Status
Active
Type
Single Family Residence
No. of Stories
-
County
City
Neighborhood
--
Year Built
2025
HOA Fees
$141.67/mo
Finished Area
2,316 sqft
Lot Size
0.63 acre lot
Basement Area
- sqft
MLS Name
Canopy MLS
MLS Number
4427994
MLS Status
Active
Days on Market
17
Cumulative Days on Market
187

Continue Your Journey in App
Find your dream home, receive real-time updates, and many more!
Download App
Continue Your Journey in App
Find your dream home, receive real-time updates, and many more!
Location
HOA Management
First Residential
HOA Fees
$1,700/ Annually
Disclaimer: Amenities are based on third-party information and may vary; buyers must independently verify all amenities, as information is deemed reliable but not guaranteed.
Facts & Features
Rooms
Bedrooms & bathrooms
Bedrooms: 3
Bathrooms: 3
Interior
Heating
Heat Pump
Window Features
Insulated Window(s)
Flooring
Wood
Cooling
Heat Pump
Appliances
Bar Fridge, Dishwasher, Electric Range, Electric Water Heater, Exhaust Hood, Microwave, Refrigerator With Ice Maker, Washer/dryer
Interior Features
Breakfast Bar, Built In Features, Open Floorplan, Walk In Closet(s), Walk In Pantry
Sewer
Septic Installed
Construction
Year Built
Year Built: 2025
Home type
Single Family Residence
Construction Materials
Fiber Cement, Stone, Wood
Roof
Architectural Shingle
Foundation Details
Basement, Crawl Space
Utilities & Energy
Security Features
Fire Sprinkler System, Smoke Detector(s)
Utilities
Electricity Connected, Fiber Optics, Underground Utilities, Wired Internet Available
Basement
Exterior Entry, Partially Finished, Storage Space, Walk Out Access
Fireplace Features
Great Room, Wood Burning
Water Source
Well
Laundry Features
Laundry Room, Main Level
Parking Features
Attached Garage, Garage Door Opener, Garage Faces Front
Other Features
Subdivision Name
The Arbor At Lake James
Community Features
Boat Storage, Gated, Lake Access, Picnic Area, Rv Storage, Walking Trails
Patio And Porch Features
Covered, Deck, Front Porch
Lot Features
Views, Wooded
Price History
| Date | Event | Price |
|---|---|---|
09/25/2026 Source: | Listing Removed | $850,000 -5.45% $367/sqft |
04/02/2026 Source: | Listed for Sale | $899,000 +5.76% $388/sqft |
04/02/2026 Source: | Price Decreased | $850,000 -5.45% $367/sqft |
04/02/2026 Source: | Price Decreased | $899,000 -9.92% $388/sqft |
11/14/2025 Source: | Listing Removed | $998,000 $431/sqft |

Show more
Nearby Homes
Find Homes by Property Features in Nebo, NC
Nearby New Homes For Sale

Based on information submitted to the MLS GRID from Canopy MLS through Oct 12, 2026, 09:00AM. All data is obtained from various sources and may not have been verified by the broker or MLS GRID. Supplied Open House Information is subject to change without notice. All information should be independently reviewed and verified for accuracy. Properties may or may not be listed by the office/agent presenting the information. IDX information is provided exclusively for consumers’ personal, noncommercial use. It may not be used for any purpose other than to identify prospective properties which the consumers may be interested in purchasing. The data is deemed reliable but is not guaranteed by MLS GRID. The use of the MLS GRID Data may be subject to an end-user license agreement prescribed by the Member Participant’s applicable MLS, if any, and as amended from time to time. ©2026 Canopy MLS. All Rights Reserved.
 Advertising Broker: Nicholas Huscroft | Chosen Realty