- Overview
- Description
- Property Details
- Location
- Facts & Features
- Getting Around
- Nearby Homes



$399,500
Monthly Est:$1,988
 3 Beds
 2 Baths
2 full baths
 1,728sqft
2171 Breezywood Dr, Flower Mound, TX 75022
$399,500
$1,988/moEst:
Get Pre-Approved
Single Family Residence
Built in 1984
$-- HOA
0.36 acre lot
$231/sq.ft
Description
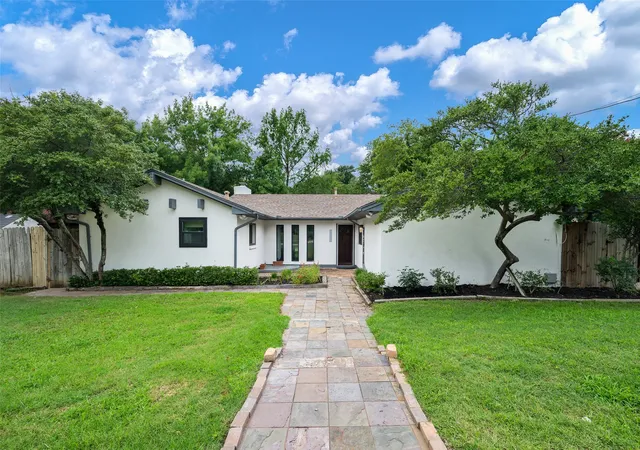
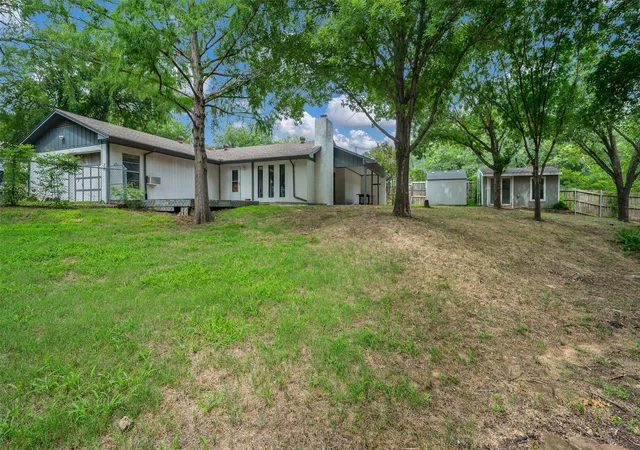
If you've been searching for space, privacy, and a peaceful, tree-lined retreat, this Twin Cove Estate property delivers. Bring your Pinterest board and fresh ideas, this price-improved home is full of potential and ready for its next refresh. This is a rare opportunity that must be experienced to appreciate, in a unique no HOA neighborhood on an oversized lot within a 10 minute stroll to the water's edge on Lake Grapevine.
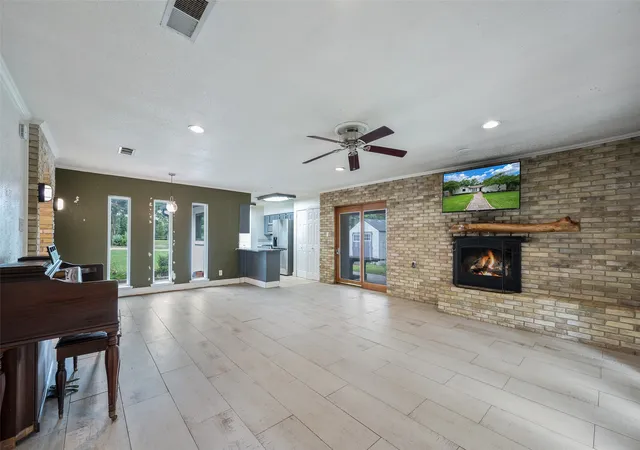
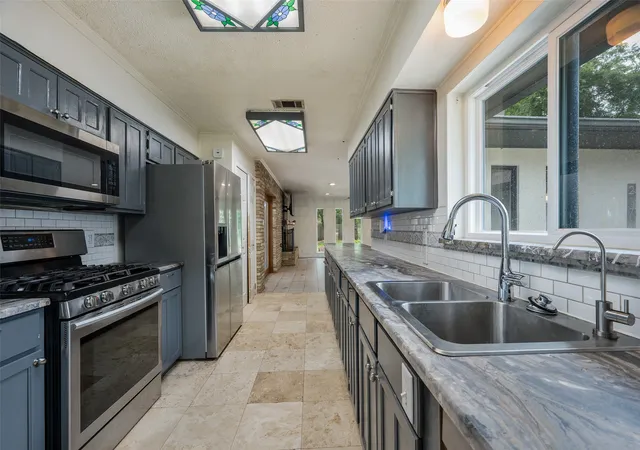
Located in Flower Mound and just minutes from Grapevine Lake and everyday conveniences, it offers a quiet setting tucked into a private corner of the neighborhood. Inside, custom marble countertops, a unique handcrafted black walnut mantel created from a tree originally located on the property, new energy-efficient windows (2024), and abundant natural light highlight the home's warm feel and wooded views. The oversized backyard provides room for a pool, play area, or outdoor entertaining, along with alley access and a second driveway for boat or RV parking. A 6' x 10' she shed with electricity adds flexible space for a home office, hobby room, studio, or storage. Enjoy walkable access to Grapevine Lake, approximately half a mile away, along with access to highly rated, top-performing Flower Mound schools within the Lewisville ISD, known for their strong academic reputation. This neighborhood offers a true sense of community where children can ride bikes, play outdoors, and enjoy the natural beauty surrounding them.
- Houzeo last checked: 4 hours ago
- Listing updated: July 24, 2026 at 2:58 pm
- Listing Provided by: Kris Wise , Jeremy Keown | Keller Williams Realty-FM (972) 874-1905
- Source: NTREIS MLS-TX | MLS#: 21307388

Property Details
Status
Pending
Type
Single Family Residence
No. of Stories
1
County
City
Neighborhood
--
Year Built
1984
HOA Fees
-
Finished Area
1,728 sqft
Lot Size
0.36 acre lot
Basement Area
- sqft
MLS Name
NTREIS MLS
MLS Number
21307388
MLS Status
Pending
Cumulative Days on Market
21

Continue Your Journey in App
Find your dream home, receive real-time updates, and many more!
Continue Your Journey in App
Find your dream home, receive real-time updates, and many more!
Location
Facts & Features
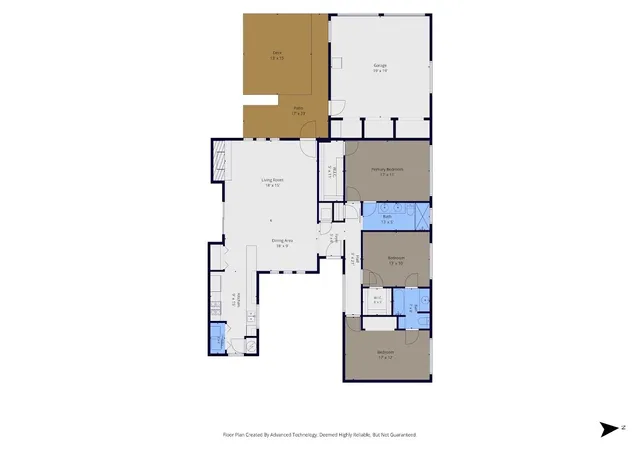
Rooms
Bedrooms & bathrooms
Bedrooms: 3
Bathrooms: 2
FullBath
Level: First
Area: 56.00 Square Feet
Dimensions: 7 x 8
PrimaryBathroom
Level: First
Area: 65.00 Square Feet
Dimensions: 13 x 5
Bedroom
Level: First
Area: 204.00 Square Feet
Dimensions: 17 x 12
Bedroom
Level: First
Area: 130.00 Square Feet
Dimensions: 13 x 10
PrimaryBedroom
Level: First
Area: 187.00 Square Feet
Dimensions: 17 x 11
Kitchen
Level: First
Area: 135.00 Square Feet
Dimensions: 9 x 15
DiningRoom
Level: First
Area: 162.00 Square Feet
Dimensions: 18 x 9
LivingRoom
Level: First
Area: 270.00 Square Feet
Dimensions: 18 x 15
Interior
Flooring
Tile
Exterior Features
Rain Gutters
Interior Features
High Speed Internet, Cable Tv
Heating
Central, Natural Gas
Cooling
Central Air, Ceiling Fans, Electric
Appliances
Dishwasher, Disposal, Gas Oven, Microwave
Sewer
Septic Tank
Construction
Year Built
Year Built: 1984
Home type
Single Family Residence
Construction Materials
Stucco
Architectural Style
Traditional, Detached
Foundation Details
Slab
Roof
Composition
Utilities & Energy
Pool Features
None
Laundry Features
Washer Hookup
Fireplace Features
Gas Log
Parking Features
Garage Faces Rear
Utilities
Septic Available, Cable Available
Other Features
Lot Features
Back Yard, Lawn, Subdivision
Patio And Porch Features
Deck, Covered
Subdivision Name
Twin Cove Estate
Price History
| Date | Event | Price |
|---|---|---|
07/24/2026 Source: | Pending | $399,500 $231/sqft |
07/18/2026 Source: | Contingent (Active Under Contract) | $399,500 $231/sqft |
06/30/2026 Source: | Price Decreased | $399,500 -6.00% $231/sqft |
06/25/2026 Source: | Price Increased | $425,000 +6.38% $246/sqft |
06/25/2026 Source: | Listed for Sale | $399,500 $231/sqft |

Nearby Homes
Find Homes by Property Features in Flower Mound, TX
Nearby New Homes For Sale

Based on information from the North Texas Real Estate Information Systems, Inc., through Nov 05, 2026, 12:45PM. Information is provided exclusively for consumers’ personal, non-commercial use. It may not be used for any purpose other than to identify prospective properties consumers may be interested in purchasing. Data is deemed reliable but is not guaranteed accurate. This website may not include listings or property addresses of sellers who have directed their listing brokers to withhold their listing or their property address from display on the Internet. ©2026 North Texas Real Estate Information Systems, Inc. All Rights Reserved.
 Advertising Broker: Michelle Brecker | Pathway To Home Realty
