- Overview
- Description
- Property Details
- Location
- HOA Management
- Facts & Features
- Getting Around
- Nearby Homes

Street View
$1,300,000
Monthly Est:$6,471
 5 Beds
 3 Baths
2 full baths + 1 half bath
 3,281sqft
21717 Shoveller Ct, Cornelius, NC 28031
$1,300,000
$6,471/moEst:
Get Pre-Approved
Single Family Residence
Built in 1998
$72.5/mo HOA
0.61 acre lot
$396/sq.ft
Description
A rare find on one of the few lake-access communities in Cornelius. This all brick beauty sits on a private .6 acres lot in a cul-de-sac. Nestled on one of the select lake access communities, this 5 bedroom 2.5 bath residence delivers the trifecta every luxury buyer is chasing: space, privacy and location that puts Lake Norman and Charlotte both within easy reach.
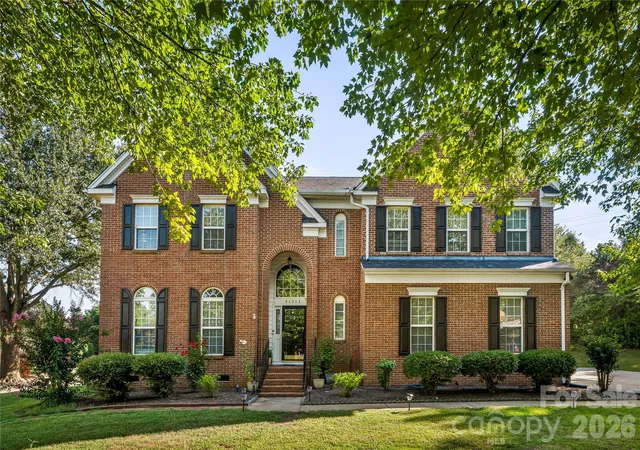
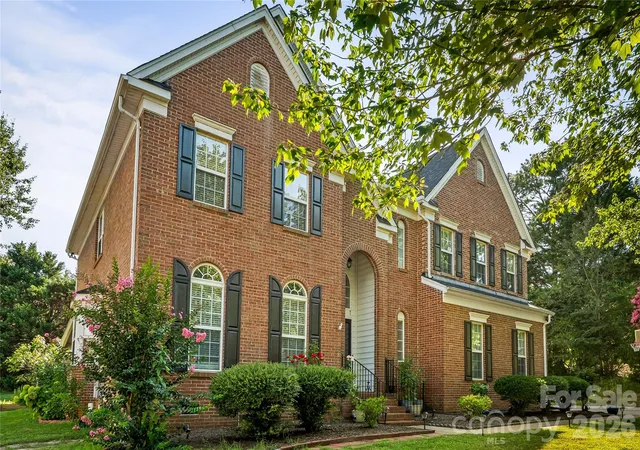
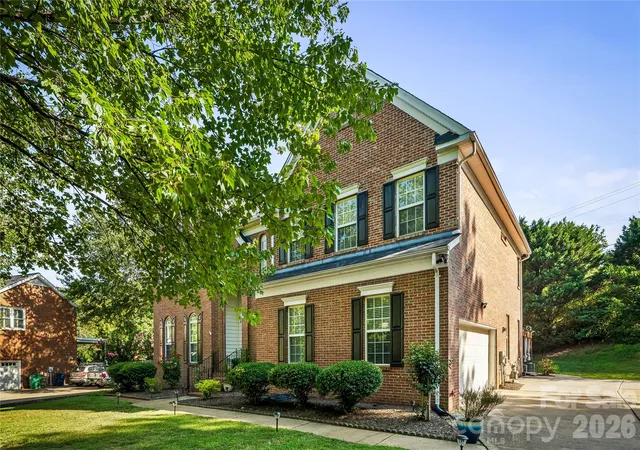
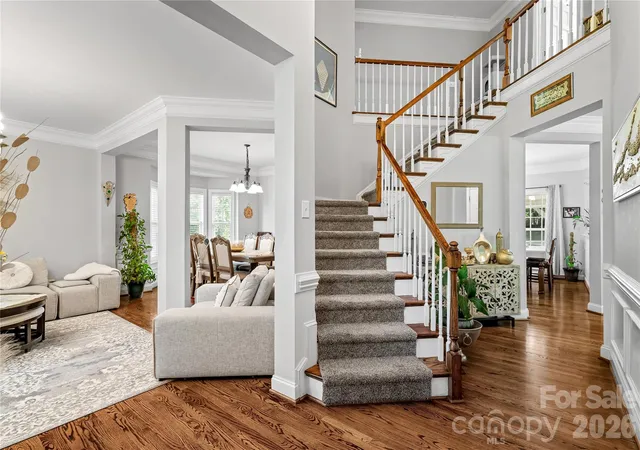
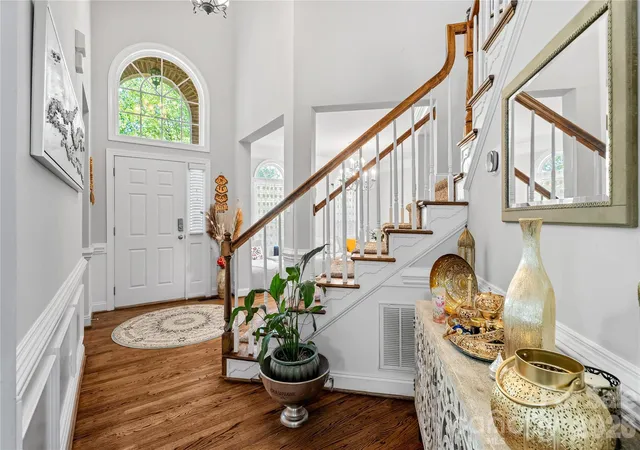
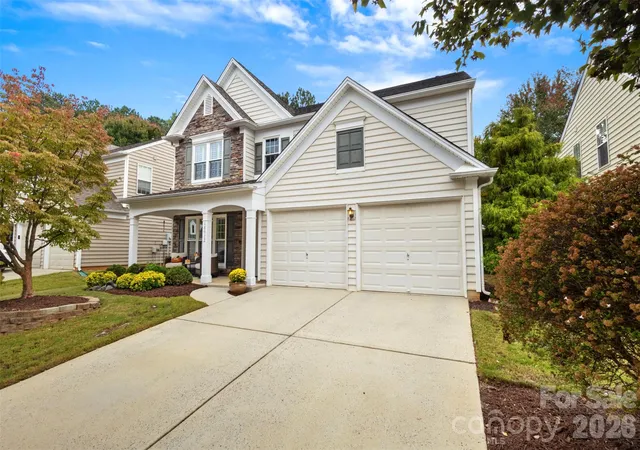
From the moment you arrive beneath the mature shade trees, the classic all brick exterior, arched entry transom, and black shuttered windows signal timeless quality. Step inside to a dramatic two-story foyer filled with natural light, setting the tone for an open floor plan spanning 3281 square feet.
The main level flows beautifully from the formal living room, to dining room, to a chef-ready kitchen featuring granite countertops and a large eating area that opens seamlessly into the great room, where a warm fireplace anchors the room. A main-level laundry room with a sink adds everyday convenience. Upstairs all 5 bedrooms offer privacy from the main living areas --- including a specious primary suite, 4 secondary bedrooms, and two full bathrooms that have been beautifully remodeled in 2025, including then primary shower and Jack and Jill layout, giving this home a fresh, move-in-ready feel where it counts.
.
Step outside to the true showstopper: an oversized covered patio measuring 52 by 19 feet, complete with ceiling fans and a wood burning outdoor fireplace --- the kind of space the turns an ordinary evening into an occasion. A separate covered hot tub area invites year-round relaxation, while the private, beautifully landscaped back yard, dotted with fig trees, offers a peaceful retreat that is hard to find this close to the lake.
This home has been thoughtfully updated for the next owner: New roof (2024), remodeled primary shower and Jack and Jill bath (2025), a new upstairs HVAC unit (2026), a finished garage, and upgraded wiring throughout. This home is ready for you to move in and enjoy.
As one of the few communities in Cornelius offering direct lake access, residents enjoy a community boat ramp and launch on Lake Norman, along with a small day-dock area, perfect for a spontaneous afternoon on the water. Come gather with friends and neighbors at the community picnic area located right on the lake.
The location does not stop at the shoreline. You are just minutes away from I-77 for effortless commuting, a short drive to Birkdale Village for premier shopping, dining, and entertainment, and only 10 minutes to the charm of downtown Davidson and Huntersville. Charlotte itself is only 30 minutes away, putting professional sporting events, world-class dining, and the city's vibrant cultural scene well within reach whenever you want it.
This s more than a house --- it's a lifestyle. Lake access, luxury finishes, room to grow, and a location that lets you have it all. Homes like this, in communities like this, simply don't come around often. NOTE: Seller has a transferrable American Home Shield Home Warranty.
NOTE: Seller has just installed a new garage door and it comes with a 3 year warranty.
- Houzeo last checked: 12 minutes ago
- Listing updated: October 1, 2026 at 7:57 pm
- Listing Provided by: Carolyn Rose (704) 968-7754 | Berkshire Hathaway Homeservices Landmark Prop (704) 896-0001
- Source: Canopy MLS as distributed by MLS GRID | MLS#: 4417399

Property Details
Status
Active
Type
Single Family Residence
No. of Stories
-
County
City
Neighborhood
--
Year Built
1998
HOA Fees
$72.5/mo
Finished Area
3,281 sqft
Lot Size
0.61 acre lot
Basement Area
- sqft
MLS Name
Canopy MLS as distributed by MLS GRID
MLS Number
4417399
MLS Status
Active
Days on Market
65
Cumulative Days on Market
35

Continue Your Journey in App
Find your dream home, receive real-time updates, and many more!
Continue Your Journey in App
Find your dream home, receive real-time updates, and many more!
Location
HOA Management
Braza Management
HOA Fees
$870/ Annually
Disclaimer: Amenities are based on third-party information and may vary; buyers must independently verify all amenities, as information is deemed reliable but not guaranteed.
Facts & Features
Rooms
Bedrooms & bathrooms
Bedrooms: 5
Bathrooms: 3
Interior
Appliances
Dishwasher, Disposal, Exhaust Hood, Gas Cooktop, Gas Water Heater, Ice Maker, Microwave
Cooling
Central Air
Exterior Features
Above Ground Hot Tub / Spa
Heating
Forced Air
Interior Features
Attic Stairs Pulldown
Flooring
Carpet, Tile, Wood
Sewer
Public Sewer
Construction
Year Built
Year Built: 1998
Home type
Single Family Residence
Architectural Style
Transitional
Roof
Composition
Foundation Details
Crawl Space
Construction Materials
Brick Full
Utilities & Energy
Water Source
City
Parking Features
Driveway, Attached Garage, Garage Faces Side
Security Features
Carbon Monoxide Detector(s), Smoke Detector(s)
Utilities
Cable Available, Electricity Connected
Fireplace Features
Great Room, Outside
Laundry Features
Electric Dryer Hookup, Utility Room
Other Features
Patio And Porch Features
Covered, Front Porch, Patio, Other See Remarks
Lot Features
Cul De Sac
Community Features
Lake Access
Subdivision Name
Heron Harbor
Price History
| Date | Event | Price |
|---|---|---|
08/28/2026 Source: | Listed for Sale | $1,300,000 +140.74% $396/sqft |
01/22/2020 Source: | Price Increased | $540,000 +4.85% $165/sqft |
01/22/2020 Source: | Price Increased | $515,000 +24.10% $157/sqft |
07/02/2008 Source: | Sold | $415,000 -3.26% $126/sqft |
01/21/2008 Source: | Price Decreased | $429,000 -4.24% $131/sqft |

Show more
Nearby Homes
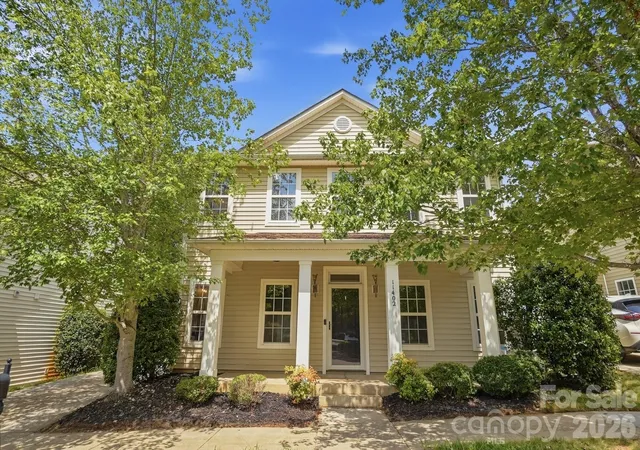
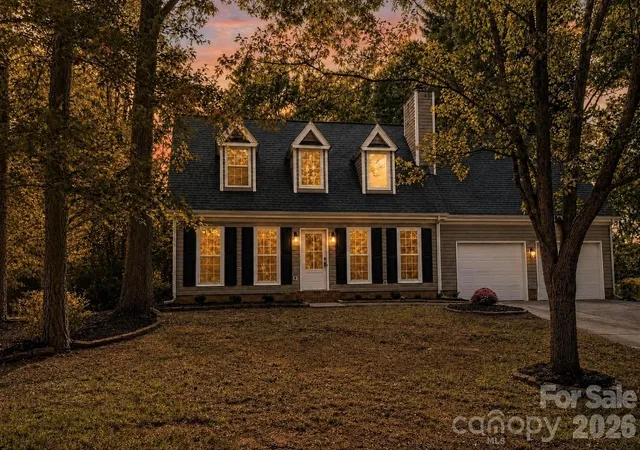
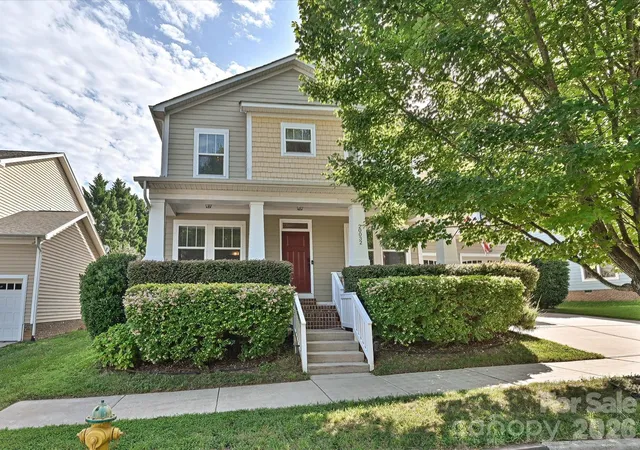
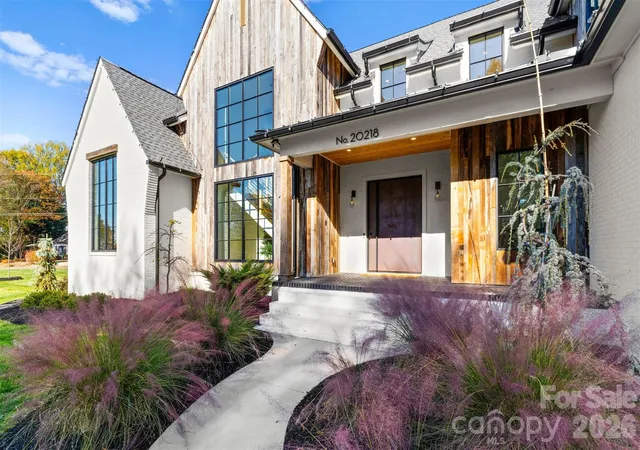

Find Homes by Property Features in Cornelius, NC
Nearby New Homes For Sale

Based on information submitted to the MLS GRID from Canopy MLS through Oct 31, 2026, 10:15PM. All data is obtained from various sources and may not have been verified by the broker or MLS GRID. Supplied Open House Information is subject to change without notice. All information should be independently reviewed and verified for accuracy. Properties may or may not be listed by the office/agent presenting the information. IDX information is provided exclusively for consumers’ personal, noncommercial use. It may not be used for any purpose other than to identify prospective properties which the consumers may be interested in purchasing. The data is deemed reliable but is not guaranteed by MLS GRID. The use of the MLS GRID Data may be subject to an end-user license agreement prescribed by the Member Participant’s applicable MLS, if any, and as amended from time to time. ©2026 Canopy MLS. All Rights Reserved.
 Advertising Broker: Nicholas Huscroft | Chosen Realty
