- Overview
- Description
- Property Details
- Location
- HOA Management
- Facts & Features
- Getting Around
- Nearby Homes
 Hot
Hot New Construction


Street View
$254,000
Monthly Est:$1,264
 3 Beds
 2 Baths
2 full baths
 1,297sqft
218 Kahlen Ct, Piedmont, SC 29673
$254,000
$1,264/moEst:
Get Pre-Approved
Single Family Residence
Built in 2025
$8.33/mo HOA
0.24 acre lot
$196/sq.ft
Description
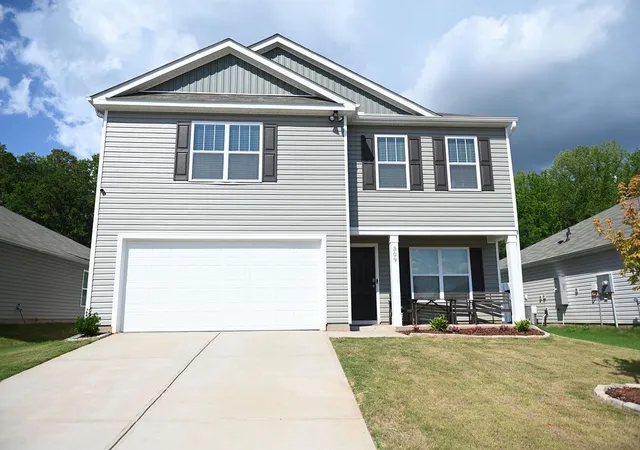
Some homes give you rooms. This one gives you room to breathe. Step into the cathedral-ceilinged living room and sunlight pours through oversized windows, setting the tone for a home that feels less like a project and more like an exhale — new construction with nothing to fix, update, or worry about for years.
The open flow from living room to dining area to kitchen means you're never cut off from the conversation, whether you're plating dinner or just topping off a glass of wine while everyone else settles in. The kitchen is the kind of space that makes cooking feel like where the evening actually starts. Slide open the glass door and the concrete patio becomes an extension of it: morning coffee before the day gets loud, or a quiet spot to hear the birds settle in as it winds down.
Retreat to the primary suite and the day's stress has somewhere to go — a real walk-in closet, and an en-suite with a stand-alone tub is built for relaxation, plus a walk-in shower and dual vanities so getting ready never means waiting your turn. Two more bedrooms share a well-kept full bath down the hall, giving family or guests their own comfortable corner.
Outside gives the same polished feel without asking anything of you, with the same idea behind the 30-year architectural shingles: durability you don't have to think about. The 2-car garage swallows the overflow so the house stays livable, not cluttered.
And the location does the rest: minutes to I-85 for an easy commute with quick routes to Greenville, Mauldin, Easley, and Anderson — all from a Megan Manor address between Greenville and Piedmont.
- Houzeo last checked: 10 minutes ago
- Listing updated: September 29, 2026 at 8:38 pm
- Listing Provided by: Analeisa Latham (864) 757-4810 DRE #88318 | LPT Realty, LLC. (877) 366-2213
- Source: Western Upstate MLS-SC | MLS#: 20306080

Property Details
Status
Active Under Contract
Type
Single Family Residence
No. of Stories
1
County
City
Neighborhood
--
Year Built
2025
HOA Fees
$8.33/mo
Finished Area
1,297 sqft
Lot Size
0.24 acre lot
Basement Area
- sqft
MLS Name
Western Upstate MLS
MLS Number
20306080
MLS Status
ActiveUnderContract
Days on Market
26
Cumulative Days on Market
171

Continue Your Journey in App
Find your dream home, receive real-time updates, and many more!
Download App
Continue Your Journey in App
Find your dream home, receive real-time updates, and many more!
Location
HOA Management
N/A
HOA Fees
$100/ Annually
Amenities
 Amenities and services may be covered by one or multiple associations and service providers.
 SeeRemarks
StreetLights
Other
Disclaimer: Amenities are based on third-party information and may vary; buyers must independently verify all amenities, as information is deemed reliable but not guaranteed.
Facts & Features
Rooms
Bedrooms & bathrooms
Bedrooms: 3
Bathrooms: 2
Interior
Sewer
Public Sewer
Exterior Features
Porch, Patio
Interior Features
Ceiling Fans, Dual Sinks, Granite Counters, Garden Tub Roman Tub, High Ceilings, Laminate Countertop, Bath In Primary Bedroom, Main Level Primary, Smooth Ceilings, Separate Shower, Walk In Closets
Flooring
Carpet, Luxury Vinyl Plank
Cooling
Central Air, Electric, Forced Air
Heating
Central, Electric, Forced Air
Appliances
Dishwasher, Electric Water Heater, Microwave, Smooth Cooktop
Construction
Year Built
Year Built: 2025
Home type
Single Family Residence
Foundation Details
Slab
Architectural Style
Craftsman
Roof
Architectural, Shingle
Property Condition
New Construction, Never Occupied
Construction Materials
Vinyl Siding
Utilities & Energy
Basement
None
Parking Features
Attached, Garage, Driveway, Garage Door Opener
Water Source
Public
Utilities
Electricity Available, Sewer Available, Water Available
Laundry Features
Electric Dryer Hookup
Other Features
Lot Features
Level, Outside City Limits, Subdivision
Disclosures
Accepting Backup Offers
Subdivision Name
Other
Patio And Porch Features
Front Porch, Patio
Price History
| Date | Event | Price |
|---|---|---|
09/29/2026 Source: | Contingent (Active Under Contract) | $254,000 $0/sqft |
09/12/2026 Source: | Listed for Sale | $254,000 $0/sqft |
09/01/2026 Source: | Off Market | $254,000 -1.93% $0/sqft |
07/02/2026 Source: | Listed for Sale | $259,000 $0/sqft |


Nearby Homes




Find Homes by Property Features in Piedmont, SC
Nearby New Homes For Sale

Based on information from the Western Upstate MLS through Oct 09, 2026, 04:30AM. This information is deemed reliable, but not guaranteed. Neither the Western Upstate Association of REALTORS® Inc. or the Western Upstate MLS of South Carolina Inc., nor the listing broker, nor their agents are responsible for the accuracy of the information. The buyer is responsible for verifying all information. This information is provided by the Western Upstate Association of REALTORS® Inc. and the Western Upstate MLS of South Carolina Inc. for use by its members and is not intended for the use for any other purpose. The data relating to real estate for sale on this website comes in part from the Broker Reciprocity Program of the Western Upstate Association of REALTORS® Inc. and the Western Upstate MLS of South Carolina Inc. © 2026 Western Upstate MLS of South Carolina Inc. All Rights Reserved.
 Advertising Broker: Nicholas Huscroft | Chosen Realty