- Overview
- Description
- Property Details
- Location
- HOA Management
- Facts & Features
- Getting Around
- Nearby Homes




$1,850,000
Monthly Est:$9,208
 4 Beds
 5 Baths
4 full baths + 1 half bath
 4,946sqft
218 Slickrock Rd, Burnsville, NC 28714
$1,850,000
$9,208/moEst:
Get Pre-Approved
Single Family Residence
Built in 1994
$400/mo HOA
0.52 acre lot
$374/sq.ft
Description
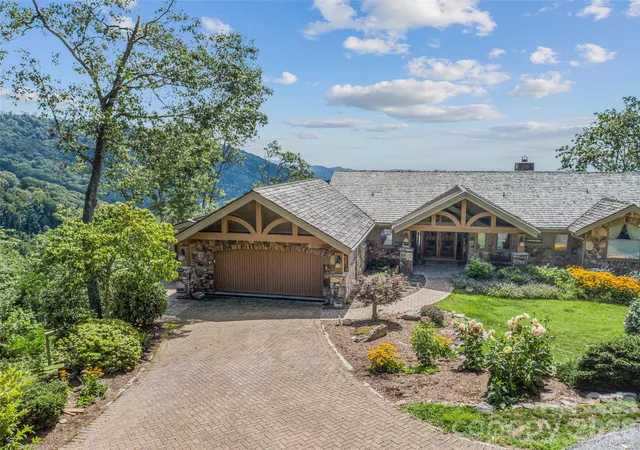
Not your typical post-and-beam! This is a mountain estate designed for elevated entertaining at 4,400’ on Slickrock Mountain in Mountain Air Country Club.
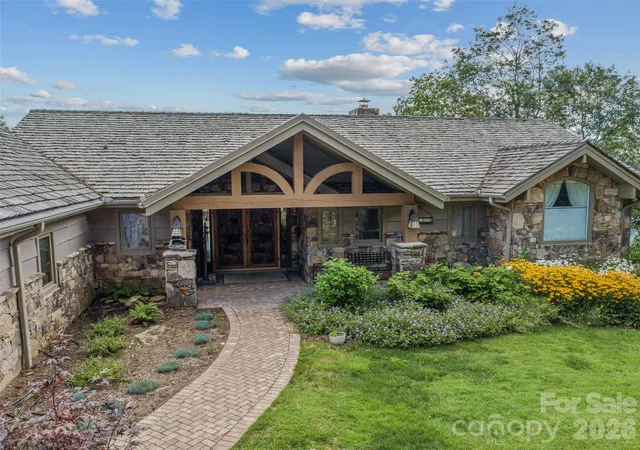
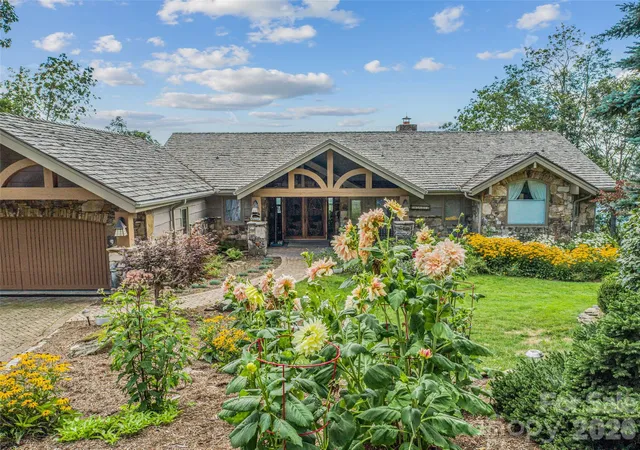
Crafted by Lindal Cedar Homes, the residence showcases premium engineered post-and-beam construction with rich cedar accents, expansive glass walls, and a design that prioritizes both structural integrity and architectural openness. Every space is oriented toward the sweeping southwest mountain and valley views, creating a constantly changing backdrop for gatherings large and small!
The dramatic great room sets the tone with vaulted ceilings, hardwood floors, stone fireplace, custom built-ins, and seamless flow into the dining area and chef’s kitchen. From here, living spaces extend naturally onto a generous entertaining deck—perfect for sunset dinners, cocktail hours around the fire, and cool Blue Ridge evenings spent outdoors.
The primary suite is a private retreat with its own stone fireplace, spacious en-suite bath, and screened-in deck for quiet mornings above the clouds. Guests are comfortably accommodated in well-separated lower-level bedroom suites, each offering privacy and mountain views!
Entertainment continues on the lower level with a spiral staircase leading to an equipped media room and rare indoor resistance pool—offering year-round wellness and recreation without leaving home!
The thoughtful site design enhances everyday livability, including a new roof, stone-paver driveway and walkway, fenced backyard, and gentle topography. Just minutes from the Clubhouse, Pro Shop, Fitness Center, Spa, and Village Green, the home blends privacy with immediate access to premier amenities. Amenities accessible with club membership; see attachments for more details.
Residents of Mountain Air enjoy 24/7 gated security, six miles of hiking trails, seven parks, and private runway—along with quick access to Asheville, approximately 35 minutes away via four-lane roads. Our community is known for its mountaintop golf, panoramic Blue Ridge vistas, and the highest elevation runway east of the Mississippi. This one-of-a-kind home was designed not just for living—but for hosting, gathering, and remembering!
- Houzeo last checked: 12 minutes ago
- Listing updated: July 16, 2026 at 2:22 pm
- Listing Provided by: Toni Anderson (828) 208-4248 | Mountain Air Realty (828) 682-8200
- Source: Canopy MLS | MLS#: 4377114

Property Details
Status
Active
Type
Single Family Residence
No. of Stories
-
County
City
Neighborhood
--
Year Built
1994
HOA Fees
$400/mo
Finished Area
4,946 sqft
Lot Size
0.52 acre lot
Basement Area
- sqft
MLS Name
Canopy MLS
MLS Number
4377114
MLS Status
Active
Days on Market
156
Cumulative Days on Market
59

Continue Your Journey in App
Find your dream home, receive real-time updates, and many more!
Download App
Continue Your Journey in App
Find your dream home, receive real-time updates, and many more!
Location
HOA Management
Braesael Property Management
HOA Fees
$400/ Monthly
Disclaimer: Amenities are based on third-party information and may vary; buyers must independently verify all amenities, as information is deemed reliable but not guaranteed.
Facts & Features
Rooms
Bedrooms & bathrooms
Bedrooms: 4
Bathrooms: 5
Interior
Window Features
Insulated Window(s), Window Treatments
Cooling
Ceiling Fan(s), Heat Pump, Zoned
Heating
Central, Heat Pump, Zoned
Interior Features
Breakfast Bar, Built In Features, Central Vacuum, Entrance Foyer, Garden Tub, Kitchen Island, Open Floorplan, Pantry, Split Bedroom, Storage, Walk In Closet(s)
Appliances
Dishwasher, Disposal, Down Draft, Electric Cooktop, Electric Oven, Electric Range, Electric Water Heater, Microwave, Oven, Refrigerator With Ice Maker, Wall Oven, Washer/dryer
Flooring
Carpet, Tile, Wood
Sewer
Public Sewer
Construction
Year Built
Year Built: 1994
Home type
Single Family Residence
Roof
Metal, Wood
Foundation Details
Basement
Architectural Style
Arts And Crafts, Post And Beam
Construction Materials
Cedar Shake, Stone, Wood
Utilities & Energy
Security Features
Carbon Monoxide Detector(s), Security Service, Smoke Detector(s)
Basement
Daylight, Finished, Storage Space, Walk Out Access
Parking Features
Driveway, Attached Garage, Garage Faces Front, Golf Cart Garage
Laundry Features
Main Level
Fireplace Features
Gas Log, Gas Starter, Gas Vented, Living Room, Primary Bedroom, Propane, Wood Burning
Water Source
Community Well
Pool Features
Indoor
Utilities
Cable Available, Electricity Connected, Propane, Satellite Internet Available, Underground Utilities
Other Features
Subdivision Name
Mountain Air
Lot Features
Private, Sloped, Wooded, Views
Patio And Porch Features
Covered, Deck, Enclosed, Front Porch, Screened, Wrap Around
Community Features
Airport/runway, Business Center, Clubhouse, Dog Park, Fitness Center, Game Court, Gated, Golf, Helipad, Hot Tub, Outdoor Pool, Pickleball, Picnic Area, Playground, Pond, Putting Green, Recreation Area, Sauna, Sport Court, Tennis Court(s), Walking Trails
Price History
| Date | Event | Price |
|---|---|---|
05/18/2026 Source: #CAR4377114 | Listed for Sale | $1,850,000 -15.91% $374/sqft |
05/18/2026 Source: | Price Increased | $2,200,000 +18.92% $445/sqft |
05/18/2026 Source: | Price Decreased | $1,850,000 -5.13% $374/sqft |
11/25/2025 Source: | Listing Removed | $1,950,000 $394/sqft |
07/11/2025 Source: | Listed for Sale | $1,950,000 $394/sqft |

Show more
Nearby Homes










Find Homes by Property Features in Burnsville, NC
Nearby New Homes For Sale

Based on information submitted to the MLS GRID from Canopy MLS through Oct 21, 2026, 07:15AM. All data is obtained from various sources and may not have been verified by the broker or MLS GRID. Supplied Open House Information is subject to change without notice. All information should be independently reviewed and verified for accuracy. Properties may or may not be listed by the office/agent presenting the information. IDX information is provided exclusively for consumers’ personal, noncommercial use. It may not be used for any purpose other than to identify prospective properties which the consumers may be interested in purchasing. The data is deemed reliable but is not guaranteed by MLS GRID. The use of the MLS GRID Data may be subject to an end-user license agreement prescribed by the Member Participant’s applicable MLS, if any, and as amended from time to time. ©2026 Canopy MLS. All Rights Reserved.
 Advertising Broker: Nicholas Huscroft | Chosen Realty
