- 0
- 3
- Overview
- Description
- Property Details
- Location
- Facts & Features
- Getting Around
- Nearby Homes
 No HOA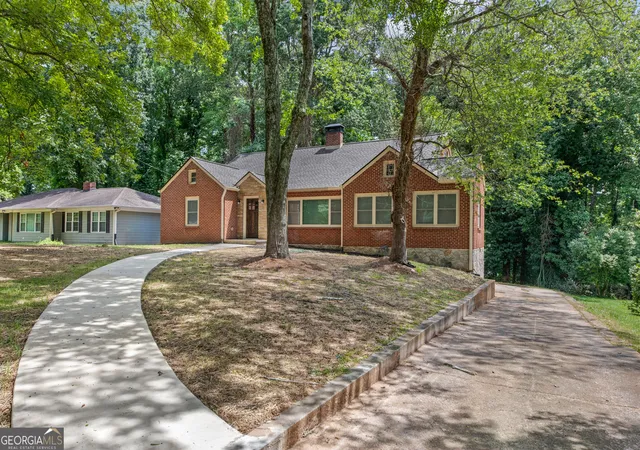
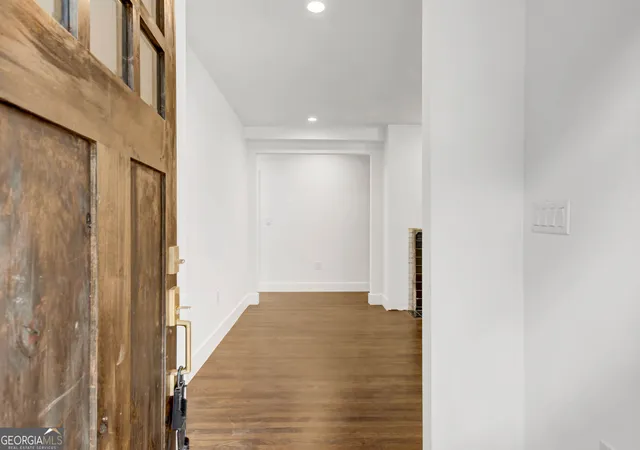
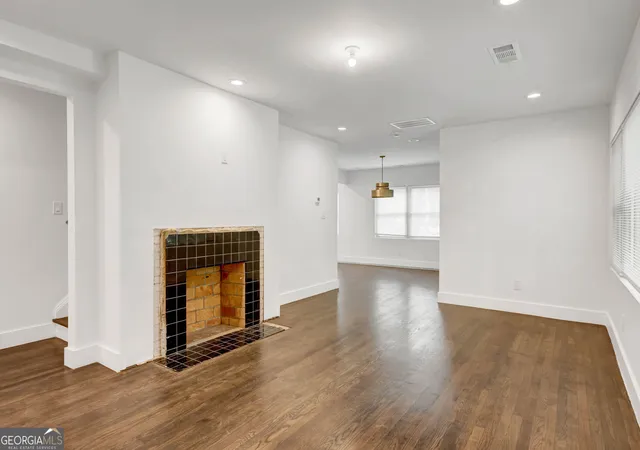
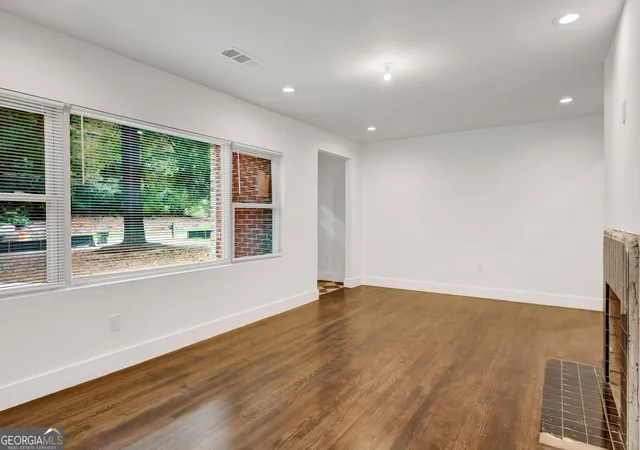
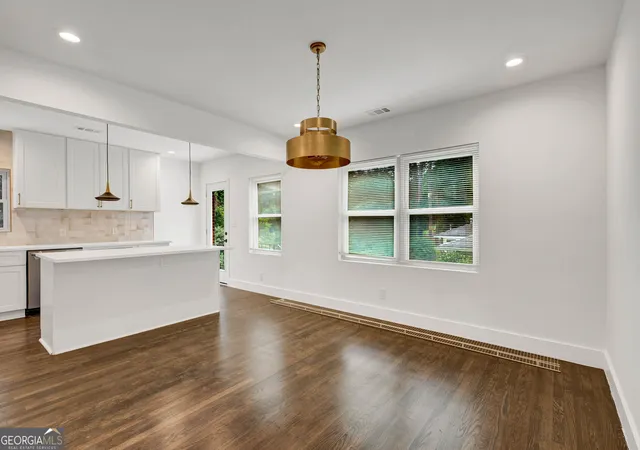

Street View
$589,000
Monthly Est:$2,932
 4 Beds
 4 Baths
4 full baths
 3,212sqft
2188 Beecher Rd Sw, Atlanta, GA 30311
$589,000
$2,932/moEst:
Get Pre-Approved
Single Family Residence
Built in 1950
$-- HOA
19,209.96 sqft lot
$183/sq.ft
Description
THIS IS THE ONE. Completely reimagined from the studs up, 2188 Beecher Road SW delivers the look and feel of new construction with the space, character, and nearly half-acre homesite that are becoming increasingly hard to find in Atlanta. This fully permitted, head-to-toe luxury renovation offers 4 bedrooms, 4 full bathrooms and over 3,200 square feet of beautifully finished living space, including 2,245 SF above grade plus an exceptional finished lower level. Step inside to a sophisticated, move-in-ready interior featuring a stunning new kitchen, designer bathrooms, hardwood floors, new windows, roof, HVAC, plumbing, electrical, and elevated finishes throughout. Everyth...
Continue Reading- Houzeo last checked: 3 minutes ago
- Listing updated: September 24, 2026 at 5:08 am
- Listing Provided by: | Rudolph & Co. R/E & Developmen (770) 575-5151
- Source: Georgia MLS-GA | MLS#: 10835299

Property Details
Status
Active
Type
Single Family Residence
No. of Stories
-
County
City
Neighborhood
Year Built
1950
HOA Fees
-
Finished Area
3,212 sqft
Lot Size
19,209.96 sqft lot
Basement Area
- sqft
MLS Name
Georgia MLS
MLS Number
10835299
MLS Status
Active
Days on Market
27
Cumulative Days on Market
27

Continue Your Journey in App
Find your dream home, receive real-time updates, and many more!
Download App
Continue Your Journey in App
Find your dream home, receive real-time updates, and many more!
Location
Facts & Features
Rooms
Bedrooms & bathrooms
Bedrooms: 4
Bathrooms: 4
Interior
Sewer
Public Sewer
Window Features
Double Pane Windows
Exterior Features
Balcony, Garden
Flooring
Hardwood
Cooling
Ceiling Fan(s), Central Air
Appliances
Dishwasher
Interior Features
Double Vanity, High Ceilings, Master On Main Level, Walk In Closet(s)
Heating
Central
Construction
Year Built
Year Built: 1950
Home type
Single Family Residence
Foundation Details
Block, Slab
Construction Materials
Brick, Concrete
Roof
Composition
Property Condition
Resale
Architectural Style
A Frame, Brick 4 Side, Traditional, Tudor
Utilities & Energy
Water Source
Public
Electric
220 Volts
Laundry Features
In Hall
Fireplace Features
Family Room, Masonry
Security Features
Carbon Monoxide Detector(s), Smoke Detector(s)
Parking Features
Garage, Attached, Basement, Parking Pad
Basement
Bath Finished, Daylight, Exterior Entry, Finished, Interior Entry
Utilities
Cable Available, Electricity Available, Natural Gas Available, Phone Available, Sewer Available, Water Available
Other Features
Subdivision Name
None
Vegetation
Grassed, Partially Wooded
Community Features
None, Street Lights, Near Public Transport, Walk To Schools, Near Shopping
Lot Features
Private
Price History
| Date | Event | Price |
|---|---|---|
09/21/2026 Source: | Listed for Sale | $589,000 $183/sqft |
09/10/2026 Source: | Contingent (Active Under Contract) | $589,000 +161.78% $183/sqft |
09/25/2025 Source: | Price Increased | $225,000 +25.00% $70/sqft |
09/24/2025 Source: | Sold | $180,000 -20.00% $56/sqft |
08/26/2025 Source: | Pending | $225,000 $70/sqft |


Nearby Homes



Find Homes by Property Features in Atlanta, GA
Nearby New Homes For Sale


Information Deemed Reliable But Not Guaranteed. © 2026 Georgia Multiple Listing Service. All Rights Reserved.
 Advertising Broker: Fred McGill | Simple Showing, Inc


