Andover RE
Powered by 
- 0
- 2
- Overview
- Description
- Property Details
- Location
- HOA Management
- Facts & Features
- Getting Around
- Nearby Homes

Street View
$525,000
Monthly Est:$2,613
 4 Beds
 3 Baths
2 full baths + 1 half bath
 2,170sqft
219 Briarwood Dr, Highland, MI 48357
$525,000
$2,613/moEst:
Get Pre-Approved
Single Family Residence
Built in 1994
$25.83/mo HOA
0.46 acre lot
$242/sq.ft
Description
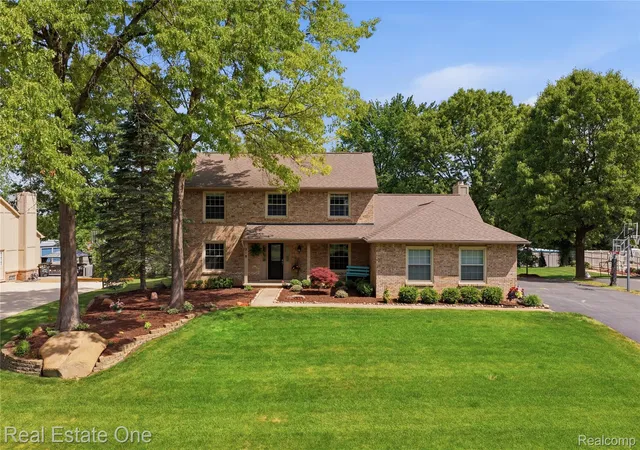
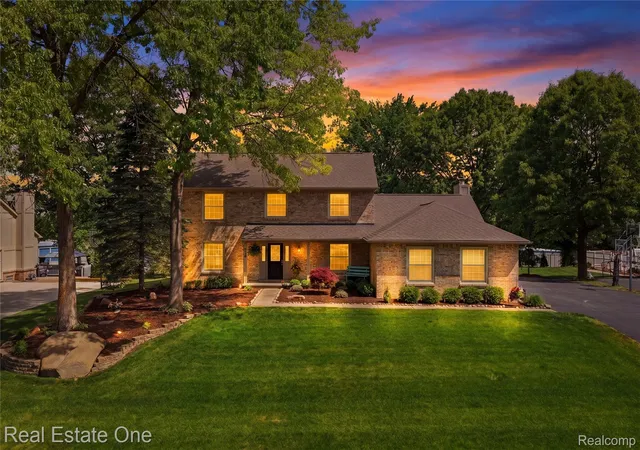
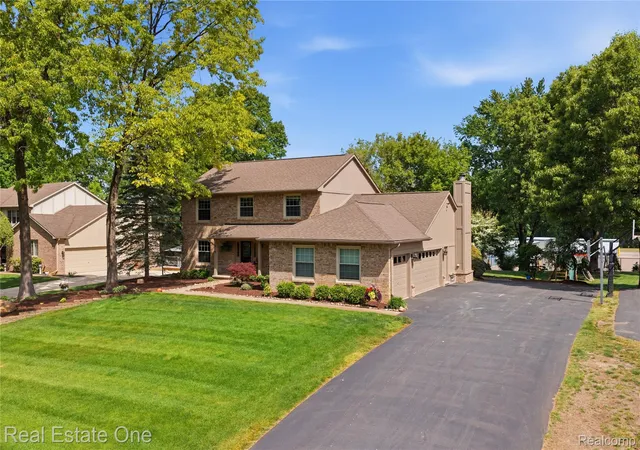
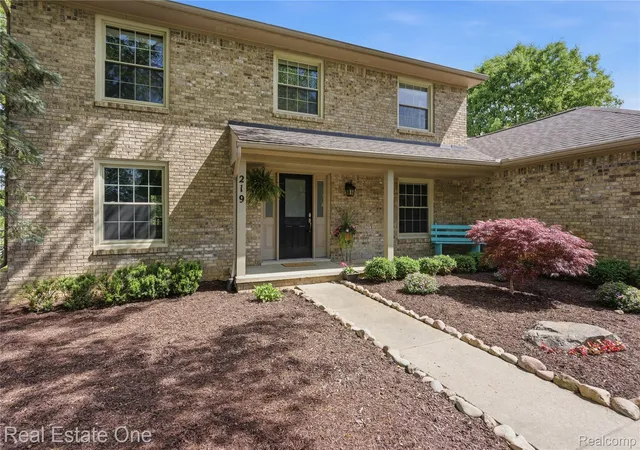
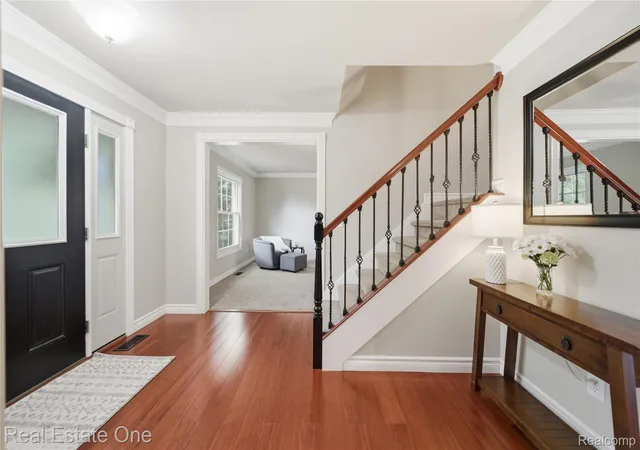
Beautifully updated colonial offers traditional colonial floor plan, paired with the modern finishes and functionality today's lifestyle demands. Step inside to a bright foyer where a dedicated office featuring wainscoting and crown molding offers the perfect work-from-home setup. Across the hall, the living room flows seamlessly into the formal dining room, creating a comfortable layout for both entertaining and everyday gatherings. Beautifully updated kitchen, features shaker cabinetry, stainless steel appliances, gleaming hardwood floors, and timeless finishes throughout. The adjoining breakfast area overlooks the backyard and opens naturally into the family room, where vaulted ceilings and a fireplace create a warm, inviting space to gather at the end of the day. Convenient main-floor laundry and a half bath add functionality to the main level. Upstairs, the primary suite offers a peaceful retreat with a walk-in closet featuring built-in storage and an ensuite bath complete with a double vanity and glass-enclosed shower. Three additional bedrooms share a second full bath, providing plenty of room for family and guests. The full basement offers endless flexibility, whether you're envisioning a home gym, teen hangout, recreation room, or additional storage space. Outside, summer evenings are best spent on the large Trex deck overlooking the backyard, mature landscaping, and shady outdoor spaces. Whole-house water filtration system plus new furnace, A/C, and water heater in 2026. A side-entry three-car garage and expansive driveway. Located within walking distance of the Milford High School campus and just minutes from downtown Milford and downtown Highland. For outdoor enthusiasts, Highland Recreation Area is just moments away, offering miles of trails, lakes, and year-round recreation. Schedule your showing today!
- Houzeo last checked: 12 hours ago
- Listing updated: June 21, 2026 at 4:24 am
- Listing Provided by: Patricia Lotz (734) 637-3668 , Christopher Lotz | Real Estate One-Brighton (810) 227-5005
- Source: Realcomp MLS-MI | MLS#: 20261040999

- Originating MLS: Realcomp II Ltd
Property Details
Status
Active Under Contract
Type
Single Family Residence
No. of Stories
-
County
City
Neighborhood
--
Year Built
1994
HOA Fees
$25.83/mo
Finished Area
2,170 sqft
Lot Size
0.46 acre lot
Basement Area
- sqft
MLS Name
Realcomp MLS
MLS Number
20261040999
MLS Status
Accepting Backup Offers
Days on Market
126
Cumulative Days on Market
12

Continue Your Journey in App
Find your dream home, receive real-time updates, and many more!
Download App
Continue Your Journey in App
Find your dream home, receive real-time updates, and many more!
Location
HOA Management
N/A
HOA Fees
$310/ Annually
Disclaimer: Amenities are based on third-party information and may vary; buyers must independently verify all amenities, as information is deemed reliable but not guaranteed.
Facts & Features
Rooms
Bedrooms & bathrooms
Bedrooms: 4
Bathrooms: 3
Interior
Interior Features
High Speed Internet, Programmable Thermostat
Appliances
Dishwasher, Disposal, Dryer, Free Standing Electric Range, Free Standing Refrigerator, Humidifier, Microwave, Other, Washer, Water Softener Owned
Cooling
Ceiling Fans, Central Air
Exterior Features
Chimney Caps, Lighting
Sewer
Septic Tank
Heating
Forced Air, Natural Gas
Construction
Year Built
Year Built: 1994
Home type
Single Family Residence
Foundation Details
Basement, Poured
Construction Materials
Brick, Wood Siding
Property Condition
Site Condo
Architectural Style
Colonial
Roof
Asphalt
Utilities & Energy
Laundry Features
Laundry Room
Water Source
Well
Basement
Unfinished
Fireplace Features
Gas, Living Room
Pool Features
None
Parking Features
Three Car Garage, Attached, Direct Access, Electricityin Garage, Garage Door Opener
Utilities
Cable Available
Electric
Utility Smart Meter
Other Features
Lot Features
Level
Disclosures
Taxes Homestead Exempt
Patio And Porch Features
Covered, Deck, Porch
Subdivision Name
Briarcliff Occpn 796
Price History
| Date | Event | Price |
|---|---|---|
07/08/2026 Source: | Sold | $533,000 +1.52% $246/sqft |
06/17/2026 Source: | Contingent (Active Under Contract) | $525,000 $242/sqft |
06/05/2026 Source: | Listed for Sale | $525,000 $242/sqft |


Nearby Homes

Find Homes by Property Features in Highland, MI
Nearby New Homes For Sale


Based on information from the Board/Association of REALTORS® (alternatively, from the Realcomp II Ltd. MLS) through Oct 07, 2026, 06:00AM. All information provided is deemed reliable, but is not guaranteed to be accurate and should be independently verified. IDX provided courtesy of Realcomp II Ltd. via Andover Real Estate & Houzeo, Copyright 2026 Realcomp II Ltd. Shareholders Any use of search facilities of data on the site, other than by a consumer looking to purchase real estate, is prohibited. IDX information is provided exclusively for consumers' personal, noncommercial use and may not be used for any purpose other than to identify prospective properties consumers may be interested in purchasing. The accuracy of all information, regardless of source, is not guaranteed or warranted. All information should be independently verified. Listing Information presented by local MLS brokerage: Andover Real Estate, local REALTOR®- Scott Rubin - (248)206-3666 . Any use of search facilities of data on the site, other than by a consumer looking to purchase real estate, is prohibited. © 2024 Realcomp II Ltd. MLS. All Rights Reserved.
 Advertising Broker: Andover Real Estate | Andover Real Estate