- Overview
- Description
- Property Details
- Location
- HOA Management
- Facts & Features
- Getting Around
- Nearby Homes


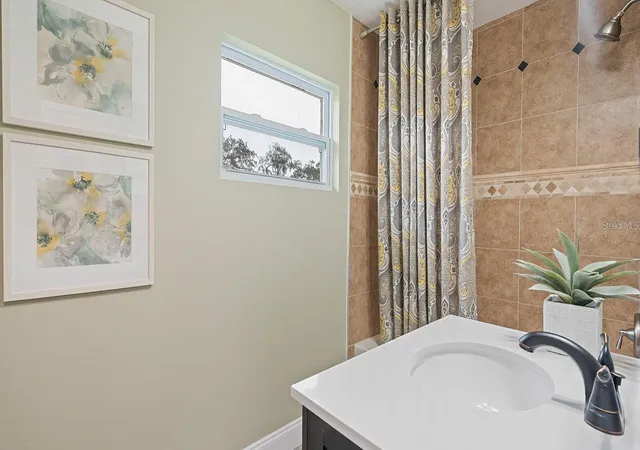


$554,789
Monthly Est:$2,761
 3 Beds
 3 Baths
3 full baths
 1,945sqft
219 Nob Hl Cir, Longwood, FL 32779
$554,789
$2,761/moEst:
Get Pre-Approved
Single Family Residence
Built in 1963
$13/mo HOA
13,775 sqft lot
$285/sq.ft
Description
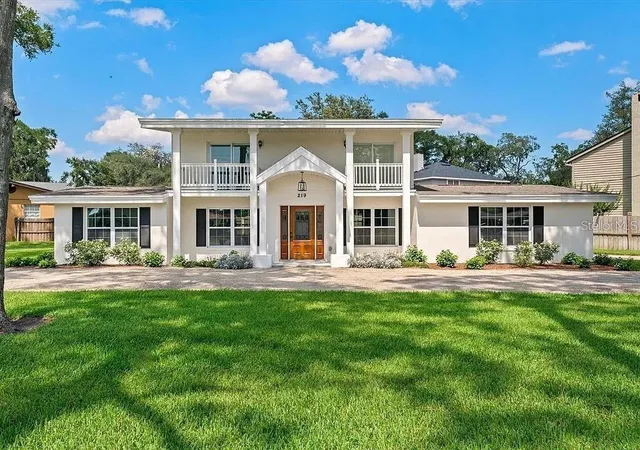
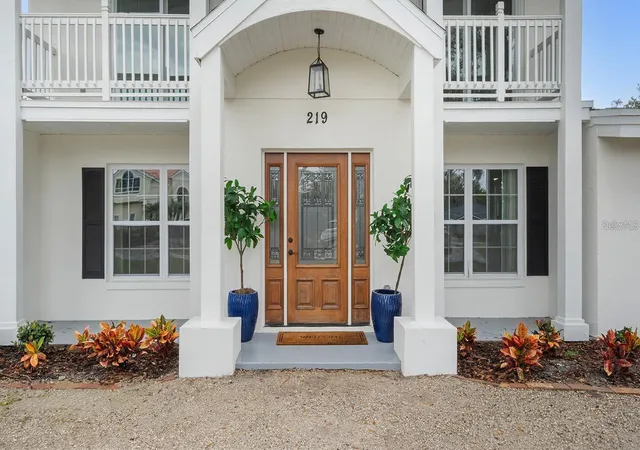
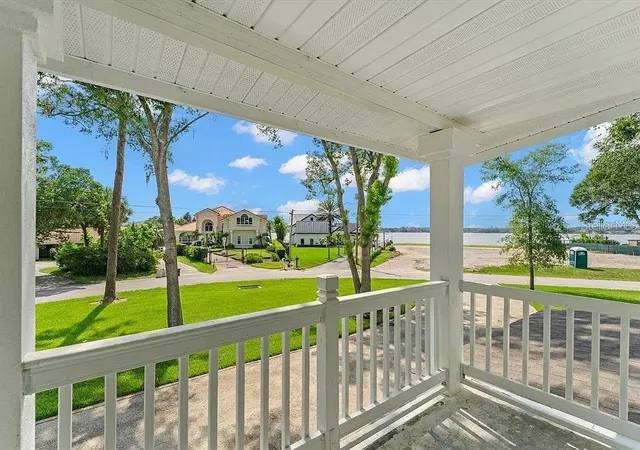
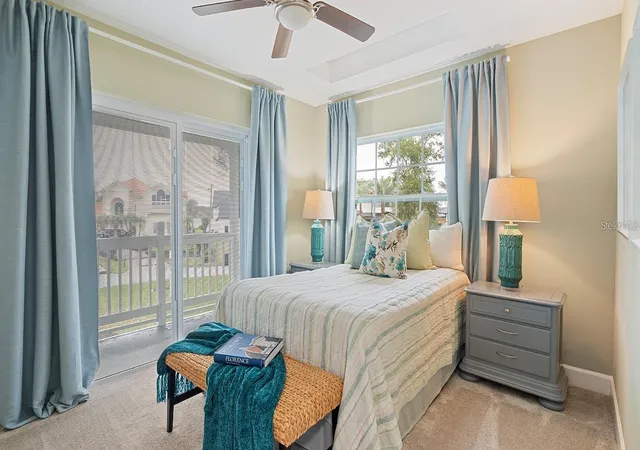
Welcome to this stunning colonial-style house in Longwood, FL, offering convenient access and limited views of beautiful Lake Brantley. This recently fully renovated 3-bedroom with office den loft study area with closet, 3-bathroom home boasts a multitude of upgrades, ensuring a comfortable and energy-efficient living experience. As you step inside, you'll immediately notice the meticulous attention to detail throughout. The house features a brand-new roof, air conditioning system, and windows, providing peace of mind and enhancing the overall aesthetic appeal. With its energy-efficient design, you can enjoy lower utility bills while minimizing your carbon footprint. The circular driveway offers unparalleled convenience, particularly for those weekends spent enjoying your boat on the lake. Imagine effortlessly parking and launching your boat, setting the stage for endless fun and relaxation. This home truly embraces the quintessential Florida lifestyle. Situated on an oversized lot, this property offers abundant space for outdoor activities and future expansion possibilities. Two of the upstairs bedrooms boasts its own private balcony. Whether it's sipping your morning coffee or unwinding after a long day, these balconies provide the perfect sanctuary to immerse yourself in the beauty of nature. Additionally, the area offers a myriad of recreational amenities, including parks, golf courses, shopping centers, and dining establishments. Longwood provides the perfect balance of suburban tranquility and easy access to the vibrant city life of nearby Orlando. Don't miss this incredible opportunity to own a fully renovated colonial-style home. Schedule a showing today and make this dream home your own. 1 year Home Warranty Included.
- Houzeo last checked: 1 hour ago
- Listing updated: September 30, 2026 at 6:38 pm
- Listing Provided by: Patrick Burgan (330) 397-9173 | SOVERA REALTY GROUP, LLC (407) 586-5500
- Source: Stellar MLS-FL | MLS#: O6440332

Property Details
Status
Active
Type
Single Family Residence
No. of Stories
2
County
City
Neighborhood
--
Year Built
1963
HOA Fees
$13/mo
Finished Area
1,945 sqft
Lot Size
13,775 sqft lot
Basement Area
- sqft
MLS Name
Stellar MLS
MLS Number
O6440332
MLS Status
Active
Days on Market
27
Cumulative Days on Market
489

Continue Your Journey in App
Find your dream home, receive real-time updates, and many more!
Download App
Continue Your Journey in App
Find your dream home, receive real-time updates, and many more!
Location
HOA Management
N/A
HOA Fees
$13/ Monthly
Disclaimer: Amenities are based on third-party information and may vary; buyers must independently verify all amenities, as information is deemed reliable but not guaranteed.
Facts & Features
Rooms
Bedrooms & bathrooms
Bedrooms: 3
Bathrooms: 3
Kitchen
Level: First
Area: 118.80 Square Feet
Dimensions: 9x13.2
Living Room
Level: First
Area: 388.96 Square Feet
Dimensions: 20.8x18.7
Primary Bedroom
Level: First
Area: 134.31 Square Feet
Dimensions: 11.1x12.1
Primary Bathroom
Level: First
Area: 70.00 Square Feet
Dimensions: 10x7
Dining Room
Level: First
Area: 71.04 Square Feet
Dimensions: 7.4x9.6
Loft
Level: Second
Area: 75.00 Square Feet
Dimensions: 6x12.5
Bedroom 2
Level: Second
Area: 184.45 Square Feet
Dimensions: 11.9x15.5
Bedroom 3
Level: Second
Area: 140.70 Square Feet
Dimensions: 10.5x13.4
Laundry
Level: First
Area: 108.87 Square Feet
Dimensions: 5.7x19.1
Interior
Sewer
Septic Tank
Cooling
Central Air
Flooring
Carpet, Ceramic Tile
Heating
Central, Electric
Appliances
Dishwasher, Disposal, Electric Water Heater, Ice Maker, Microwave, Range, Refrigerator
Exterior Features
Awning(s), Balcony, Lighting
Window Features
Aluminum Frames, Double Pane Windows, Tinted Windows
Interior Features
Ceiling Fans(s), Coffered Ceiling(s), Eat In Kitchen, Kitchen/family Room Combo, Open Floorplan, Primary Bedroom Main Floor, Split Bedroom, Stone Counters, Walk In Closet(s), Window Treatments
Construction
Year Built
Year Built: 1963
Home type
Single Family Residence
Architectural Style
Traditional
Foundation Details
Slab
Construction Materials
Block, Stucco
Roof
Shingle
Utilities & Energy
Water Source
Public
Parking Features
Circular Driveway, Driveway, Garage Door Opener, Garage Faces Side, Ground Level
Laundry Features
Electric Dryer Hookup, Inside, Laundry Room, Washer Hookup
Utilities
Cable Available, Electricity Connected, Public
Other Features
Subdivision Name
Meredith Manor Nob Hill Sec
Patio And Porch Features
Covered, Front Porch
Vegetation
Mature Landscaping, Trees/landscaped
Lot Features
Corner Lot, In County, Oversized Lot, Paved, Private
Price History
| Date | Event | Price |
|---|---|---|
09/24/2026 Source: | Price Decreased | $554,789 -0.89% $285/sqft |
09/10/2026 Source: | Listed for Sale | $559,789 $288/sqft |
09/10/2026 Source: | Price Decreased | $559,789 -5.08% $288/sqft |
07/22/2026 Source: | Listing Removed | $589,750 $303/sqft |
05/18/2026 Source: | Price Decreased | $589,750 -0.84% $303/sqft |

Show more
Nearby Homes





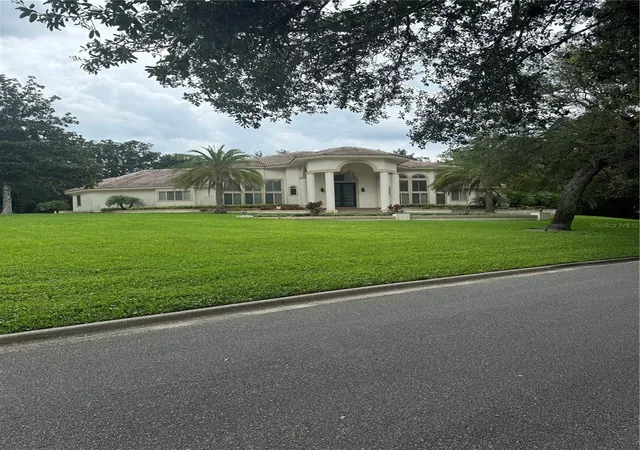
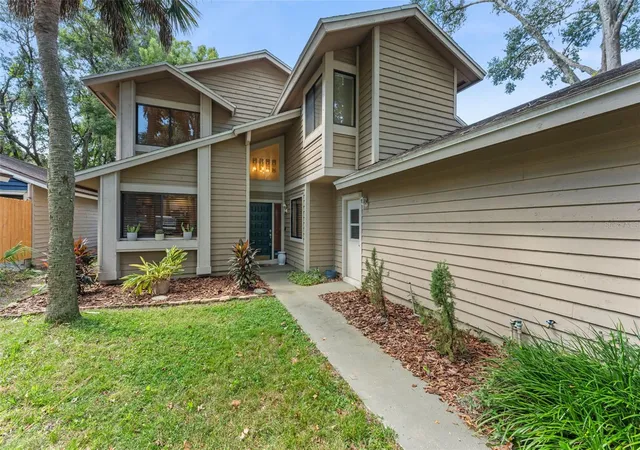
Find Homes by Property Features in Longwood, FL
Nearby New Homes For Sale

Based on information from Stellar MLS® through Oct 08, 2026, 11:00AM as submitted to and distributed by MLS GRID. All data is obtained from various sources and may not have been verified by the broker or MLS GRID. Supplied Open House Information is subject to change without notice. All information should be independently reviewed and verified for accuracy. Properties may or may not be listed by the office/agent presenting the information. IDX information is provided exclusively for consumers’ personal non-commercial use. It may not be used for any purpose other than to identify prospective properties consumers may be interested in purchasing. The data is deemed reliable but is not guaranteed by MLS GRID. The use of the MLS GRID Data may be subject to an end-user license agreement prescribed by the Member Participant’s applicable MLS, if any, and as amended from time to time. © 2026 Stellar MLS. All Rights Reserved.
 Advertising Broker: Fred McGill | Simple Showing, Inc