- Overview
- Description
- Property Details
- Location
- Facts & Features
- Getting Around
- Nearby Homes


Street View
$769,900
Monthly Est:$3,832
 5 Beds
 3 Baths
2 full baths + 1 half bath
 3,477sqft
2190 Beechwood St, Orefield, PA 18069
$769,900
$3,832/moEst:
Get Pre-Approved
Single Family Residence
Built in 2000
$-- HOA
34,247 sqft lot
$221/sq.ft
Description
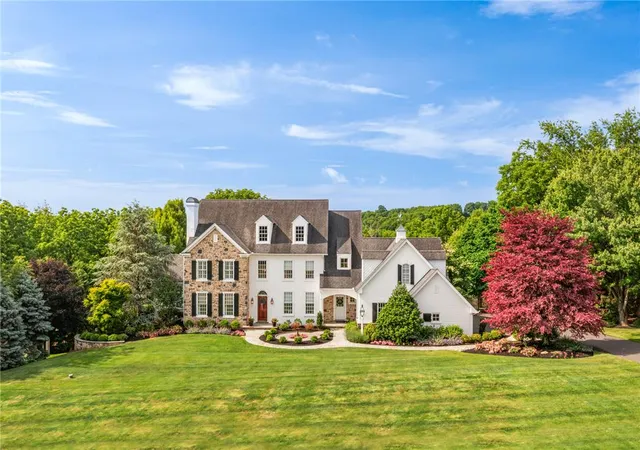
Now available for sale is this stunning move-in ready 5BR/3BA home located in the highly sought-after Parkland School District. As you enter the home, you'll be greeted by gleaming hardwood floors that span throughout the main living areas, creating a warm and inviting atmosphere. The kitchen features granite countertops, newer stainless steel appliances, and ample cabinet space, making it perfect for both everyday living and entertaining. Just off the kitchen is a spacious family room highlighted by cathedral ceilings and a cozy fireplace, providing the perfect setting for relaxing during the cooler months. Step outside from the kitchen into your fully fenced backyard oasis, complete with a stamped concrete patio leading to an in-ground pool and pool house—ideal for enjoying summer days, hosting gatherings, and creating lasting memories. Upstairs you'll find four spacious bedrooms, including an expansive primary suite with a private en-suite bathroom and walk-in closet. The fully finished lower level adds even more flexibility with an additional bedroom and living space—perfect for a home theater, game room, home gym, play area, or guest retreat. Additional highlights include forced air gas heat, central AC for year-round comfort, and a large 2-car garage offering plenty of parking and storage space. Don’t miss the opportunity to own this exceptional home in a prime location. Schedule your showing today!
- Houzeo last checked: 4 hours ago
- Listing updated: July 16, 2026 at 7:12 pm
- Listing Provided by: Austin Brown (484) 616-5990 | Realty One Group Supreme (610) 321-3730
- Source: Greater Lehigh Valley MLS-PA | MLS#: 778810

Property Details
Status
Pending
Type
Single Family Residence
No. of Stories
2
County
City
Neighborhood
--
Year Built
2000
HOA Fees
-
Finished Area
3,477 sqft
Lot Size
34,247 sqft lot
Basement Area
- sqft
MLS Name
Greater Lehigh Valley MLS
MLS Number
778810
MLS Status
Pending
Days on Market
133
Cumulative Days on Market
35

Continue Your Journey in App
Find your dream home, receive real-time updates, and many more!
Download App
Continue Your Journey in App
Find your dream home, receive real-time updates, and many more!
Location
Facts & Features
Rooms
Bedrooms & bathrooms
Bedrooms: 5
Bathrooms: 3
Recreation
Level: Lower
Area: 285.00 Square Feet
Dimensions: 19.00 x 15.00
FamilyRoom
Level: Lower
Area: 198.00 Square Feet
Dimensions: 18.00 x 11.00
Bedroom
Level: Lower
Area: 168.00 Square Feet
Dimensions: 14.00 x 12.00
FullBath
Level: Second
Area: 40.00 Square Feet
Dimensions: 8.00 x 5.00
Bedroom
Level: Second
Area: 110.00 Square Feet
Dimensions: 11.00 x 10.00
Bedroom
Level: Second
Area: 132.00 Square Feet
Dimensions: 12.00 x 11.00
Bedroom
Level: Second
Area: 144.00 Square Feet
Dimensions: 12.00 x 12.00
PrimaryBathroom
Level: Second
Area: 99.00 Square Feet
Dimensions: 11.00 x 9.00
PrimaryBedroom
Level: Second
Area: 240.00 Square Feet
Dimensions: 20.00 x 12.00
Den
Level: First
Area: 120.00 Square Feet
Dimensions: 12.00 x 10.00
HalfBath
Level: First
Area: 20.00 Square Feet
Dimensions: 5.00 x 4.00
Laundry
Level: First
Area: 56.00 Square Feet
Dimensions: 8.00 x 7.00
FamilyRoom
Level: First
Area: 300.00 Square Feet
Dimensions: 20.00 x 15.00
Kitchen
Level: First
Area: 260.00 Square Feet
Dimensions: 20.00 x 13.00
DiningRoom
Level: First
Area: 168.00 Square Feet
Dimensions: 14.00 x 12.00
LivingRoom
Level: First
Area: 180.00 Square Feet
Dimensions: 15.00 x 12.00
Interior
Exterior Features
Fence, Pool, Porch, Shed, Propane Tank Owned
Flooring
Carpet, Hardwood
Appliances
Dishwasher, Electric Cooktop, Electric Dryer, Microwave, Propane Water Heater, Refrigerator, Washer
Interior Features
Attic, Cathedral Ceilings, Dining Area, Separate Formal Dining Room, Entrance Foyer, Eat In Kitchen, Game Room, High Ceilings, Home Office, Jetted Tub, Kitchen Island, Mud Room, Family Room Main Level, Storage, Utility Room, Vaulted Ceilings, Walk In Closets
Sewer
Public Sewer
Window Features
Storm Windows
Heating
Forced Air, Propane
Cooling
Central Air, Ceiling Fans
Construction
Year Built
Year Built: 2000
Home type
Single Family Residence
Roof
Asphalt, Fiberglass
Architectural Style
Colonial
Construction Materials
Stone, Vinyl Siding
Utilities & Energy
Fireplace Features
Living Room
Water Source
Public
Laundry Features
Electric Dryer Hookup, Main Level
Basement
Finished, Rec Family Area
Pool Features
In Ground
Parking Features
Attached, Driveway, Garage, Off Street, On Street
Other Features
Subdivision Name
Pointe West
Lot Features
Flat
Patio And Porch Features
Covered, Porch
Price History
| Date | Event | Price |
|---|---|---|
07/15/2026 Source: | Pending | $769,900 +2.67% $221/sqft |
03/12/2026 Source: | Listed for Sale | $749,900 $216/sqft |
03/12/2026 Source: | Off Market | $749,900 +17754.76% $216/sqft |
03/09/2026 Source: | Listed for Sale | $4,200 $1/sqft |
03/09/2026 Source: | Off Market | $4,200 $1/sqft |

Show more
Nearby Homes


Find Homes by Property Features in Orefield, PA


Based on information from the Greater Lehigh Valley Realtors, Inc. (GLVR) from the Multiple Listing Service through Oct 22, 2026, 03:47PM. MLS Listing Information has not been verified and is not guaranteed by MLS. Information is provided exclusively for consumers’ personal, non-commercial use, it may not be used for any purpose other than to identify prospective properties consumers may be interested in purchasing. The data is deemed reliable but is not guaranteed to be accurate by the MLS. This website may not include listings or property addresses of sellers who have directed their listing brokers to withhold their listing or their property address from display on the Internet. The data relating to real estate for sale on this website comes in part from the IDX program of the GLVR MLS. Real estate listings held by brokerage firms other than Sell Your Home Services.com include the name of the listing broker. © 2026 Greater Lehigh Valley REALTORS® Multiple Listing Service - All Rights Reserved.
 Advertising Broker: Daniel Demers | Sell Your Home Services
