
- Overview
- Description
- Property Details
- Location
- HOA Management
- Facts & Features
- Getting Around
- Nearby Homes
$1,249,000
Monthly Est:$6,217
 3 Beds

3 full baths
 2,769sqft
22 Holly Ridge Way #Lot 89, Danbury, CT 06810
$1,249,000
$6,217/moEst:
Single Family Residence
Built in 2026
$340/mo HOA
2,178 sqft lot
$451/sq.ft
Description
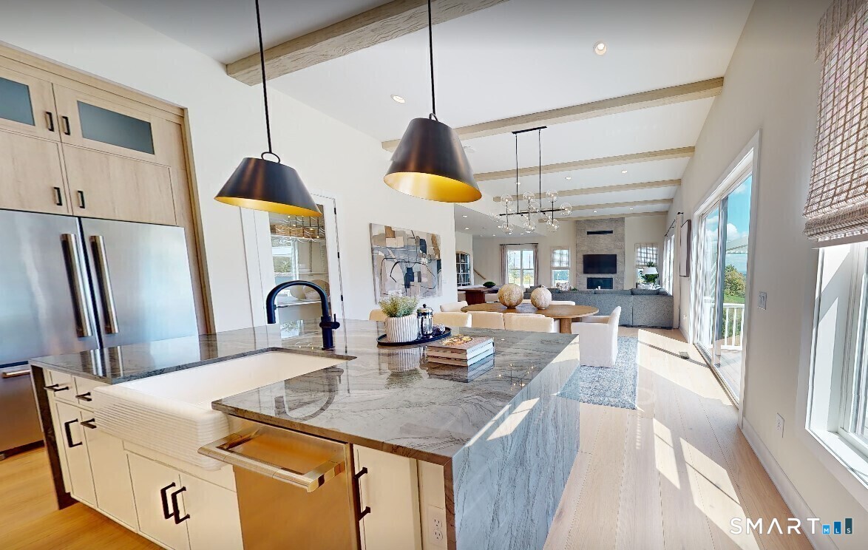
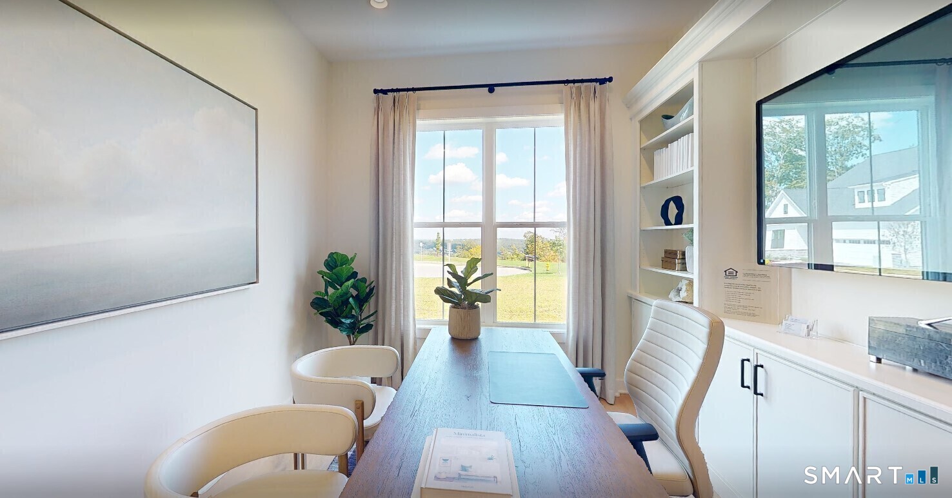
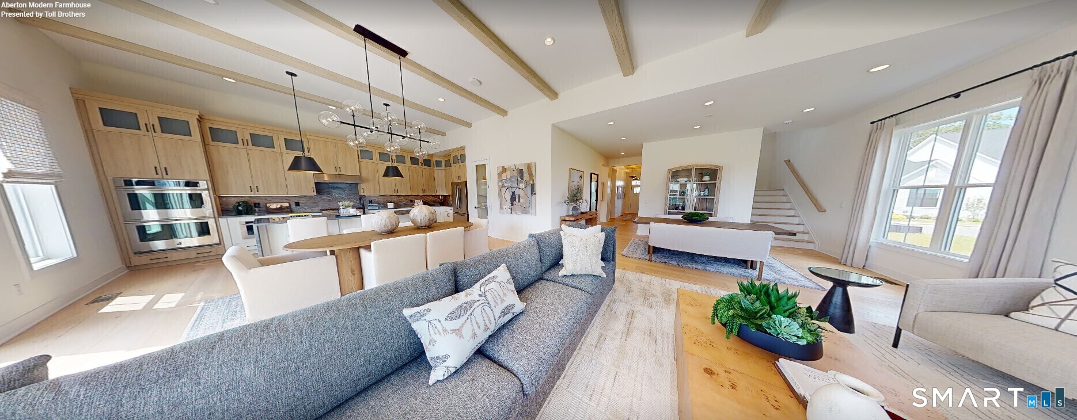
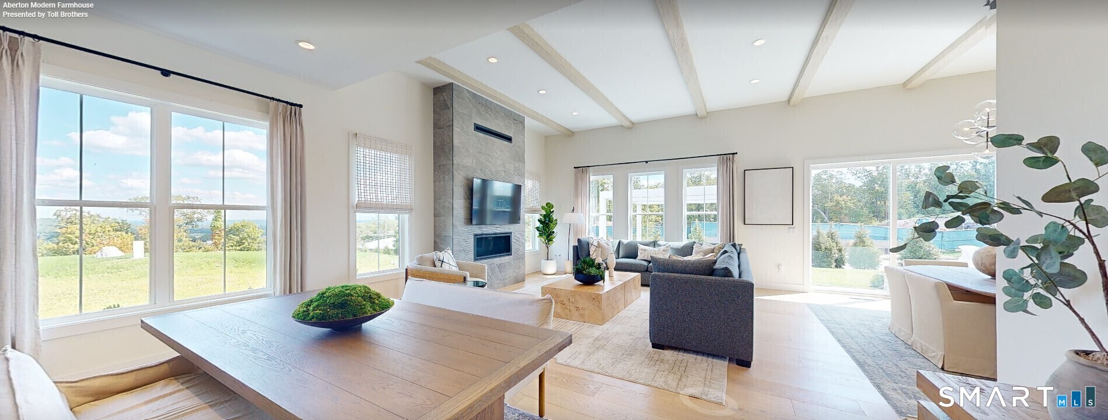
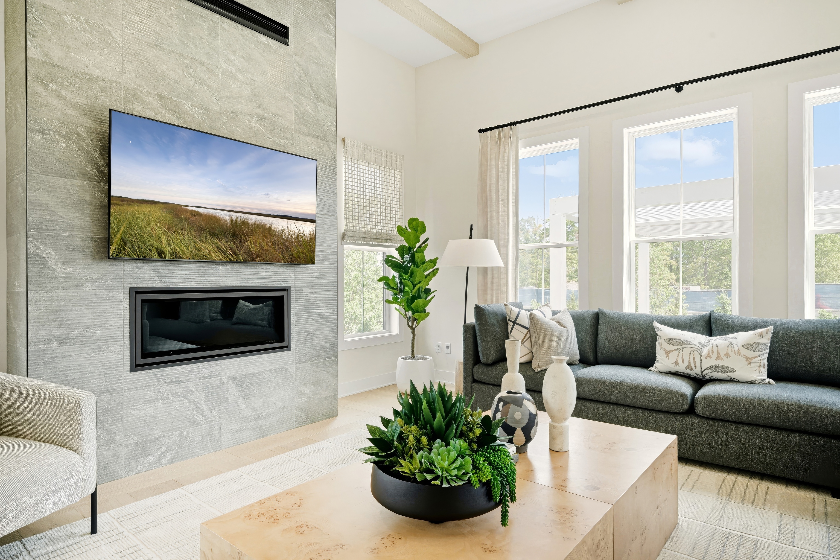
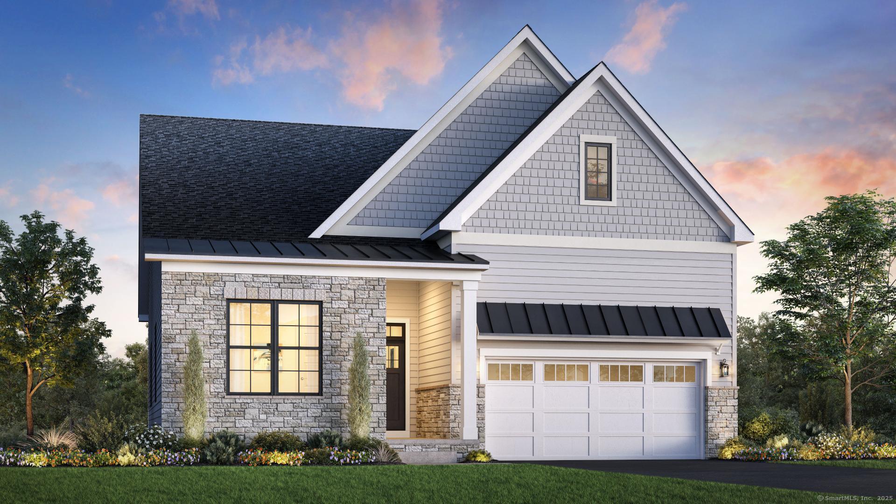
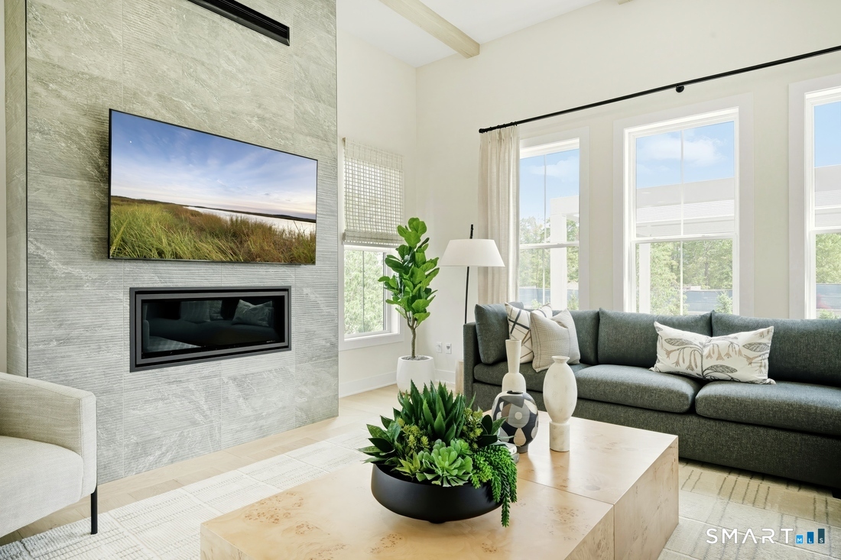
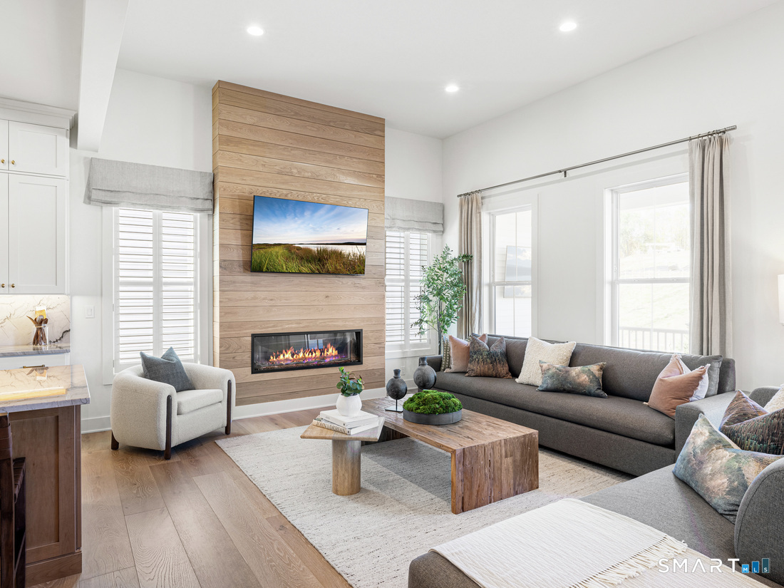
Experience exceptional 55+ living in the beautifully designed Aberton at Regency at Rivington, where timeless architecture meets modern comfort. This thoughtfully appointed home features completed interior selections and is anticipated to close in Winter 2027. A gracious foyer opens to an impressive main level featuring an expansive great room with sleek linear fireplace, formal dining room, and inviting casual dining area. The spacious kitchen is ideal for entertaining, showcasing an oversized center island, 36" induction cooktop, and double ovens. The luxurious first-floor primary suite offers a generous walk-in closet and spa-inspired bath with dual vanities and an expanded tiled shower with built-in seat. A separate first-floor home office with elegant glass French doors provides a private and versatile workspace. Upstairs, an open-railing loft, additional bedroom, and full bath create a welcoming retreat for guests. The unfinished walkout basement offers excellent potential for future customization and additional storage. An everyday entry and conveniently located laundry room complete this exceptional home. Discover the comfort, elegance, and carefree lifestyle of elevated 55+ living at Regency at Rivington!
- Houzeo last checked: 11 minutes ago
- Listing updated: November 18, 2026 at 3:43 pm
- Listing Provided by: Tiffany Domain | Thomas Jacovino
- Source: SMART MLS-CT | MLS#:

Property Details
Status
Active Under Contract
Type
Single Family Residence
No. of Stories
-
County
City
Neighborhood
--
Year Built
2026
HOA Fees
$340/mo
Finished Area
2,769 sqft
Lot Size
2,178 sqft lot
Basement Area
- sqft
MLS Name
SMART MLS
MLS Number
24220212
MLS Status
Under Contract
Days on Market
12
Continue Your Journey in App
Find your dream home, receive real-time updates, and many more!
Location
HOA Management
1
HOA Fees
$340/ Monthly
Amenities
 Amenities and services may be covered by one or multiple associations and service providers.
Club House
 Club House
Snow Removal
 Snow Removal
Road Maintenance
 Road Maintenance
Pool
 Pool
Health Club
 Health Club
Tennis
 Tennis
Trash Pickup
 Trash Pickup
Property Management
 Property Management
Pool Service
Grounds Maintenance
Disclaimer: Amenities are based on third-party information and may vary; buyers must independently verify all amenities, as information is deemed reliable but not guaranteed.
Facts & Features
Rooms
Bedrooms & bathrooms
Bedrooms: 3
Bathrooms: 3
Interior
Heating
Natural Gas
Sewer
Public Sewer Connected
Exterior Features
Underground Utilities, Underground Sprinkler
Cooling
Central Air, Zoned
Appliances
Electric Cooktop, Microwave, Dishwasher
Interior Features
Auto Garage Door Opener, Open Floor Plan, Security System
Construction
Year Built
Year Built: 2026
Home type
Single Family Residence
Roof
Asphalt Shingle
Architectural Style
Colonial, Modern
Foundation Details
Concrete
Utilities & Energy
Laundry Features
Main Level
Association Amenities
Exercise Room/health Club, Paddle Tennis, Pool
Water Source
Public Water Connected
Parking Features
Attached Garage, Paved, Driveway
Pool Features
Heated, Pool House, Power Lift, In Ground Pool
Basement
Full, Unfinished, Full With Walk Out
Other Features
Lot Features
In Subdivision, Professionally Landscaped
Subdivision Name
Mill Plain
Price History
| Date | Event | Price |
|---|---|---|
11/18/2026 Source: | Contingent (Active Under Contract) | $1,249,000 $451/sqft |
11/09/2026 Source: | Listed for Sale | $1,249,000 $451/sqft |

Find Homes by Property Features in Danbury, CT


Based on information provided to and compiled by the SMART MLS, Inc. through Nov 22, 2026, 02:00PM. IDX information is provided exclusively for consumers’ personal, non-commercial use. It may not be used for any purpose other than to identify prospective properties consumers may be interested in purchasing. The data is deemed reliable but is not guaranteed accurate by the MLS. ©2026 SMART MLS, Inc. All Rights Reserved.
 Advertising Broker: Derek Greene | The Greene Realty Group