- Overview
- Description
- Property Details
- Location
- Facts & Features
- Getting Around
- Nearby Homes

Street View
$1,350,000
Monthly Est:$6,719
 3 Beds
 3 Baths
2 full baths + 1 half bath
 2,490sqft
22 Manchester Dr, Asheville, NC 28805
$1,350,000
$6,719/moEst:
Get Pre-Approved
Single Family Residence
Built in 1947
$-- HOA
3.8 acres lot
$542/sq.ft
Description
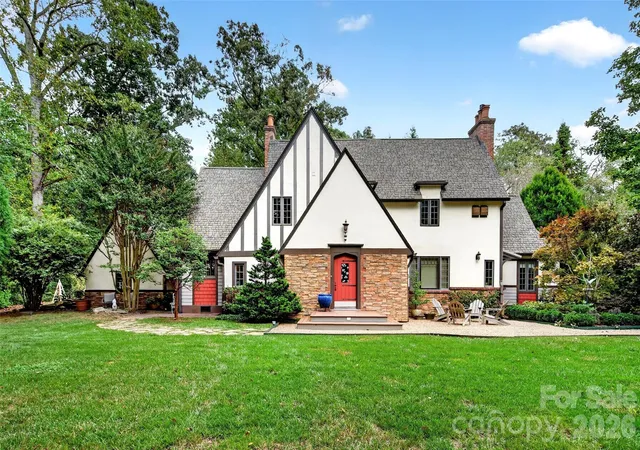
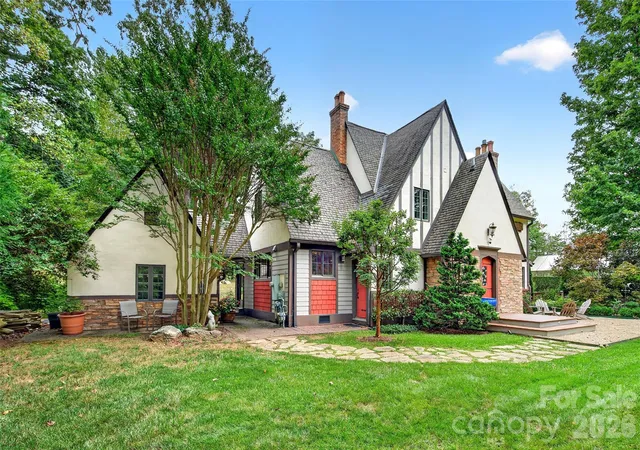
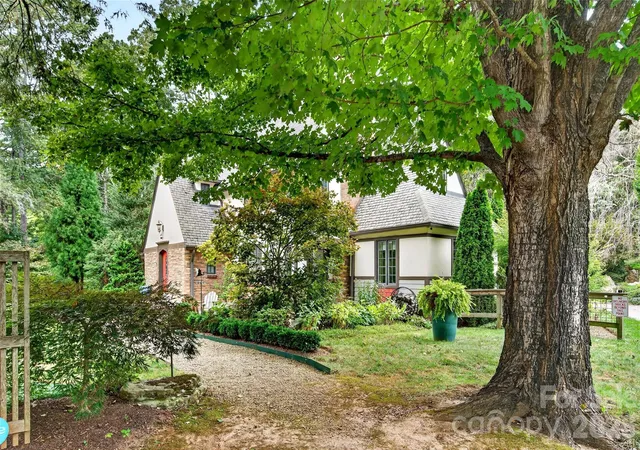
Set on nearly four beautifully landscaped acres in East Asheville, this glorious Tudor-style Arts and Crafts home offers timeless architectural character, exceptional privacy, and meticulous attention to detail. While tax records list the home as built in 1947, historians believe its origins date to 1925. Thoughtfully maintained and beautifully appointed, this move-in-ready home blends historic charm with the comfort and convenience of spaces ready to enjoy.
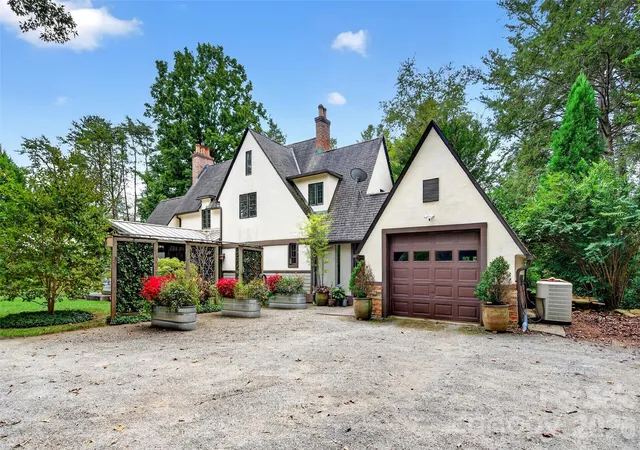
A long driveway creates a gracious approach, revealing a peaceful retreat surrounded by gardens and greenery. Inside, three bedrooms and two-and-a-half baths complement inviting spaces for everyday living and entertaining. The large kitchen offers ample room to prepare meals and gather, while a full dining room provides a lovely setting for celebrations and leisurely dinners. A welcoming den with a fireplace invites quiet evenings, conversation, or a good book.
The sunroom is a standout feature, with its own fireplace and surrounding windows that bring the outdoors in. Enjoy the changing seasons, garden views, and natural light from this beautiful space, equally inviting for morning coffee or relaxing at the end of the day.
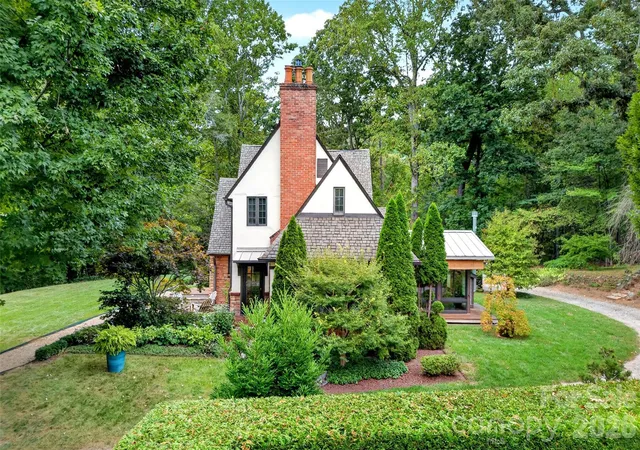
Outside, gorgeous landscaping, a waterfall, and thoughtfully arranged flower gardens create a setting of remarkable beauty. A greenhouse and dedicated planters for vegetables and flowers offer abundant opportunities for gardening, while the expansive grounds provide room to wander, gather, and savor the privacy.
From the home’s distinctive architecture to its carefully tended grounds, every detail reflects thoughtful care. With no updates needed, you can settle in and begin enjoying this extraordinary property immediately. All of this feels wonderfully tucked away, yet remains close to East Asheville’s shopping, dining, and everyday conveniences—a rare combination of acreage, character, and accessibility.
- Houzeo last checked: 4 minutes ago
- Listing updated: October 3, 2026 at 4:06 pm
- Listing Provided by: Joellen Maurer (828) 808-8874 , Charlie Wilson | Real Broker, LLC (855) 450-0442
- Source: Canopy MLS | MLS#: 4427929

Property Details
Status
Active
Type
Single Family Residence
No. of Stories
-
County
City
Neighborhood
Year Built
1947
HOA Fees
-
Finished Area
2,490 sqft
Lot Size
3.8 acres lot
Basement Area
- sqft
MLS Name
Canopy MLS
MLS Number
4427929
MLS Status
Active
Days on Market
7
Cumulative Days on Market
1

Continue Your Journey in App
Find your dream home, receive real-time updates, and many more!
Download App
Continue Your Journey in App
Find your dream home, receive real-time updates, and many more!
Location
Facts & Features
Rooms
Bedrooms & bathrooms
Bedrooms: 3
Bathrooms: 3
Interior
Flooring
Tile, Wood
Cooling
Central Air
Heating
Heat Pump
Appliances
Dishwasher, Refrigerator
Sewer
Septic Installed
Construction
Year Built
Year Built: 1947
Home type
Single Family Residence
Roof
Architectural Shingle
Architectural Style
Arts And Crafts, Tudor
Foundation Details
Basement
Construction Materials
Hard Stucco
Utilities & Energy
Laundry Features
In Basement
Parking Features
Driveway, Detached Garage, Garage Faces Rear
Basement
Unfinished
Water Source
City
Fireplace Features
Den
Security Features
Security System
Utilities
Natural Gas
Other Features
Lot Features
Level, Private, Wooded
Patio And Porch Features
Deck
Subdivision Name
None
Price History
| Date | Event | Price |
|---|---|---|
10/02/2026 Source: | Listed for Sale | $1,350,000 $542/sqft |
09/30/2026 Source: | Coming Soon | $1,350,000 $542/sqft |

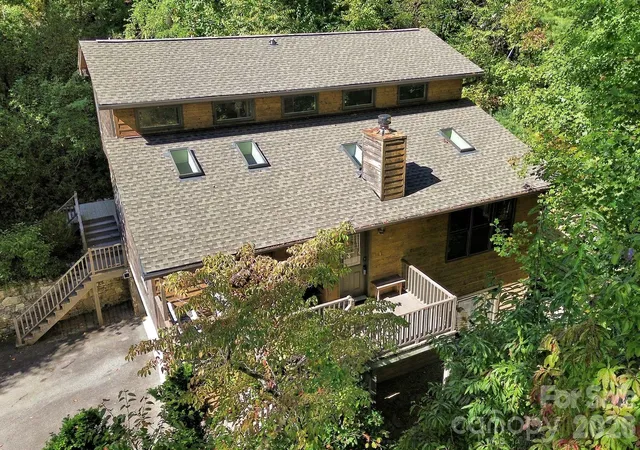
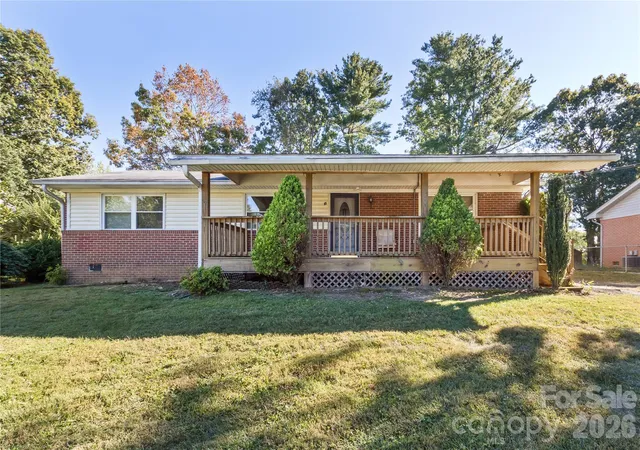
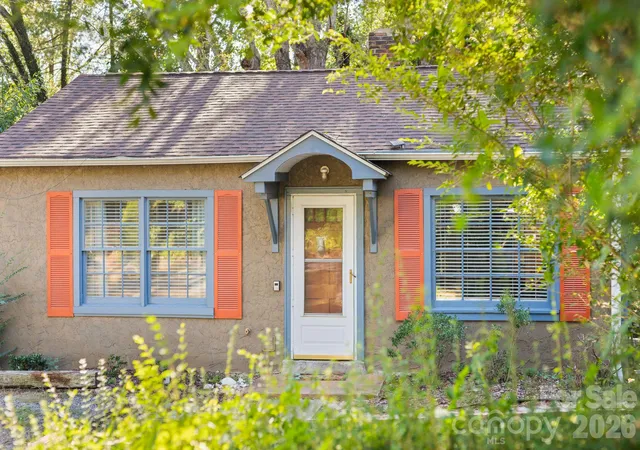
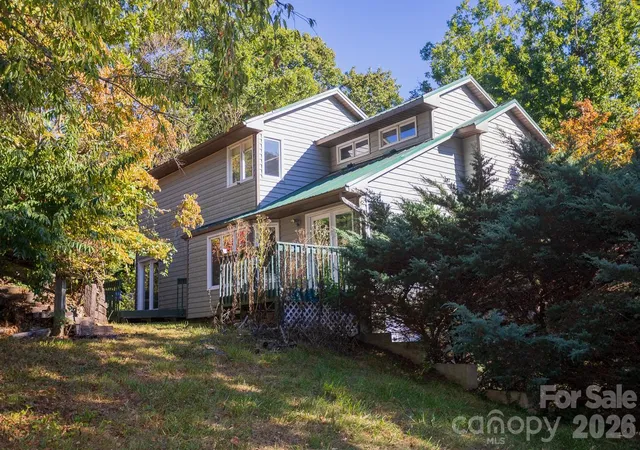
Nearby Homes
Find Homes by Property Features in Asheville, NC
Nearby New Homes For Sale

Based on information submitted to the MLS GRID from Canopy MLS through Oct 09, 2026, 07:15AM. All data is obtained from various sources and may not have been verified by the broker or MLS GRID. Supplied Open House Information is subject to change without notice. All information should be independently reviewed and verified for accuracy. Properties may or may not be listed by the office/agent presenting the information. IDX information is provided exclusively for consumers’ personal, noncommercial use. It may not be used for any purpose other than to identify prospective properties which the consumers may be interested in purchasing. The data is deemed reliable but is not guaranteed by MLS GRID. The use of the MLS GRID Data may be subject to an end-user license agreement prescribed by the Member Participant’s applicable MLS, if any, and as amended from time to time. ©2026 Canopy MLS. All Rights Reserved.
 Advertising Broker: Nicholas Huscroft | Chosen Realty