- 0
- 4
- Overview
- Description
- Property Details
- Location
- HOA Management
- Facts & Features
- Getting Around
- Nearby Homes


Street View
$675,000
Monthly Est:$3,360
 3 Beds
 2 Baths
2 full baths
 1,805sqft
220 Bootleg Dr, Jasper, TN 37347
$675,000
$3,360/moEst:
Get Pre-Approved
Single Family Residence
Built in 2023
$231.25/mo HOA
0.75 acre lot
$374/sq.ft
Description
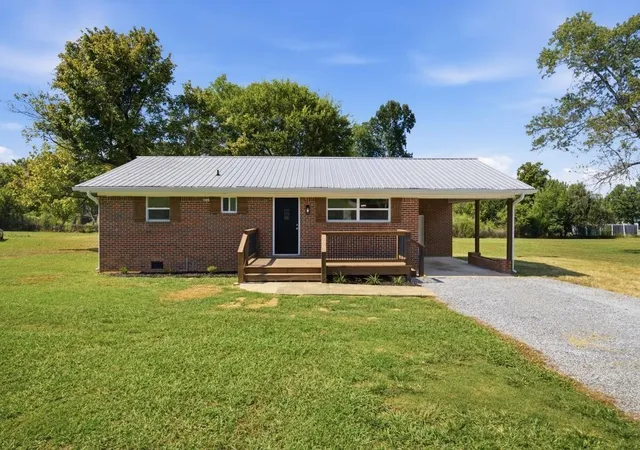
Welcome to 220 Bootleg Drive, a rare water-view retreat located in the desirable Jasper Farms section of Jasper Highlands. Situated on 0.75 acres, this property also offers the unique opportunity to purchase the neighboring 1.14-acre lot, which is currently for sale, creating the potential for a combined 1.89-acre property. This beautifully maintained 3-bedroom, 2-bath home offers a truly special setting, overlooking a picturesque pond with a fountain that creates a peaceful backdrop year-round. The pond is thoughtfully designed with both primary and secondary overflow systems to help maintain a controlled water level. With the secondary overflow open, the water level rem...
Continue Reading- Houzeo last checked: 2 minutes ago
- Listing updated: September 2, 2026 at 1:05 am
- Listing Provided by: Mary Weathers (423) 316-1210 DRE #335545 | RE/MAX Properties (423) 894-2900
- Source: Greater Chattanooga AOR MLS-AL | MLS#: 1537256

Property Details
Status
Active
Type
Single Family Residence
No. of Stories
1
County
City
Neighborhood
--
Year Built
2023
HOA Fees
$231.25/mo
Finished Area
1,805 sqft
Lot Size
0.75 acre lot
Basement Area
- sqft
MLS Name
Greater Chattanooga AOR MLS
MLS Number
1537256
MLS Status
Active
Days on Market
96

Continue Your Journey in App
Find your dream home, receive real-time updates, and many more!
Download App
Continue Your Journey in App
Find your dream home, receive real-time updates, and many more!
Location
HOA Management
N/A
HOA Fees
$2,775/ Annually
Amenities
 Amenities and services may be covered by one or multiple associations and service providers.
 Lawn Care
 Spa
Spa
 Security Gate
 Tennis
 Maintenance
 Parking
 Basket Ball
 Pool
Pool
 Gym
Gym
 Bike Trails
 Club House
 Snow Removal
 Park Playground
 Walk path
Meeting Room
Stream Year Round
Pond Seasonal
Recreation Facilities
Pond Year Round
Stream Seasonal
Recreation Room
Management
Picnic Area
Disclaimer: Amenities are based on third-party information and may vary; buyers must independently verify all amenities, as information is deemed reliable but not guaranteed.
Facts & Features
Rooms
Bedrooms & bathrooms
Bedrooms: 3
Bathrooms: 2
Interior
Flooring
Hardwood, Tile
Cooling
Central Air, Electric
Sewer
Septic Tank
Appliances
Refrigerator, Microwave, Gas Range, Disposal, Dishwasher
Window Features
Insulated Windows, Vinyl Frames
Exterior Features
Rain Gutters
Interior Features
Ceiling Fan(s), Double Vanity, Eat In Kitchen, Entrance Foyer, Granite Counters, High Ceilings, High Speed Internet, Kitchen Island, Open Floorplan, Pantry, Primary Downstairs, Recessed Lighting, Separate Dining Room, Separate Shower, Tub/shower Combo, Vaulted Ceiling(s), Walk In Closet(s)
Heating
Central, Propane
Construction
Year Built
Year Built: 2023
Home type
Single Family Residence
Architectural Style
Ranch
Construction Materials
Hardi Plank Type
Roof
Shingle
Foundation Details
Block, Permanent
Utilities & Energy
Fireplace Features
Gas Log, Living Room
Association Amenities
Basketball Court, Clubhouse, Dog Park, Fitness Center, Gated, Jogging Path, Landscaping, Maintenance Grounds, Management, Meeting Room, Park, Parking, Party Room, Picnic Area, Playground, Pond Seasonal, Pond Year Round, Pool, Recreation Facilities, Recreation Room, Snow Removal, Spa/hot Tub, Stream Seasonal, Stream Year Round, Tennis Court(s), Trail(s)
Utilities
Cable Connected, Electricity Connected, Natural Gas Not Available, Phone Connected, Sewer Not Available, Water Connected, Propane, Underground Utilities
Security Features
Gated Community, Smoke Detector(s)
Water Source
Public
Laundry Features
Electric Dryer Hookup, Inside, Laundry Room, Main Level, Washer Hookup
Pool Features
Association, Community
Basement
None
Parking Features
Driveway, Garage, Garage Door Opener, Garage Faces Front, Kitchen Level, Paved
Other Features
Patio And Porch Features
Covered, Deck, Front Porch, Porch, Porch Covered
Subdivision Name
Jasper Highlands
Community Features
Clubhouse, Fishing, Fitness Center, Gated, Park, Playground, Pool, Restaurant, Tennis Court(s), Pond
Lot Features
Few Trees, Front Yard, Landscaped, Level, Sprinklers In Front, Sprinklers In Rear, Views, Waterfront
Price History
| Date | Event | Price |
|---|---|---|
08/20/2026 Source: | Price Decreased | $698,000 -0.14% $387/sqft |
08/03/2026 Source: | Price Increased | $699,000 +3.56% $387/sqft |
06/22/2026 Source: | Price Decreased | $675,000 -3.30% $374/sqft |
06/22/2026 Source: | Listed for Sale | $698,000 $387/sqft |

Nearby Homes


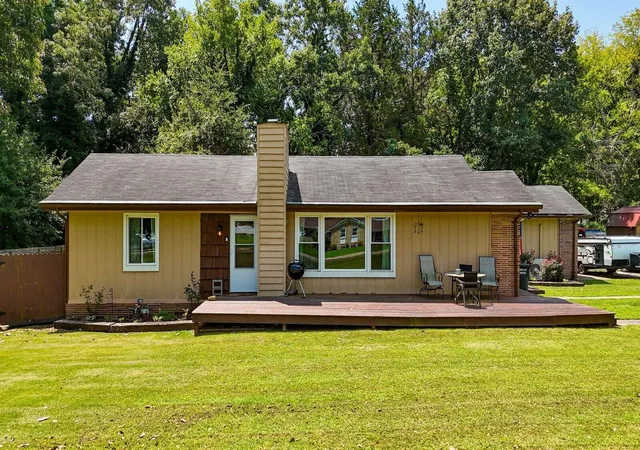


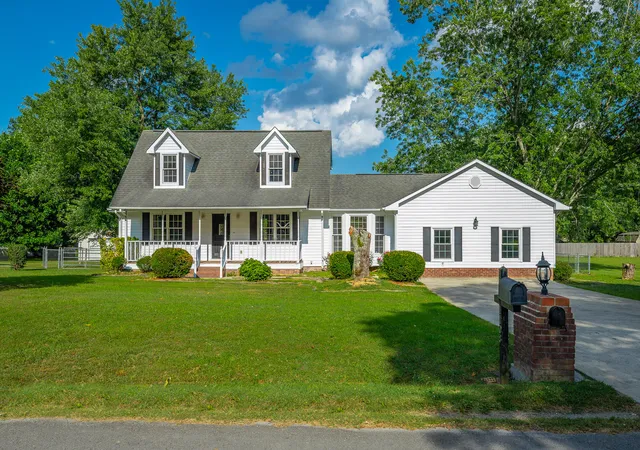
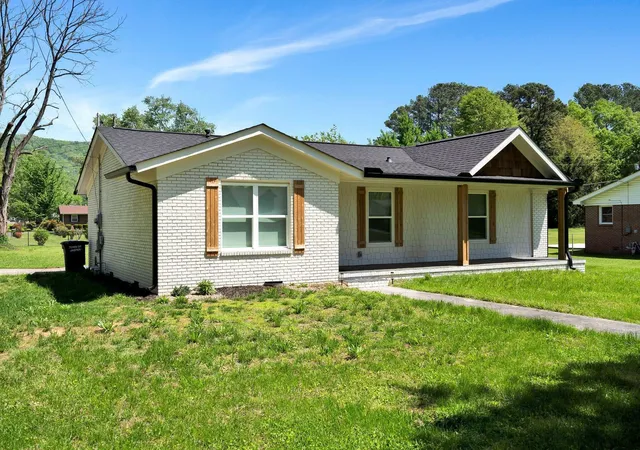
Find Homes by Property Features in Jasper, TN
Nearby New Homes For Sale


Based on information from the Greater Chattanooga REALTORS® (or, alternatively, from the MLS of Chattanooga, Inc.) through Sep 26, 2026, 03:15PM. IDX information is provided exclusively for consumers' personal, non-commercial use; it may not be used for any purpose other than to identify prospective properties consumers may be interested in purchasing, and the data is deemed reliable but is not guaranteed accurate by the MLS. © 2026 the Greater Chattanooga REALTORS®. All Rights Reserved. Angela Fowler | Angela Fowler Real Estate, LLC. | (423) 320-4620 | afowler@catt.com Mailing Address: 452 Kailors Cove Cir Ringgold, GA 30736
 Advertising Broker: Angela Fowler | Angela Fowler Real Estate, LLC.


