- Overview
- Description
- Property Details
- Location
- Facts & Features
- Getting Around
- Nearby Homes


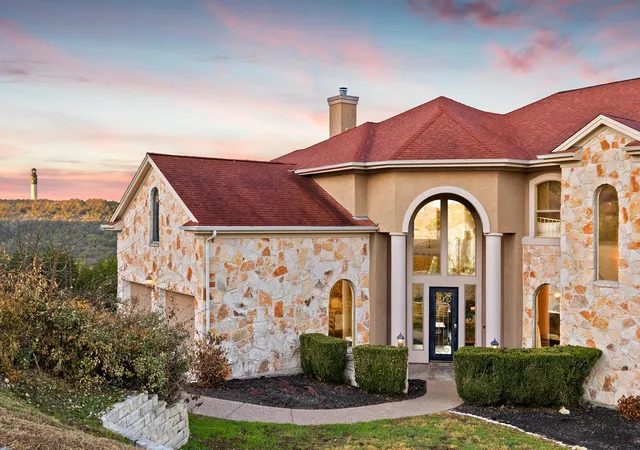
Street View
$799,000
Monthly Est:$3,977
 3 Beds
 4 Baths
2 full baths + 2 half baths
 2,870sqft
220 Clubhouse Dr, Lakeway, TX 78734
$799,000
$3,977/moEst:
Get Pre-Approved
Single Family Residence
Built in 2005
$-- HOA
13,699.62 sqft lot
$278/sq.ft
Description
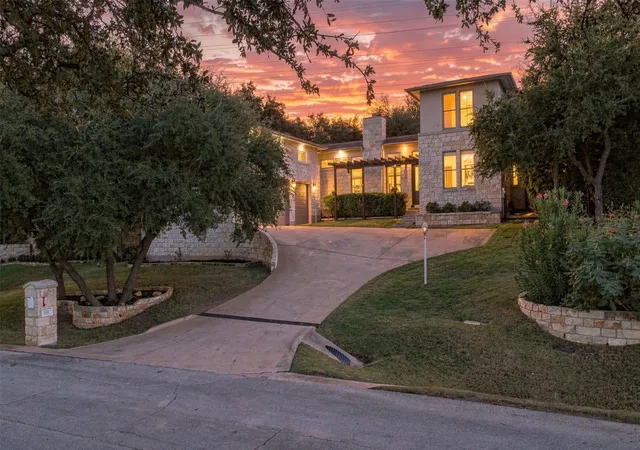
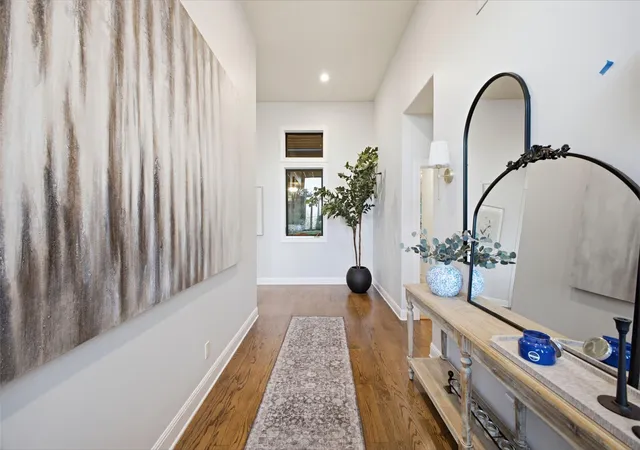
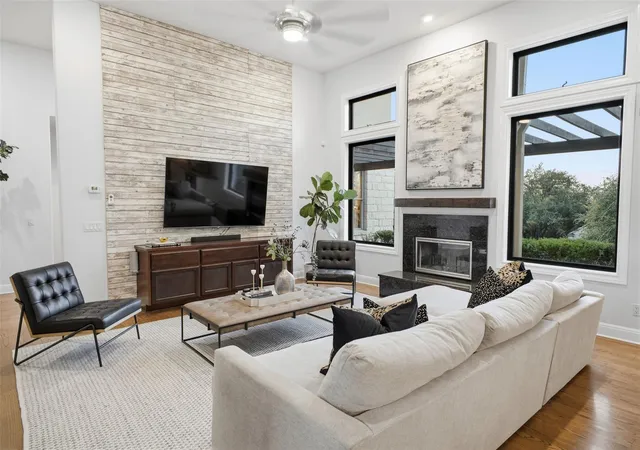
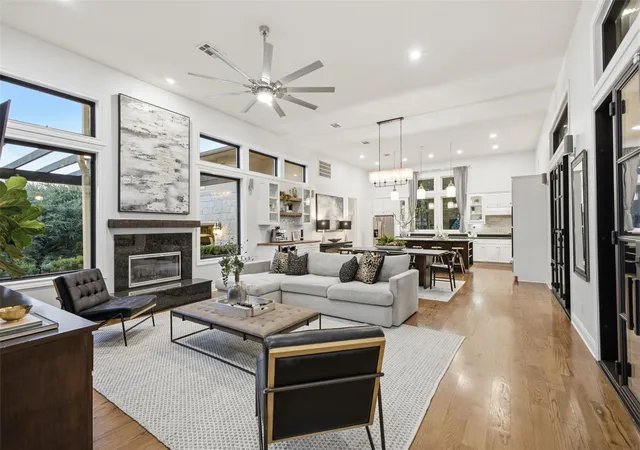
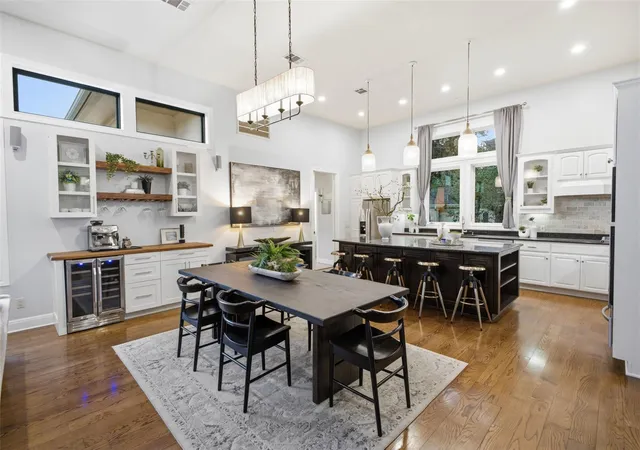
Experience Lakeway living at its best at 220 Clubhouse Drive, a beautifully updated golf-course retreat where natural light, privacy, and exceptional indoor-outdoor living take center stage. Tucked among mature trees in an established setting, this inviting home enjoys serene golf-course views while maintaining a wonderful sense of privacy, all in a convenient location close to 620. Inside, soaring 12-foot ceilings in the main living area, abundant windows, and an open, functional layout create a bright, airy atmosphere ideal for everyday living and entertaining. The spacious kitchen features new 2026 KitchenAid appliances, including a built-in oven, microwave, and warming drawer, while a newly added $7,000 coffee/wet bar brings style and convenience to gatherings. The main-level primary suite offers everyday ease, with additional bedrooms and flexible spaces for guests, an office, playroom, or second living area. Step outside and discover one of the home's greatest highlights: an expansive screened-in patio overlooking the golf course, complete with a remote-controlled shade system and commercial-style outdoor grill. An upper deck provides another inviting spot for morning coffee, sunset cocktails, or simply enjoying the peaceful, tree-lined surroundings. The oversized 3-car garage offers exceptional parking and storage for vehicles, a golf cart, lake gear, and more. Recent seller improvements include fresh paint upstairs and in the office in 2026, repainted exterior wood in 2025, refreshed front door and garage paint in 2026, a new 2026 water heater, updated light fixtures, and KitchenAid appliances. Best of all, there is no HOA. With beautiful views, impressive privacy, wonderful neighbors, and a welcoming sense of community, this special property captures the relaxed Lakeway lifestyle while keeping shopping, dining, recreation, Lake Travis amenities, and major routes within easy reach. A rare blend of space, setting, thoughtful updates, and effortless comforts.
- Houzeo last checked: 9 hours ago
- Listing updated: October 9, 2026 at 2:56 pm
- Listing Provided by: Amber Hart (512) 415-9023 | Keller Williams - Lake Travis (512) 263-9090
- Source: Unlock MLS-TX | MLS#: 1490672

Property Details
Status
Active
Type
Single Family Residence
No. of Stories
-
County
City
Neighborhood
--
Year Built
2005
HOA Fees
-
Finished Area
2,870 sqft
Lot Size
13,699.62 sqft lot
Basement Area
- sqft
MLS Name
Unlock MLS
MLS Number
1490672
MLS Status
Active
Days on Market
1

Continue Your Journey in App
Find your dream home, receive real-time updates, and many more!
Download App
Continue Your Journey in App
Find your dream home, receive real-time updates, and many more!
Location
Facts & Features
Rooms
Bedrooms & bathrooms
Bedrooms: 3
Bathrooms: 4
Interior
Heating
Central, Electric
Appliances
See Remarks, Built In Oven(s), Dishwasher, Disposal, Electric Cooktop, Microwave, Stainless Steel Appliance(s), Warming Drawer, Electric Water Heater, Wine Refrigerator
Window Features
See Remarks, Aluminum Frames, Blinds, Double Pane Windows, Insulated Windows, Screens, Window Coverings
Interior Features
See Remarks, Bar, Breakfast Bar, Ceiling Fan(s), Ceiling High, Chandelier, Granite Counters, Double Vanity, Eat In Kitchen, Entrance Foyer, High Speed Internet, Interior Steps, Kitchen Island, Multiple Living Areas, Open Floorplan, Pantry, Primary Bedroom On Main, Recessed Lighting, Soaking Tub, Storage, Study/home Office, Walk In Closet(s)
Flooring
Carpet, Tile, Wood
Cooling
Ceiling Fan(s), Central Air, Exhaust Fan
Exterior Features
See Remarks, Balcony, Barbecue, Exterior Steps, Gas Grill, Gutters Full, Lighting, Outdoor Grill, Playground, Private Yard
Sewer
Mud
Construction
Year Built
Year Built: 2005
Home type
Single Family Residence
Property Condition
Resale
Foundation Details
Slab
Construction Materials
Stone, Stucco
Roof
Composition
Utilities & Energy
Pool Features
None
Parking Features
See Remarks, Attached, Direct Access, Door Multi, Driveway, Garage, Garage Door Opener, Garage Faces Side, Inside Entrance, Kitchen Level, Lighted, Off Street, Side By Side
Security Features
See Remarks, Carbon Monoxide Detector(s), Secured Garage/parking, Security System, Smoke Detector(s)
Utilities
Cable Available, Electricity Connected, High Speed Internet, Phone Connected, Sewer Connected, Underground Utilities, Water Connected
Fireplace Features
Living Room
Water Source
Mud
Other Features
Disclosures
Mud, Seller Disclosure, Seller Provided Survey Available
Patio And Porch Features
See Remarks, Covered, Patio, Rear Porch, Screened
Community Features
See Remarks, Airport/runway, Dog Park, Fishing, Golf, Lake, Library, Park, Pet Amenities, Picnic Area, Planned Social Activities, Playground, Pool, Sport Court(s)/facility, Suburban, Tennis Court(s), Trash Pickup Door To Door, Underground Utilities, Trail(s)
Subdivision Name
Lakeway
Lot Features
See Remarks, Back Yard, Front Yard, Gentle Sloping, Landscaped, Level, Backs To Golf Course, Private, Sloped Up, Sprinkler Automatic, Sprinklers In Rear, Sprinklers In Front, Sprinklers On Side, Trees Large (over 40 Ft), Many Trees
Price History
| Date | Event | Price |
|---|---|---|
10/09/2026 Source: | Listed for Sale | $799,000 -4.31% $278/sqft |
09/28/2026 Source: | Listing Removed | $835,000 -3.47% $291/sqft |
07/09/2026 Source: | Listed for Sale | $865,000 +8.19% $301/sqft |
05/03/2024 Source: | Price Increased | $799,500 +79.66% $279/sqft |
11/06/2015 Source: | Sold | $445,000 $155/sqft |

Nearby Homes
Find Homes by Property Features in Lakeway, TX
Nearby New Homes For Sale

Based on information submitted to the MLS GRID from Unlock MLS through Oct 09, 2026, 02:31PM. All information provided is deemed reliable but is not guaranteed and should be independently verified. Unlock MLS and its affiliates provide the MLS and all content therein “AS IS” and without any warranty, express or implied. All data is obtained from various sources and may not have been verified by broker or MLS GRID. Supplied Open House Information is subject to change without notice. All information should be independently reviewed and verified for accuracy. Properties may or may not be listed by the office/agent presenting the information. The information being provided is for consumers’ personal, non-commercial use. It may not be used for any purpose other than to identify prospective properties consumers may be interested in purchasing. © 2026 Unlock MLS. All Rights Reserved.
 Advertising Broker: Michelle Brecker | Pathway To Home Realty