- Overview
- Description
- Property Details
- Location
- Facts & Features
- Getting Around
- Nearby Homes
 Hot
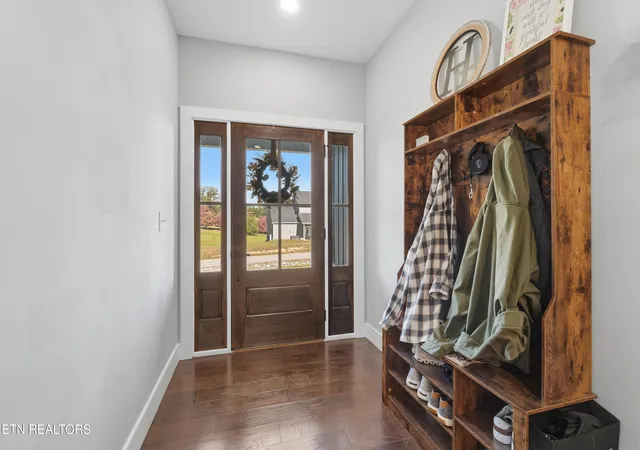

Street View
$574,900
Monthly Est:$2,861
 3 Beds
 3 Baths
3 full baths
 2,216sqft
220 Dawson Way, Maryville, TN 37801
$574,900
$2,861/moEst:
Get Pre-Approved
Single Family Residence
Built in 2022
$-- HOA
0.68 acre lot
$259/sq.ft
Description
Beautifully designed, loaded with character, and situated in a fantastic Maryville location, this newer construction home has so much to offer! With 2,216 square feet, 3 bedrooms, 3 full bathrooms, a dedicated office, and a spacious upstairs bonus room, this home combines an outstanding floor plan with the quality finishes and architectural details that truly make a difference. From the impressive vaulted ceilings and exposed wood beams to the floor-to-ceiling stone fireplace, every space has something special to offer.
The main living area is sure to impress with its soaring vaulted ceilings, beautiful exposed wood beams, hardwood flooring, and a stunning floor-to-ceiling stone gas fireplace that serves as the focal point of the room. The open-concept layout provides a natural flow between the living room, kitchen, and dining area, creating a space that feels both inviting and spacious. The kitchen is equally impressive, featuring beautiful granite countertops, white cabinetry, stainless steel appliances, a gas range, and a large center island that offers plenty of room for cooking, gathering, and entertaining. Just off the kitchen, the dining area features additional vaulted ceilings with exposed wood beams and large windows that bring in an abundance of natural light.
One of the many things to appreciate about this home is its well-designed split-bedroom floor plan, offering both privacy and functionality. The primary suite is spacious and features a beautiful bathroom with a freestanding soaking tub, an oversized tiled walk-in shower complete with dual showerheads, double vanities, and a generous walk-in closet. The additional bedrooms are nicely positioned within the home, and the dedicated office is a great feature for anyone working from home or simply needing a separate space.
The upstairs bonus room is another impressive feature of this home, offering a versatile area perfect for entertaining or relaxing. Complete with a built-in wet bar featuring cabinetry, countertop space, a beverage refrigerator, and its own full bathroom, this space has everything you need for a game room, media room, or additional living area. With its separation from the main level and the convenience of a full bath, this bonus room adds an entirely new level of functionality and flexibility to the home.
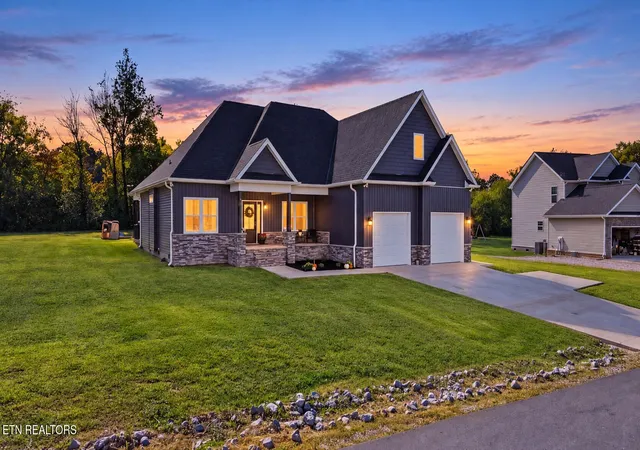
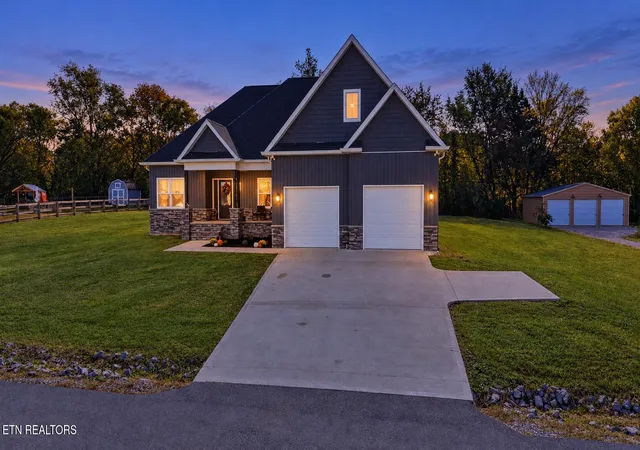
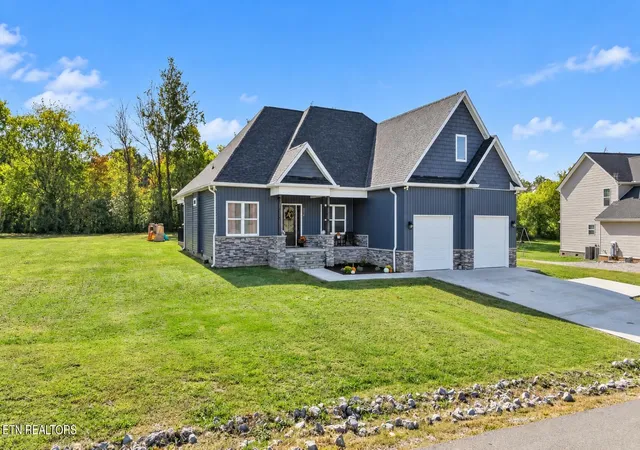
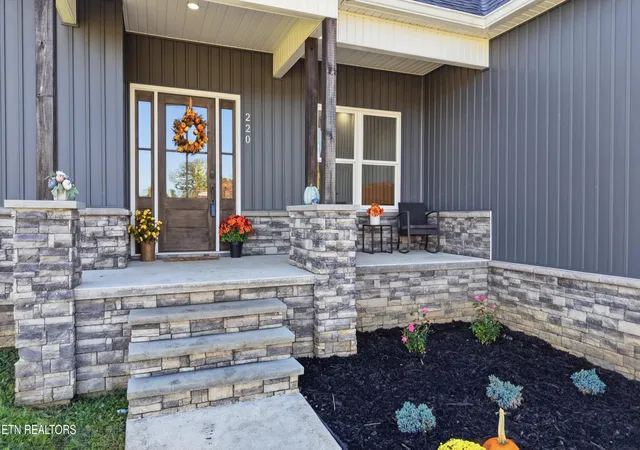
Other features include a spacious laundry room with additional cabinetry and countertop space, a two-car garage, and an attractive exterior combining stone and siding. The covered front porch, established landscaping, and spacious, level yard add to the home's curb appeal and provide plenty of room to enjoy the outdoors.
Location is another advantage! Conveniently situated in Maryville, this home offers easy access to shopping, restaurants, schools, and everyday conveniences while still enjoying a residential setting.
This is one you'll want to see in person. Schedule your showing today!
- Houzeo last checked: 2 minutes ago
- Listing updated: November 2, 2026 at 9:30 am
- Listing Provided by: Daniel Blevins (865) 556-8971 | Blevins Grp, Realty Executives (865) 999-4663
- Source: East Tennessee REALTORS® MLS-TN | MLS#: 1359837

Property Details
Status
Active
Type
Single Family Residence
No. of Stories
-
County
City
Neighborhood
--
Year Built
2022
HOA Fees
-
Finished Area
2,216 sqft
Lot Size
0.68 acre lot
Basement Area
- sqft
MLS Name
East Tennessee REALTORS® MLS
MLS Number
1359837
MLS Status
Active
Days on Market
8

Continue Your Journey in App
Find your dream home, receive real-time updates, and many more!
Continue Your Journey in App
Find your dream home, receive real-time updates, and many more!
Location
Facts & Features
Rooms
Bedrooms & bathrooms
Bedrooms: 3
Bathrooms: 3
Interior
Exterior Features
Windows Vinyl
Cooling
Central Cooling, Ceiling Fan(s)
Interior Features
Walk In Closet(s), Cathedral Ceiling(s), Pantry, Eat In Kitchen
Flooring
Hardwood, Tile
Window Features
Windows Insulated, Window Energy Star, Drapes
Appliances
Dishwasher, Disposal, Microwave, Range, Self Cleaning Oven
Heating
Central, Heat Pump, Propane, Electric
Sewer
Septic Tank
Construction
Year Built
Year Built: 2022
Home type
Single Family Residence
Construction Materials
Stone, Vinyl Siding, Frame
Architectural Style
Traditional
Utilities & Energy
Fireplace Features
Stone, Gas Log
Security Features
Security Alarm, Smoke Detector
Basement
Crawl Space
Water Source
Public
Parking Features
Garage Door Opener, Attached, Main Level
Other Features
Lot Features
Private, Level
Subdivision Name
Springview
Patio And Porch Features
Porch Covered
Price History
| Date | Event | Price |
|---|---|---|
11/02/2026 Source: | Listed for Sale | $574,900 $259/sqft |
10/24/2026 Source: | Pending | $574,900 $259/sqft |

Nearby Homes

Find Homes by Property Features in Maryville, TN
Nearby New Homes For Sale

Based on information from the Knoxville Area Association of REALTORS MLS through Nov 10, 2026, 05:15PM. Information is provided exclusively for consumers’ personal, non-commercial use. It may not be used for any purpose other than to identify prospective properties that consumers may be interested in purchasing. The data is deemed reliable but is not guaranteed accurate by the MLS. This website may not include listings or property addresses of sellers who have directed their listing brokers to withhold their listing or their property address from display on the Internet. © 2026 Knoxville Area Association of REALTORS® MLS. All Rights Reserved. Angela Fowler Real Estate, LLC | 423.320.4620 | afowler@catt.com Mailing Address: 452 Kailors Cove Cir, Ringgold, GA 30736
 Advertising Broker: Angela Fowler | Angela Fowler Real Estate, LLC.
