- Overview
- Description
- Property Details
- Location
- Facts & Features
- Getting Around
- Nearby Homes



Listed by: Matthew Bellantoni | Mary W. Davis Realtor & Assoc., Inc. (802) 228-8811
$575,000
Monthly Est:$2,862
 3 Beds
 3 Baths
1 full bath + 2 half baths
 2,006sqft
220 Ellison Loop Rd, Ludlow, VT 05149
$575,000
$2,862/moEst:
Get Pre-Approved
Single Family Residence
Built in 1975
$-- HOA
2.05 acres lot
$287/sq.ft
Description
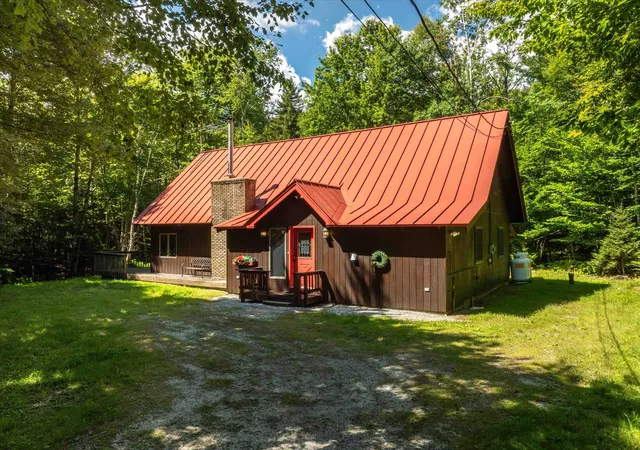
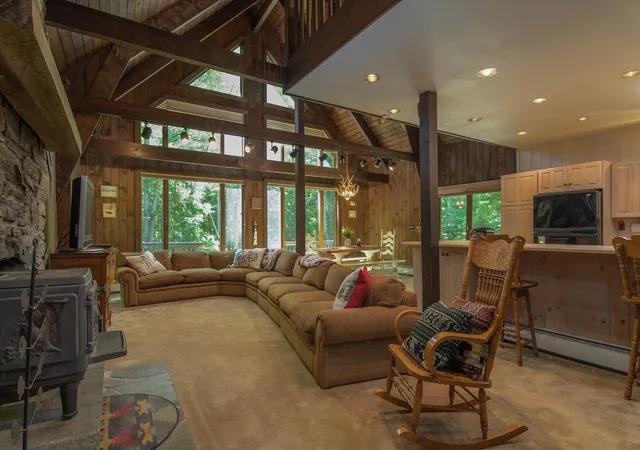
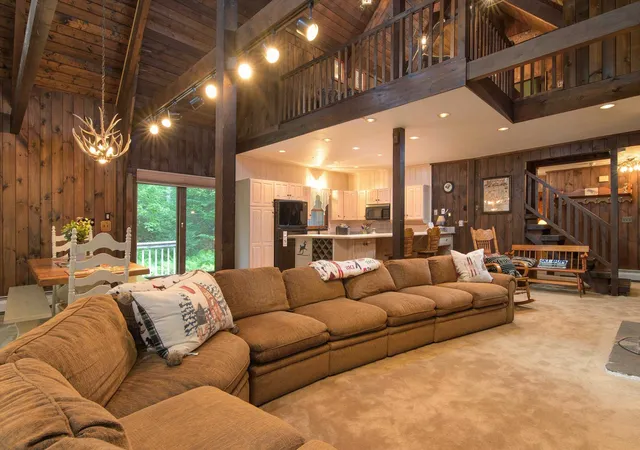
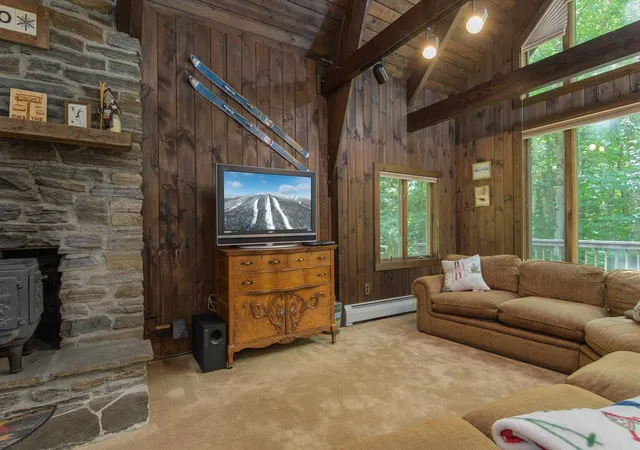
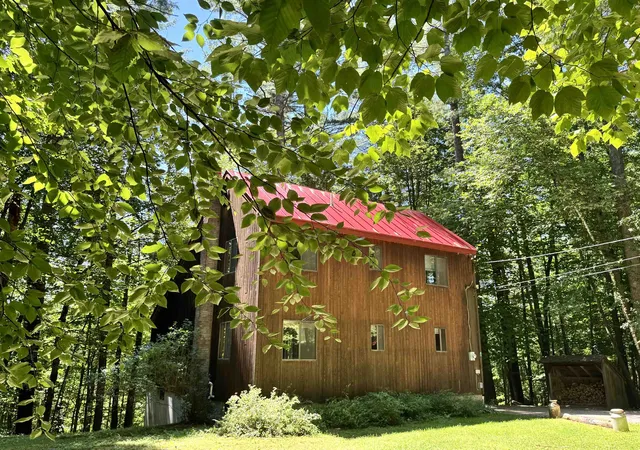
Set back in the woods on a quiet road, this property is within 5 minutes of Okemo Mountain Resort, golfing, shopping and dining. The open concept floor plan on the main level is inviting and warm, offering enough space for friends and family to gather. A wall of windows allows you to watch the winter snowfall, admire the summer greenery and the fall foliage, while also overlooking the back deck. The main floor also has an airlock mudroom along with two bedrooms, a full bath and a half bath. The upper floor has a nice loft, a bedroom, a bonus room/office and a 1/2 bath. There is also a 1 car garage with storage space!
- Houzeo last checked: 12 hours ago
- Listing updated: September 28, 2026 at 6:40 pm
- Source: NEREN/Prime MLS-NH | MLS#: 5105045

Property Details
Status
Active Under Contract
Type
Single Family Residence
No. of Stories
-
County
City
Neighborhood
--
Year Built
1975
HOA Fees
-
Finished Area
2,006 sqft
Lot Size
2.05 acres lot
Basement Area
- sqft
MLS Name
NEREN/Prime MLS
MLS Number
5105045
MLS Status
(31) Under Contract - Active Under Contract
Days on Market
56

Continue Your Journey in App
Find your dream home, receive real-time updates, and many more!
Download App
Continue Your Journey in App
Find your dream home, receive real-time updates, and many more!
Location
Facts & Features
Rooms
Bedrooms & bathrooms
Bedrooms: 3
Bathrooms: 3
Interior
Sewer
On Site Septic Exists, Private, Septic Tank
Interior Features
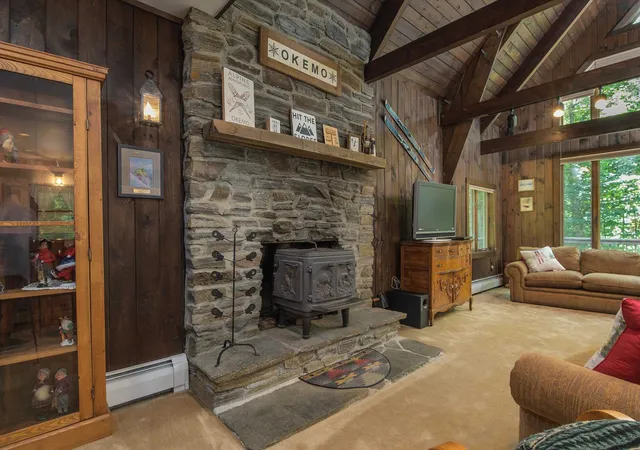
Cathedral Ceiling(s), Ceiling Fan(s), Dining Area, 1 Fireplace, Kitchen/dining, Laundry Hook Ups, Living/dining, Natural Light, Natural Woodwork, Security, Walk In Closet(s), Whirlpool Tub, Wood Stove Insert, 1st Floor Laundry
Appliances
Dishwasher, Dryer, Microwave, Electric Range, Washer, Water Heater Off Boiler, Tank Water Heater
Exterior Features
Deck, Porch, Storage
Flooring
Carpet, Combination, Slate/stone, Tile, Wood, Vinyl Plank
Cooling
None
Heating
Propane, Baseboard, Hot Water, Wood Stove
Construction
Year Built
Year Built: 1975
Home type
Single Family Residence
Property Condition
Existing
Foundation Details
Block, Concrete
Architectural Style
Chalet, Detached
Roof
Standing Seam
Construction Materials
T1 11 Exterior, Wood Siding
Utilities & Energy
Water Source
Drilled Well
Utilities
Cable Available, Propane
Basement
Concrete Floor, Crawl Space
Parking Features
Driveway, Garage, On Site, Parking Spaces 6+, Detached
Electric
Circuit Breakers
Other Features
Lot Features
Country Setting, Interior Lot, Recreational, Ski Area, Near Skiing, Near Snowmobile Trails, Neighborhood
Price History
| Date | Event | Price |
|---|---|---|
09/28/2026 Source: | Contingent (Active Under Contract) | $575,000 $287/sqft |

Getting Around 220 Ellison Loop Rd
Bike Score®

Somewhat Bikeable
20/100
Walk Score®

Car-Dependent
0/100
Data provided by Redfin
Nearby Homes



Find Homes by Property Features in Ludlow, VT


Based on information from PrimeMLS Inc. through Oct 09, 2026, 02:32PM. This display of listings may or may not be the entire Compilation from the PrimeMLS database, and PrimeMLS does not guarantee the accuracy of such information. The listing broker's offer of compensation is made only to other real estate licensees who are participant members of PrimeMLS. This information is deemed reliable, but not guaranteed. The data relating to real estate displayed on this display comes in part from the IDX Program of PrimeMLS. The information being provided is for consumers' personal, non- commercial use and may not be used for any purpose other than to identify prospective properties consumers may be interested in purchasing. Data last updated Oct 09, 2026, 02:32PM. © 2026 PrimeMLS, Inc. All Rights Reserved.
 Advertising Broker: Derek Greene | The Greene Realty Group