
- Overview
- Description
- Property Details
- Location
- Facts & Features
- Getting Around
- Nearby Homes


$484,231
Monthly Est:$2,410
 3 Beds

2 full baths + 1 half bath
 2,800sqft
220 Foxglove Dr, Economy, PA 15005
$484,231
$2,410/moEst:
Single Family Residence
Built in 1975
$-- HOA
0.92 acre lot
$173/sq.ft
Description
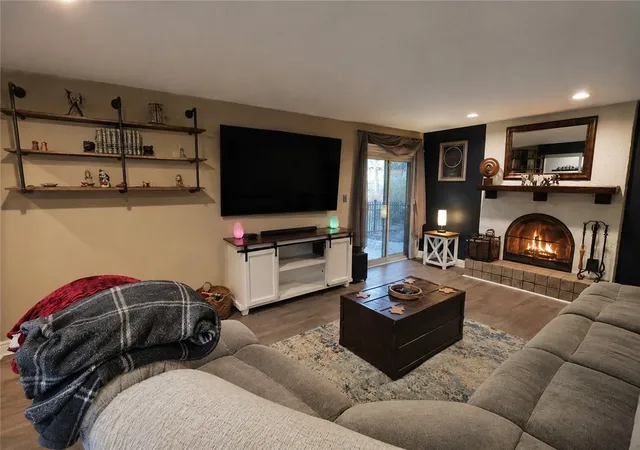
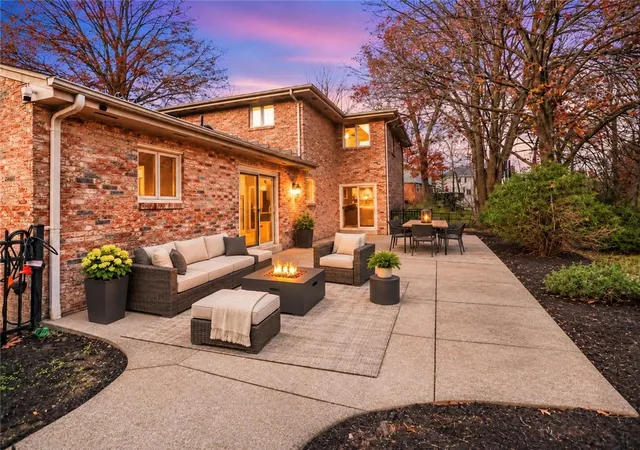
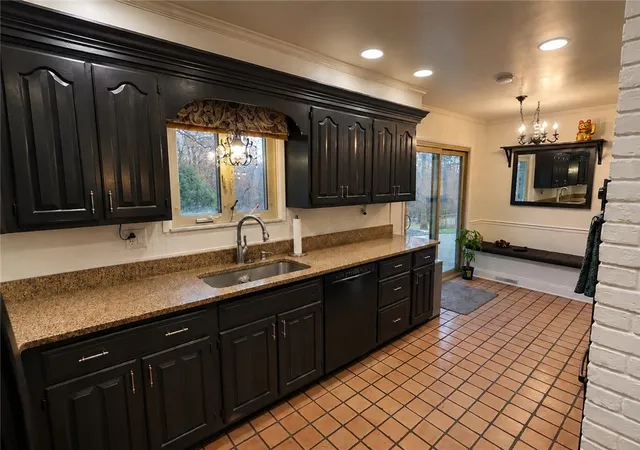
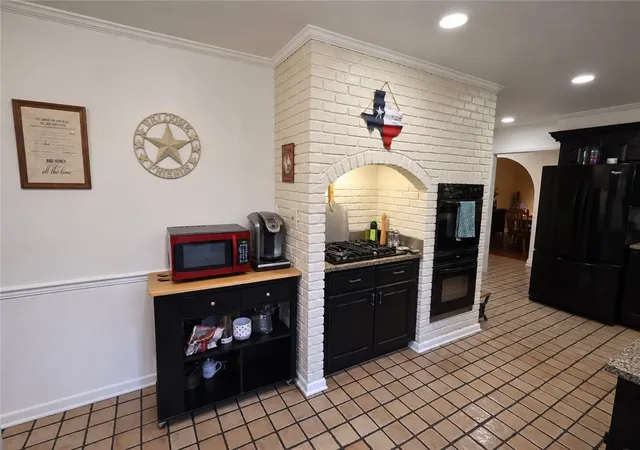
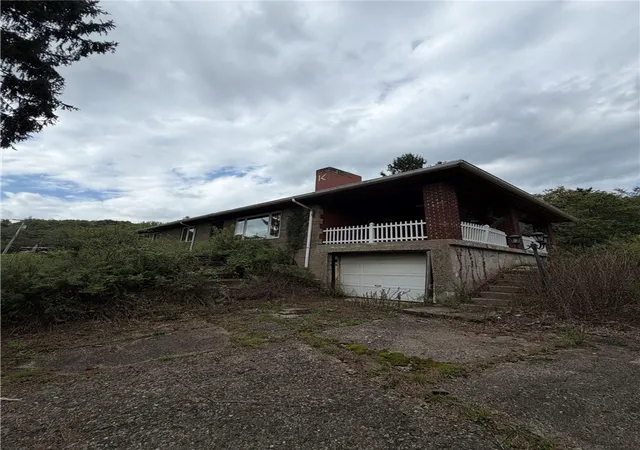
Oh man, you are going to LOVE this RARE Spanish style home! You cannot get a builder to build a Spanish style home with a primary bedroom balcony off the front of the home, a long covered brick front porch with arches, a recessed side porch(which is crazy)on just under 1 acre! Tell me I am wrong. Moving through the front doors into the entry is an experience like no other entry in a Pittsburgh house. Got kids &/or pets? Solid surface flooring on floors 1 & 2 are your friend! Favorite thing about the house? An "oven wall" & a recessed coffee/alcohol bar! You gotta check it out! Second best thing is this crazy large finished basement, darn near the entire footprint of the home. Last 2 things is the enormous primary bedroom & en-suite + TWO fireplaces! Whew, so many more things, make your appointment NOW!
- Houzeo last checked: 6 minutes ago
- Listing updated: November 21, 2026 at 8:03 pm
- Listing Provided by: Brian Teyssier, CRS (412) 366-2900 DRE #RS297314 | RE/MAX REAL ESTATE SOLUTIONS (412) 366-2900
- Source: West Penn MLS-PA | MLS#:

Property Details
Status
Active
Type
Single Family Residence
No. of Stories
2
County
City
Neighborhood
--
Year Built
1975
HOA Fees
-
Finished Area
2,800 sqft
Lot Size
0.92 acre lot
Basement Area
- sqft
MLS Name
West Penn MLS
MLS Number
1784104
MLS Status
Active
Days on Market
2
Continue Your Journey in App
Find your dream home, receive real-time updates, and many more!
Location
Facts & Features
Rooms
Bedrooms & bathrooms
Bedrooms: 3
Bathrooms: 3
Bedroom3
Level: Upper
Area: 144.00 Square Feet
Dimensions: 12x12
Bedroom2
Level: Upper
Area: 182.00 Square Feet
Dimensions: 14x13
PrimaryBedroom
Level: Upper
Area: 252.00 Square Feet
Dimensions: 18x14
GameRoom
Level: Basement
Area: 975.00 Square Feet
Dimensions: 39x25
Laundry
Level: Main
Area: 90.00 Square Feet
Dimensions: 10x9
EntryFoyer
Level: Main
Area: 121.00 Square Feet
Dimensions: 11x11
FamilyRoom
Level: Main
Area: 273.00 Square Feet
Dimensions: 21x13
Kitchen
Level: Main
Area: 189.00 Square Feet
Dimensions: 21x9
DiningRoom
Level: Main
Area: 144.00 Square Feet
Dimensions: 12x12
LivingRoom
Level: Main
Area: 273.00 Square Feet
Dimensions: 21x13
Interior
Heating
Forced Air, Gas
Flooring
Carpet, Ceramic Tile, Hardwood
Cooling
Central Air, Electric
Sewer
Public Sewer
Construction
Year Built
Year Built: 1975
Home type
Single Family Residence
Property Condition
Resale
Roof
Asphalt
Architectural Style
Two Story, Spanish
Construction Materials
Brick, Frame
Utilities & Energy
Basement
Finished, Walk Out Access
Parking Features
Built In
Water Source
Public
Pool Features
None
Price History
| Date | Event | Price |
|---|---|---|
11/19/2026 Source: | Listed for Sale | $484,231 +38.35% $173/sqft |
08/17/2017 Source: | Price Increased | $350,000 +6.06% $125/sqft |
07/02/2014 Source: | Price Decreased | $330,000 -2.94% $118/sqft |
05/05/2014 Source: | Price Increased | $340,000 +20.14% $121/sqft |
05/18/2007 Source: | Price Increased | $283,000 +17.92% $101/sqft |

Show more
Find Homes by Property Features in Economy, PA
Nearby New Homes For Sale

Based on information from the West Penn Mutli-List, INC through Nov 22, 2026, 12:00AM. Information is provided exclusively for consumers’ personal, non-commercial use and may not be used for any purpose other than to identify prospective properties consumers may be interested in purchasing. Information is deemed reliable but not guaranteed. © 2026 West Penn Multi-List, Inc. All Rights Reserved.
 Advertising Broker: Daniel Demers | Sell Your Home Services